Tucked among tall trees and settled on over an acre, enjoy the tranquility of your surroundings in this remarkable new construction home. An impressive approach to this home captivates the most discerning eye and artful design welcomes you home. A versatile floor plan offers inviting spaces for entertaining and everyday living. Natural light flows throughout the home’s social spaces with easy access to southern outdoor exposure. Impressive craftsmanship shines alongside high-end materials - luxury appliances and finishes throughout combine form and function perfectly. A great opportunity for one level living or stretch out to occupy space above the garage and in spacious lower level. An abundance of space and privacy surrounds you while the location provides excellent proximity to many of the Twin Cities best attractions.
Closed
Street View
$2,559,000
694 Wentworth Ave, Saint Paul, MN 55118
4beds
5,515sqft
Single Family Residence
Built in 2023
1.29 Acres Lot
$-- Zestimate®
$464/sqft
$6,807 Estimated rent
Home value
Not available
Estimated sales range
Not available
$6,807/mo
Zestimate® history
Owner options
List your home for rent
$6,807/mo
Rent Zestimate®
Find your next renter with Zillow Rental Manager. Plus, with online applications, you can quickly screen prospective tenants – for free.
$6,807/mo
Rent Zestimate®
Refinance and save
$12,930/mo
Est. payment
Refinancing to a lower rate could help reduce your monthly payments and save thousands over the life of the loan.
$12,930/mo
Est. payment
Explore your selling options
Work with a Zillow partner agent
Leverage their expertise and Zillow's premium Showcase listings to get your home seen by more buyers.
Get startedList with your own agent
Get your home in front of millions of buyers by listing it on Zillow.
Learn how to do itSell it yourself
Take full control of how buyers see your home on Zillow by listing For Sale by Owner (FSBO).
List your homeWhat's special
Tall treesImpressive craftsmanshipVersatile floor plan
Zillow last checked:
Listing updated:
Listed by:
Paul G Dorn - The Dorn Group 651-334-8222,
RE/MAX Results,
Christopher J Ames 651-230-9200
Bought with:
Pam Howard
Keller Williams Realty Integrity Lakes
Source: NorthstarMLS as distributed by MLS GRID,MLS#: 6326628
Facts & features
Interior
Bedrooms & bathrooms
- Bedrooms: 4
- Bathrooms: 5
- Full bathrooms: 2
- 3/4 bathrooms: 1
- 1/2 bathrooms: 2
Bedroom
- Level: Main
- Area: 240 Square Feet
- Dimensions: 16x15
Bedroom 2
- Level: Main
- Area: 154.8 Square Feet
- Dimensions: 12.9x12
Bedroom 3
- Level: Lower
- Area: 176.4 Square Feet
- Dimensions: 14.7x12
Bedroom 4
- Level: Lower
- Area: 156 Square Feet
- Dimensions: 12x13
Deck
- Level: Main
- Area: 132.8 Square Feet
- Dimensions: 16.6x8
Dining room
- Level: Main
- Area: 192 Square Feet
- Dimensions: 16x12
Exercise room
- Level: Lower
- Area: 340 Square Feet
- Dimensions: 20x17
Family room
- Level: Main
- Area: 396 Square Feet
- Dimensions: 18x22
Flex room
- Level: Lower
- Area: 189.8 Square Feet
- Dimensions: 13x14.6
Kitchen
- Level: Main
- Area: 225.7 Square Feet
- Dimensions: 18.5x12.2
Office
- Level: Main
- Area: 85.56 Square Feet
- Dimensions: 9.3x9.2
Recreation room
- Level: Lower
- Area: 748 Square Feet
- Dimensions: 34x22
Other
- Level: Main
- Area: 224 Square Feet
- Dimensions: 16x14
Heating
- Forced Air, In-Floor Heating
Cooling
- Central Air
Appliances
- Included: Air-To-Air Exchanger, Cooktop, Dishwasher, Disposal, Double Oven, Dryer, Exhaust Fan, Humidifier, Gas Water Heater, Microwave, Refrigerator, Washer, Water Softener Owned
- Laundry: Laundry Room, Main Level, Sink
Features
- Basement: Drain Tiled,Finished,Full,Concrete,Sump Pump
- Number of fireplaces: 3
- Fireplace features: Amusement Room, Family Room, Gas, Other
Interior area
- Total structure area: 5,515
- Total interior livable area: 5,515 sqft
- Finished area above ground: 3,150
- Finished area below ground: 2,365
Property
Parking
- Total spaces: 3
- Parking features: Attached, Concrete, Heated Garage, Insulated Garage
- Attached garage spaces: 3
Accessibility
- Accessibility features: None
Features
- Levels: One
- Stories: 1
- Patio & porch: Covered, Enclosed, Front Porch, Porch, Rear Porch, Screened
Lot
- Size: 1.29 Acres
Details
- Foundation area: 2669
- Parcel number: 270380037021
- Zoning description: Residential-Single Family
Construction
Type & style
- Home type: SingleFamily
- Property subtype: Single Family Residence
Materials
- Roof: Age 8 Years or Less,Asphalt,Metal
Condition
- New construction: Yes
- Year built: 2023
Details
- Builder name: M & M HOME CONTRACTORS INC
Utilities & green energy
- Gas: Electric
- Sewer: City Sewer/Connected
- Water: City Water/Connected
Community & HOA
Community
- Subdivision: Auditors Sub 3
HOA
- Has HOA: No
Location
- Region: Saint Paul
Financial & listing details
- Price per square foot: $464/sqft
- Tax assessed value: $87,800
- Annual tax amount: $1,652
- Date on market: 1/25/2023
- Cumulative days on market: 357 days
Price history
| Date | Event | Price |
|---|---|---|
| 3/25/2024 | Sold | $2,559,000$464/sqft |
Source:  NorthstarMLS as distributed by MLS GRID #6326628 Report a problem NorthstarMLS as distributed by MLS GRID #6326628 Report a problem | ||
| 1/17/2024 | Pending sale | $2,559,000$464/sqft |
Source: NorthstarMLS as distributed by MLS GRID #6326628 Report a problem | ||
| 1/25/2023 | Listed for sale | $2,559,000+327.2%$464/sqft |
Source: NorthstarMLS as distributed by MLS GRID #6326628 Report a problem | ||
| 1/25/2023 | Listing removed | -- |
Source: NorthstarMLS as distributed by MLS GRID #6189437 Report a problem | ||
| 5/3/2022 | Listed for sale | $599,000+17.5%$109/sqft |
Source: NorthstarMLS as distributed by MLS GRID #6189437 Report a problem | ||
| 8/23/2021 | Sold | $510,000+405%$92/sqft |
Source: NorthstarMLS as distributed by MLS GRID #6013376 Report a problem | ||
| 2/4/2010 | Sold | $101,000-53.1%$18/sqft |
Source:  Lake Superior Area Realtors as distributed by MLS GRID #1641887 Report a problem Lake Superior Area Realtors as distributed by MLS GRID #1641887 Report a problem | ||
| 4/17/2006 | Sold | $215,400+139.3%$39/sqft |
Source: Agent Provided Report a problem | ||
| 11/12/1997 | Sold | $90,000$16/sqft |
Source: Agent Provided Report a problem | ||
Public tax history
| Year | Property taxes | Tax assessment |
|---|---|---|
| 2017 | $1,134 | $87,800 +5% |
| 2016 | $1,134 +1.6% | $83,600 |
| 2015 | $1,117 +1% | $83,600 +6% |
| 2014 | $1,105 +2.3% | $78,900 +3.1% |
| 2013 | $1,081 +2.3% | $76,500 |
| 2012 | $1,056 +2.8% | -- |
| 2011 | $1,027 -96% | -- |
| 2010 | $25,831 +1975.6% | -- |
| 2009 | $1,244 -40.8% | -- |
| 2008 | $2,102 +37.5% | -- |
| 2007 | $1,529 +2% | -- |
| 2006 | $1,498 +52.6% | -- |
| 2004 | $982 +8.6% | -- |
| 2003 | $905 +15.6% | -- |
| 2002 | $783 -23.4% | -- |
| 2001 | $1,022 | -- |
Find assessor info on the county website
Neighborhood: 55118
Nearby homes
- $1,589,3004 bd4 ba2.9k sqft694 Wentworth Ave, Mendota Heights, MN 55118Off Market
- $400,0002 bd2 ba1.7k sqft688 Wentworth Ave, Mendota Heights, MN 55118Sold
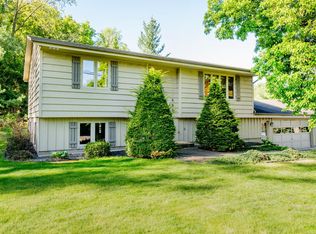
- $741,9004 bd3 ba2.4k sqft702 Wentworth Ave, Mendota Heights, MN 55118Off Market
- $274,0004 bd2 ba2k sqft1629 Dodd Rd, Saint Paul, MN 55118Off Market

- $380,1004 bd1 ba1.4k sqft1629 Dodd Rd, Mendota Heights, MN 55118Off Market
- $387,0001 bd2 ba1k sqft1623 Dodd Rd, Mendota Heights, MN 55118Off Market
- $550,0003 bd3 ba3.1k sqft1635 Dodd Rd, Mendota Heights, MN 55118Sold
- $604,3004 bd2 ba2.4k sqft710 Wentworth Ave, Mendota Heights, MN 55118Off Market
Nearby schools
GreatSchools rating
- 10/10Somerset Elementary SchoolGrades: PK-4Distance: 0.6 mi
- 4/10Heritage Middle SchoolGrades: 5-8Distance: 1.8 mi
- 6/10Two Rivers High SchoolGrades: 9-12Distance: 0.9 mi
- Minnesota
- Dakota County
- Mendota Heights
- 55118
- 694 Wentworth Ave
Nearby cities
Nearby zip codes
Other Mendota Heights Topics
