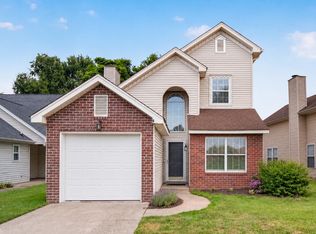
Maintained to perfection!!! This 3 Bd 2 Ba home located in quiet, friendly community with sidewalks and no HOA - is close to shopping, restaurants and the lake is within minutes of house. Kitchen has lots of counter space, an island, a 5 burner gas range perfect for cooking. Vaulted ceiling and a gas fireplace in living area. Large covered front porch and great screened porch on the back of the house with fenced in garage. Don't miss this one!!!
Active
$424,900
694 Whispering Breeze, Mount Juliet, TN 37122
3beds
1,244sqft
Single Family Residence, Residential
Built in 2004
0.25 Acres Lot
$-- Zestimate®
$342/sqft
$-- HOA
What's special
Fenced in garageLarge covered front porchVaulted ceiling
- 8 days
- 233
- 14
Likely to sell faster than
Zillow last checked:
Listing updated:
Listed by:
Amy D. Pope 615-300-3627,
RE/MAX Carriage House 615-872-0766
Source: RealTracs MLS as distributed by MLS GRID,MLS#: 3529701
Facts & features
Interior
Bedrooms & bathrooms
- Bedrooms: 3
- Bathrooms: 2
- Full bathrooms: 2
- Main level bedrooms: 3
Bedroom 1
- Features: Suite
- Level: Suite
- Area: 196 Square Feet
- Dimensions: 14x14
Bedroom 2
- Area: 143 Square Feet
- Dimensions: 13x11
Bedroom 3
- Area: 110 Square Feet
- Dimensions: 11x10
Primary bathroom
- Features: Suite
- Level: Suite
Kitchen
- Features: Eat-in Kitchen
- Level: Eat-in Kitchen
- Area: 132 Square Feet
- Dimensions: 12x11
Living room
- Area: 210 Square Feet
- Dimensions: 15x14
Other
- Features: Utility Room
- Level: Utility Room
Heating
- Central, Natural Gas
Cooling
- Central Air, Electric
Appliances
- Included: Gas Range, Dishwasher, Microwave, Refrigerator
Features
- Ceiling Fan(s), Walk-In Closet(s)
- Flooring: Carpet, Luxury Vinyl, Tile
- Basement: Crawl Space
- Number of fireplaces: 1
- Fireplace features: Gas, Great Room
Interior area
- Total structure area: 1,244
- Total interior livable area: 1,244 sqft
- Finished area above ground: 1,244
Property
Parking
- Total spaces: 2
- Parking features: Garage Door Opener, Attached, Concrete, Parking Pad
- Attached garage spaces: 2
- Has uncovered spaces: Yes
Features
- Levels: One
- Stories: 1
- Patio & porch: Porch, Covered, Deck, Screened
- Fencing: Back Yard
Lot
- Size: 0.25 Acres
- Dimensions: 80 x 134.76
- Features: Level
- Topography: Level
Details
- Parcel number: 050N F 02400 000
- Special conditions: Standard
Construction
Type & style
- Home type: SingleFamily
- Architectural style: Cottage
- Property subtype: Single Family Residence, Residential
Materials
- Brick, Vinyl Siding
- Roof: Asphalt
Condition
- New construction: No
- Year built: 2004
Utilities & green energy
- Sewer: Public Sewer
- Water: Public
- Utilities for property: Electricity Available, Natural Gas Available, Water Available
Community & HOA
Community
- Subdivision: Windtree Trace 5a
HOA
- Has HOA: No
- Amenities included: Sidewalks
Location
- Region: Mount Juliet
Financial & listing details
- Price per square foot: $342/sqft
- Tax assessed value: $253,400
- Annual tax amount: $1,393
- Date on market: 8/31/2026
- Electric utility on property: Yes
Estimated market value
Not available
Estimated sales range
Not available
Not available
Price history
| Date | Event | Price |
|---|---|---|
| 8/31/2026 | Listed for sale | $424,900+13.3%$342/sqft |
Source:  RealTracs MLS as distributed by MLS GRID #3529701 Report a problem RealTracs MLS as distributed by MLS GRID #3529701 Report a problem | ||
| 1/6/2023 | Sold | $375,000-1.3%$301/sqft |
Source: RealTracs MLS as distributed by MLS GRID #2462330 Report a problem | ||
| 12/13/2022 | Pending sale | $379,900$305/sqft |
Source: RealTracs MLS as distributed by MLS GRID #2462330 Report a problem | ||
| 12/6/2022 | Contingent | $379,900$305/sqft |
Source: RealTracs MLS as distributed by MLS GRID #2462330 Report a problem | ||
| 12/2/2022 | Listed for sale | $379,900+149.9%$305/sqft |
Source: RealTracs MLS as distributed by MLS GRID #2462330 Report a problem | ||
| 6/15/2012 | Sold | $152,000-1.9%$122/sqft |
Source: RealTracs MLS as distributed by MLS GRID #1335205 Report a problem | ||
| 4/13/2012 | Price change | $154,900-0.6%$125/sqft |
Source: Front Porch Realty, LLC #1335205 Report a problem | ||
| 3/29/2012 | Price change | $155,900-0.6%$125/sqft |
Source: Front Porch Realty, LLC #1335205 Report a problem | ||
| 3/24/2012 | Price change | $156,901+0.6%$126/sqft |
Source: Front Porch Realty, LLC #1335205 Report a problem | ||
| 3/18/2012 | Price change | $155,900-0.6%$125/sqft |
Source: Front Porch Realty, LLC #1335205 Report a problem | ||
| 2/26/2012 | Price change | $156,900+1.3%$126/sqft |
Source: Front Porch Realty, LLC #1335205 Report a problem | ||
| 2/16/2012 | Price change | $154,900-0.6%$125/sqft |
Source: Front Porch Realty, LLC #1335205 Report a problem | ||
| 2/3/2012 | Listed for sale | $155,900$125/sqft |
Source: Front Porch Realty, LLC #1335205 Report a problem | ||
| 1/27/2006 | Sold | $155,900$125/sqft |
Source: Public Record Report a problem | ||
Public tax history
| Year | Property taxes | Tax assessment |
|---|---|---|
| 2025 | $1,393 +8.9% | $63,350 |
| 2024 | $1,279 | $63,350 |
| 2023 | $1,279 | $63,350 |
| 2022 | $1,279 | $63,350 |
| 2021 | -- | $63,350 +38.9% |
| 2020 | $1,225 +6.6% | $45,600 |
| 2019 | $1,149 -6.2% | $45,600 |
| 2018 | $1,225 0% | $45,600 |
| 2017 | $1,225 -14.1% | $45,600 |
| 2016 | $1,426 +12.9% | $45,600 |
| 2015 | $1,263 +19.5% | $45,600 +19.5% |
| 2014 | $1,057 | $38,168 |
| 2013 | $1,057 +0% | $38,168 |
| 2012 | $1,057 +2.6% | $38,168 |
| 2011 | $1,031 | $38,168 |
| 2010 | -- | $38,168 -6.9% |
| 2009 | $997 | $40,987 |
| 2008 | $997 +9.2% | $40,987 +11.3% |
| 2007 | $913 | $36,810 |
| 2006 | $913 +5.5% | $36,810 +5.5% |
| 2005 | $865 -16.5% | $34,881 |
| 2003 | $1,036 | $34,881 |
Find assessor info on the county website
Monthly payment
Est. payment
Payment breakdown
Explore the cost of this home by adjusting the details. Changes won't be saved.Climate risks
Neighborhood: 37122
Nearby schools
Schools provided by the listing agent
- Elementary: W A Wright Elementary
- Middle: Mt. Juliet Middle School
- High: Green Hill High School
Source: RealTracs MLS as distributed by MLS GRID. This data may not be complete. We recommend contacting the local school district to confirm school assignments for this home.
- $454,2003 bd2 ba1.7k sqft692 Whispering Breeze, Mount Juliet, TN 37122Off Market
- $390,300-- bd2 ba1.2k sqft696 Whispering Breeze, Mount Juliet, TN 37122Off Market
- $442,6004 bd2 ba1.5k sqft905 Pebble Beach Cir, Mount Juliet, TN 37122Off Market

- $398,6003 bd2 ba1.2k sqft909 Pebble Beach Cir, Mount Juliet, TN 37122Off Market
Similar homes
- $305,0002 bd3 ba1.4k sqft5610 Toulouse St, Mount Juliet, TN 37122For Sale

 MLS ID #3542922, Renee Wilson. RealTracs MLS as distributed by MLS GRID
 - $400,0003 bd3 ba1.8k sqft1804 Brookmeadow Ln, Hermitage, TN 37076For Sale
 MLS ID #3306568, Missy Davidson. RealTracs MLS as distributed by MLS GRID
 - $359,9003 bd2 ba1.2k sqft806 Bexhill Ct N, Hermitage, TN 37076For Sale
 MLS ID #3528898, Judy Knapp. RealTracs MLS as distributed by MLS GRID
 - $364,9003 bd3 ba1.4k sqft2212 Crescent Valley Ln, Hermitage, TN 37076For Sale
 MLS ID #3214061, Jessica Gentry. RealTracs MLS as distributed by MLS GRID
 - $365,0003 bd3 ba1.4k sqft807 Bexhill Ct N, Hermitage, TN 37076For SaleMLS ID #3239917, Samantha Hickey. RealTracs MLS as distributed by MLS GRID
- $399,0003 bd2 ba1.2k sqft4218 Long Hollow Pike, Goodlettsville, TN 37072For SaleMLS ID #3251436, Gilbert Douglas. RealTracs MLS as distributed by MLS GRID
- $394,9904 bd2 ba1.7k sqft413 Ashby Pl, Antioch, TN 37013For SaleMLS ID #3531925, Marbelin Vasquez. RealTracs MLS as distributed by MLS GRID
- $349,9003 bd2 ba1.2k sqft107 Breeze Dr, Murfreesboro, TN 37129For SaleMLS ID #3306016, Robert Salmons. RealTracs MLS as distributed by MLS GRID
- $349,9003 bd2 ba1.3k sqft2213 Riverway Dr, Old Hickory, TN 37138For SaleMLS ID #3314783, April Harrington. RealTracs MLS as distributed by MLS GRID
- $399,9993 bd2 ba1.8k sqft394 Buckingham Blvd, Gallatin, TN 37066For SaleMLS ID #3499707, Amanda Knox. RealTracs MLS as distributed by MLS GRID
- $349,9003 bd2 ba1.2k sqft1626 Jo Ann Dr, La Vergne, TN 37086For SaleMLS ID #3180617, Abanob Hanna. RealTracs MLS as distributed by MLS GRID
- $399,0003 bd2 ba1.4k sqft2629 Paddle Wheel Dr, Nashville, TN 37214For SaleMLS ID #3224221, Justin Huggins. RealTracs MLS as distributed by MLS GRID
- $354,0003 bd2 ba1.8k sqft5936 Colchester Dr, Hermitage, TN 37076For SaleMLS ID #3528856, Pam Salas. RealTracs MLS as distributed by MLS GRID
- $384,9003 bd2 ba1.2k sqft234 Putter Point Dr, Gallatin, TN 37066For SaleMLS ID #3318870, Beverly Jones. RealTracs MLS as distributed by MLS GRID
- $349,9003 bd2 ba1.4k sqft604 Highland View Ct, Hermitage, TN 37076For SaleMLS ID #3499594, Janet Medlin. RealTracs MLS as distributed by MLS GRID
- $385,0003 bd3 ba1.7k sqft2879 Creekbend Dr, Nashville, TN 37207For SaleMLS ID #3527544, Christian Moritz. RealTracs MLS as distributed by MLS GRID
- $389,9003 bd2 ba1.7k sqft109 Homestead Pl W, Hendersonville, TN 37075For SaleMLS ID #3270174, Jessica Gentry. RealTracs MLS as distributed by MLS GRID
- $375,0003 bd2 ba1.2k sqft246 Walbrook Dr, Gallatin, TN 37066For SaleMLS ID #3312180, Bernie Gallerani. RealTracs MLS as distributed by MLS GRID
- $375,0003 bd2 ba1.7k sqft106 Dawn Ct, White House, TN 37188For SaleMLS ID #3528078, Jacquelyn Scott. RealTracs MLS as distributed by MLS GRID
- $415,0004 bd3 ba1.6k sqft756 Maylene Dr, Madison, TN 37115For SaleMLS ID #3225816, John Zupancic. RealTracs MLS as distributed by MLS GRID
