Welcome home to this fabulous & adaptable single-level home! 3 Bedroom - 2 Bath with office - rec-room, and more! Unique possibilities for in-law quarters or maybe an adult family home! Serene surroundings with fruit trees, gardens, and lovely territorial views on A large private acre + lot! Located near Long Lake activities and just a short hop to all conveniences. Truly a one-of-a-kind home with room to grow and roam in this uniquely quiet neighborhood! 2 Car attached garage + a huge detached RV/ garage/shop.
Sold
Listed by: John L. Scott, Inc. • Cheryl L OBrien
Bought with: Keller Williams Greater 360
$725,000
6940 Allison Way SE, Port Orchard, WA 98367
3beds
3,304sqft
Single Family Residence
Built in 1979
1.2 Acres Lot
$762,100 Zestimate®
$219/sqft
$4,190 Estimated rent
Home value
$762,100
$701,000 - $831,000
$4,190/mo
Zestimate® history
Owner options
List your home for rent
$4,190/mo
Rent Zestimate®
Find your next renter with Zillow Rental Manager. Plus, with online applications, you can quickly screen prospective tenants – for free.
$4,190/mo
Rent Zestimate®
Refinance and save
$4,571/mo
Est. payment
Refinancing to a lower rate could help reduce your monthly payments and save thousands over the life of the loan.
$4,571/mo
Est. payment
Explore your selling options
Work with a Zillow partner agent
Leverage their expertise and Zillow's premium Showcase listings to get your home seen by more buyers.
Get startedList with your own agent
Get your home in front of millions of buyers by listing it on Zillow.
Learn how to do itSell it yourself
Take full control of how buyers see your home on Zillow by listing For Sale by Owner (FSBO).
List your homeWhat's special
Fruit treesLovely territorial viewsSerene surroundings
Zillow last checked:
Listing updated:
Listed by:
Cheryl L OBrien,
John L. Scott, Inc.,
Brenda Twitchell,
John L. Scott, Inc.
Bought with:
Vanessa Harper, 20122063
Keller Williams Greater 360
Source: NWMLS as distributed by MLS GRID,MLS#: 2301329
Facts & features
Interior
Bedrooms & bathrooms
- Bedrooms: 3
- Bathrooms: 2
- Full bathrooms: 1
- 3/4 bathrooms: 1
- Main level bathrooms: 2
- Main level bedrooms: 3
Primary bedroom
- Level: Main
Bedroom
- Level: Main
Bedroom
- Level: Main
Bathroom full
- Level: Main
Bathroom three quarter
- Level: Main
Other
- Level: Main
Bonus room
- Level: Main
Den office
- Level: Main
Dining room
- Level: Main
Entry hall
- Level: Main
Family room
- Level: Main
Kitchen with eating space
- Level: Main
Living room
- Level: Main
Utility room
- Level: Main
Heating
- Fireplace, Forced Air, Wall Unit(s), Electric, Wood
Cooling
- Forced Air, Heat Pump
Appliances
- Included: Dishwasher(s), Dryer(s), Microwave(s), Refrigerator(s), Stove(s)/Range(s), Washer(s), Water Heater: electric, Water Heater Location: garage
Features
- Ceiling Fan(s), Dining Room
- Flooring: Ceramic Tile, Hardwood, Laminate, Vinyl, Carpet
- Doors: French Doors
- Windows: Double Pane/Storm Window, Skylight(s)
- Basement: None
- Number of fireplaces: 2
- Fireplace features: Wood Burning, Main Level: 2, Fireplace
Interior area
- Total structure area: 3,304
- Total interior livable area: 3,304 sqft
Property
Parking
- Total spaces: 2
- Parking features: Attached Garage, RV Parking
- Attached garage spaces: 2
Features
- Levels: One
- Stories: 1
- Entry location: Main
- Patio & porch: Ceiling Fan(s), Ceramic Tile, Double Pane/Storm Window, Dining Room, Fireplace, French Doors, Hardwood, Hot Tub/Spa, Jetted Tub, Laminate Hardwood, Skylight(s), Vaulted Ceiling(s), Walk-In Closet(s), Wall to Wall Carpet, Water Heater
- Has spa: Yes
- Spa features: Indoor, Bath
- Has view: Yes
- View description: Territorial
Lot
- Size: 1.2 Acres
- Features: Dead End Street, Paved, Cable TV, Fenced-Partially, Green House, High Speed Internet, Outbuildings, Patio, RV Parking, Shop
- Topography: Level,Steep Slope
- Residential vegetation: Brush, Fruit Trees, Garden Space, Wooded
Details
- Parcel number: 48270000100001
- Zoning description: Jurisdiction: County
- Special conditions: Standard
Construction
Type & style
- Home type: SingleFamily
- Architectural style: 1 Story
- Property subtype: Single Family Residence
Materials
- Wood Siding
- Foundation: Poured Concrete
- Roof: Composition
Condition
- Good
- Year built: 1979
- Major remodel year: 1998
Utilities & green energy
- Electric: Company: Puget Sound Energy
- Sewer: Septic Tank, Company: septic
- Water: Public, Company: Kitsap PUD
- Utilities for property: Astound- Wave, Astound
Community & HOA
Community
- Subdivision: Long Lake
Location
- Region: Pt Orchard
Financial & listing details
- Price per square foot: $219/sqft
- Tax assessed value: $689,450
- Annual tax amount: $5,675
- Date on market: 12/14/2024
- Cumulative days on market: 585 days
- Listing terms: Conventional,FHA,VA Loan
- Inclusions: Dishwasher(s), Dryer(s), Microwave(s), Refrigerator(s), Stove(s)/Range(s), Washer(s)
Price history
| Date | Event | Price |
|---|---|---|
| 11/19/2024 | Sold | $725,000$219/sqft |
Source:  NWMLS as distributed by MLS GRID #2301329 Report a problem NWMLS as distributed by MLS GRID #2301329 Report a problem | ||
| 10/23/2024 | Pending sale | $725,000$219/sqft |
Source: NWMLS as distributed by MLS GRID #2301329 Report a problem | ||
| 10/17/2024 | Listed for sale | $725,000+90.3%$219/sqft |
Source: NWMLS as distributed by MLS GRID #2301329 Report a problem | ||
| 5/23/2006 | Sold | $381,000$115/sqft |
Source: NWMLS as distributed by MLS GRID #26037597 Report a problem | ||
Public tax history
| Year | Property taxes | Tax assessment |
|---|---|---|
| 2025 | $5,747 +0.5% | $689,450 |
| 2024 | $5,717 +3.2% | $689,450 |
| 2023 | $5,539 +0.7% | $689,450 |
| 2022 | $5,502 +4.1% | $689,450 +24.4% |
| 2021 | $5,284 +7.7% | $554,200 +13.8% |
| 2020 | $4,907 +18.2% | $486,830 +10% |
| 2019 | $4,153 -8.3% | $442,660 +22.3% |
| 2018 | $4,527 | $361,800 |
| 2017 | $4,527 +18.2% | $361,800 +12.5% |
| 2016 | $3,830 +2.8% | $321,680 +1.9% |
| 2015 | $3,724 | $315,530 +10.6% |
| 2014 | $3,724 +3.4% | $285,340 |
| 2013 | $3,602 +15.7% | $285,340 -2.5% |
| 2012 | $3,113 +4.2% | $292,510 -2.9% |
| 2011 | $2,989 +1.4% | $301,300 -5.7% |
| 2010 | $2,949 +5.4% | $319,580 -8.4% |
| 2009 | $2,797 -0.5% | $349,020 -3.9% |
| 2008 | $2,812 -4.9% | $363,270 +6.3% |
| 2007 | $2,958 +3.8% | $341,770 +34.4% |
| 2005 | $2,849 | $254,230 +15.2% |
| 2002 | -- | $220,740 +3.4% |
| 2001 | $2,022 -24.3% | $213,460 +10.3% |
| 2000 | $2,670 | $193,470 |
Find assessor info on the county website
Neighborhood: 98367
Nearby homes
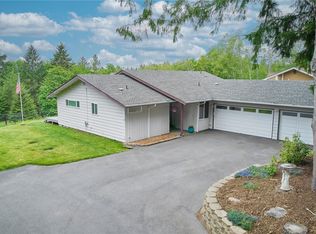
- $572,5003 bd2 ba1.7k sqft6920 Allison Way SE, Pt Orchard, WA 98367Sold
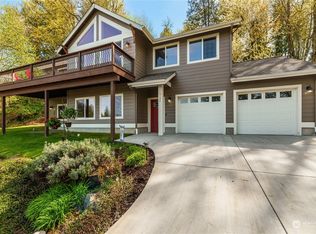
- $749,9003 bd3 ba2.7k sqft5124 SE Disney Way, Pt Orchard, WA 98367Sold
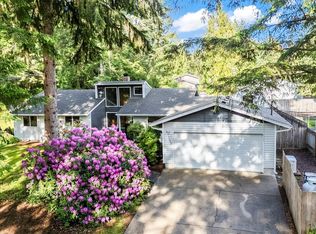
- $570,0003 bd3 ba1.7k sqft5380 Wayne Pl SE, Pt Orchard, WA 98367Sold
- $620,0003 bd3 ba2.4k sqft5415 SE North St, Pt Orchard, WA 98367Sold
- $540,0003 bd3 ba2.3k sqft5340 Wayne Pl SE, Pt Orchard, WA 98367Sold
- $515,0003 bd3 ba1.5k sqft5226 SE North St, Port Orchard, WA 98367Sold
- $500,0003 bd2 ba1.3k sqft6825 SE Nicole Ct, Pt Orchard, WA 98367Sold
- $195,0001.15 acres0 Long Lake Rd SE, Port Orchard, WA 98367Lot/Land
Nearby schools
GreatSchools rating
- 8/10Olalla Elementary SchoolGrades: PK-5Distance: 3.7 mi
- 8/10John Sedgwick Junior High SchoolGrades: 6-8Distance: 2.8 mi
- 7/10South Kitsap High SchoolGrades: 9-12Distance: 4.2 mi
Schools provided by the listing agent
- High: So. Kitsap High
Source: NWMLS as distributed by MLS GRID. This data may not be complete. We recommend contacting the local school district to confirm school assignments for this home.
Get a cash offer in 3 minutes
Find out how much your home could sell for in as little as 3 minutes with a no-obligation cash offer.
Estimated market value
$762,100
Get a cash offer in 3 minutes
Find out how much your home could sell for in as little as 3 minutes with a no-obligation cash offer.
Estimated market value
$762,100
- Washington
- Kitsap County
- Port Orchard
- 98367
- 6940 Allison Way SE
