Enjoy Florida living at it's finest in this prior builders model one story villa located directly on the golf course in Aberdeen. This large 3 bedroom home features an open floor plan with lots of windows and sunlight, custom window treatments, AC replaced last year, vaulted ceilings, an extra long driveway with two car garage and walk in closets. This property has one of the largest lots in Ashford Green. All ages welcome at Aberdeen Country Club features a 40,000 sq ft ultra modern clubhouse with restaurants, resort style pools, fitness center, tennis courts, pickle ball and a Jim Fazio designed golf course.
Sold for $300,000
$300,000
6940 Cairnwell Drive, Boynton Beach, FL 33472
3beds
1,911sqft
Villa
Built in 1995
0.37 Acres Lot
$345,200 Zestimate®
$157/sqft
$3,449 Estimated rent
Home value
$345,200
$300,000 - $394,000
$3,449/mo
Zestimate® history
Owner options
List your home for rent
$3,449/mo
Rent Zestimate®
Find your next renter with Zillow Rental Manager. Plus, with online applications, you can quickly screen prospective tenants – for free.
$3,449/mo
Rent Zestimate®
Refinance and save
$2,496/mo
Est. payment
Refinancing to a lower rate could help reduce your monthly payments and save thousands over the life of the loan.
$2,496/mo
Est. payment
Explore your selling options
Work with a Zillow partner agent
Leverage their expertise and Zillow's premium Showcase listings to get your home seen by more buyers.
Get startedList with your own agent
Get your home in front of millions of buyers by listing it on Zillow.
Learn how to do itSell it yourself
Take full control of how buyers see your home on Zillow by listing For Sale by Owner (FSBO).
List your homeWhat's special
Zillow last checked:
Listing updated:
Listed by:
Amy E Losquadro 561-315-5022,
Quantum Realty Advisors
Bought with:
Dale Tyroler, 3490536
EXP Realty LLC
Source: BeachesMLS,MLS#: R10939680 Originating MLS: BeachesMLS
Originating MLS: BeachesMLSFacts & features
Interior
Bedrooms & bathrooms
- Bedrooms: 3
- Bathrooms: 2
- Full bathrooms: 2
- Main level bathrooms: 2
- Main level bedrooms: 3
Primary bedroom
- Level: Main
- Area: 221
- Dimensions: 17 X 13
Bedroom 2
- Level: Main
- Area: 168
- Dimensions: 14 X 12
Bedroom 3
- Level: Main
- Area: 144
- Dimensions: 12 X 12
Kitchen
- Level: Main
- Area: 143
- Dimensions: 13 X 11
Living room
- Level: Main
- Area: 300
- Dimensions: 20 X 15
Heating
- Central, Electric
Cooling
- Central Air, Ceiling Fan(s), Electric
Appliances
- Included: Dryer, Dishwasher, Electric Range, Electric Water Heater, Disposal, Refrigerator, Water Heater, Washer
- Laundry: Inside
Features
- Bathtub, Cathedral Ceiling(s), Dining Area, Separate/Formal Dining Room, Dual Sinks, Eat-in Kitchen, High Ceilings, Pantry, Split Bedrooms, Soaking Tub, Separate Shower, Vaulted Ceiling(s), Walk-In Closet(s)
- Windows: Blinds, Sliding
- Furnished: Yes
Interior area
- Total structure area: 2,931
- Total interior livable area: 1,911 sqft
Property
Parking
- Total spaces: 2
- Parking features: Attached, Garage, Garage Door Opener
- Attached garage spaces: 2
Features
- Levels: One
- Stories: 1
- Entry location: Entry Level Living Area Y
- Patio & porch: Patio, Screened
- Exterior features: Outdoor Living Area
- Pool features: Association
- Has view: Yes
- View description: Golf Course
- Waterfront features: None
Lot
- Size: 0.37 Acres
- Features: 1/4 to 1/2 Acre Lot, Sprinklers Automatic, Sprinkler System
Details
- Parcel number: 00424515140000450
- Zoning: RES
- Special conditions: Listed As-Is
Construction
Type & style
- Home type: Townhouse
- Architectural style: Colonial
- Property subtype: Villa
Materials
- Block
- Roof: Barrel,Spanish Tile
Condition
- Resale
- New construction: No
- Year built: 1995
Utilities & green energy
- Electric: 3 Phase
- Sewer: Public Sewer
- Water: Public
- Utilities for property: Cable Available, Sewer Available, Water Available
Community & HOA
Community
- Features: Home Owners Association, Gated, Property Manager On-Site
- Security: Gated Community, Phone Entry, Security Guard
- Membership fee: $75,500
- Subdivision: Aberdeen / Ashford Green
HOA
- Has HOA: Yes
- Amenities included: Billiard Room, Business Center, Clubhouse, Fitness Center, Golf Course, Library, Pickleball, Pool, Spa/Hot Tub, Tennis Court(s), Trail(s)
- Services included: Common Areas, Cable TV, Maintenance Grounds, Pest Control, Security
- HOA fee: $440 monthly
- HOA phone: 954-426-0151
- Additional fee info: Membership Fee: 75500
Location
- Region: Boynton Beach
Financial & listing details
- Price per square foot: $157/sqft
- Tax assessed value: $235,471
- Annual tax amount: $1,759
- Date on market: 11/30/2023
- Cumulative days on market: 48 days
- Listing terms: Cash,Conventional,FHA,VA Loan
Price history
| Date | Event | Price |
|---|---|---|
| 2/20/2024 | Sold | $300,000-1.6%$157/sqft |
Source:  BeachesMLS #R10939680 Report a problem BeachesMLS #R10939680 Report a problem | ||
| 11/30/2023 | Listed for sale | $304,900+28.2%$160/sqft |
Source: BeachesMLS #RX-10939680 Report a problem | ||
| 4/23/1998 | Sold | $237,800-11.3%$124/sqft |
Source: Public Record Report a problem | ||
| 12/19/1995 | Sold | $268,200$140/sqft |
Source: Public Record Report a problem | ||
Public tax history
| Year | Property taxes | Tax assessment |
|---|---|---|
| 2025 | $4,200 -7.6% | $235,471 -8.4% |
| 2024 | $4,545 +158.5% | $257,172 +96% |
| 2023 | $1,758 -2.3% | $131,194 +3% |
| 2022 | $1,800 +2.1% | $127,373 +3% |
| 2021 | $1,763 +1.1% | $123,663 +1.4% |
| 2020 | $1,743 +1.6% | $121,956 +2.3% |
| 2019 | $1,716 | $119,214 +1.9% |
| 2018 | $1,716 +5.6% | $116,991 +2.1% |
| 2017 | $1,625 +2.8% | $114,585 +2.1% |
| 2016 | $1,581 +0.4% | $112,228 +0.7% |
| 2015 | $1,574 -1.9% | $111,448 +0.8% |
| 2014 | $1,605 -8.6% | $110,563 -6.8% |
| 2013 | $1,755 -27.6% | $118,589 -22.3% |
| 2012 | $2,426 -5.2% | $152,615 -2.6% |
| 2011 | $2,559 -16.6% | $156,642 -13.9% |
| 2010 | $3,068 -7.1% | $181,862 -9.3% |
| 2009 | $3,303 +12% | $200,555 +0.1% |
| 2008 | $2,949 -3% | $200,355 +3% |
| 2007 | $3,039 -6.3% | $194,519 +2.5% |
| 2006 | $3,243 | $189,775 +3% |
| 2005 | -- | $184,248 +3% |
| 2004 | $1,592 +814.4% | $178,882 +1.9% |
| 2003 | $174 -94.3% | $175,547 +2.4% |
| 2002 | $3,037 -1.2% | $171,433 -0.1% |
| 2001 | $3,075 +1.4% | $171,533 |
| 2000 | $3,033 -9.4% | $171,533 |
| 1999 | $3,347 | $171,533 |
Find assessor info on the county website
Neighborhood: 33472
Nearby homes
- $343,2003 bd2 ba1.9k sqft6914 Swansea Ln, Boynton Beach, FL 33472Off Market
- $381,1003 bd2 ba2.3k sqft6944 Cairnwell Dr, Boynton Beach, FL 33472Off Market
- $299,8003 bd2 ba1.9k sqft6910 Swansea Ln, Boynton Beach, FL 33472Off Market
- $416,5003 bd2 ba1.9k sqft6948 Cairnwell Dr, Boynton Beach, FL 33472Off Market
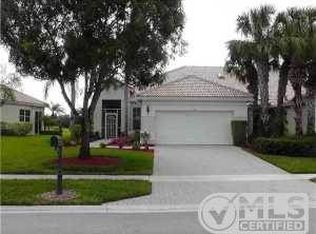
- $336,9003 bd2 ba2k sqft6906 Swansea Ln, Boynton Beach, FL 33472Off Market
- $417,9003 bd2 ba1.9k sqft6952 Cairnwell Dr, Boynton Beach, FL 33472Off Market
- $322,7002 bd2 ba2.8k sqft6902 Swansea Ln, Boynton Beach, FL 33472Off Market
- $330,3003 bd2 ba2k sqft6920 Cairnwell Dr, Boynton Beach, FL 33472Off Market
Nearby schools
GreatSchools rating
- 8/10Crystal Lakes Elementary SchoolGrades: PK-5Distance: 1.2 mi
- 9/10Christa Mcauliffe Middle SchoolGrades: 6-8Distance: 0.6 mi
- 6/10Park Vista Community High SchoolGrades: 9-12Distance: 0.8 mi
Schools provided by the listing agent
- Elementary: Crystal Lakes (Palm Beach)
- Middle: Christa McAuliffe
- High: Park Vista
Source: BeachesMLS. This data may not be complete. We recommend contacting the local school district to confirm school assignments for this home.
Get a cash offer in 3 minutes
Find out how much your home could sell for in as little as 3 minutes with a no-obligation cash offer.
Estimated market value
$345,200
Get a cash offer in 3 minutes
Find out how much your home could sell for in as little as 3 minutes with a no-obligation cash offer.
Estimated market value
$345,200
- Florida
- Palm Beach County
- Boynton Beach
- 33472
- 6940 Cairnwell Drive
