Skip main navigation
Off market
  • $285,400

    6940 E Girard Ave APT 207, Denver, CO 80224

    2beds
    1,200sqft
    Condo
    Built in 1973
    -- sqft lot
    $285,400 Zestimate®
    $238/sqft
    $1,874 Estimated rent

    Home value

    $285,400

    $268,000 - $300,000

    $1,874/mo

    Zestimate® history
    Loading
    Loading...

    Owner options

    List your home for rent

    $1,874/mo

    Rent Zestimate®

    Find your next renter with Zillow Rental Manager. Plus, with online applications, you can quickly screen prospective tenants – for free.

    Learn more

    $1,874/mo

    Rent Zestimate®

    Refinance and save

    $2,126/mo

    Est. payment

    Refinancing to a lower rate could help reduce your monthly payments and save thousands over the life of the loan.

    See today's rates

    $2,126/mo

    Est. payment

    Explore your selling options

    Work with a Zillow partner agent

    Leverage their expertise and Zillow's premium Showcase listings to get your home seen by more buyers.

    Get started

    List with your own agent

    Get your home in front of millions of buyers by listing it on Zillow.

    Learn how to do it

    Sell it yourself

    Take full control of how buyers see your home on Zillow by listing For Sale by Owner (FSBO).

    List your home

    What's special

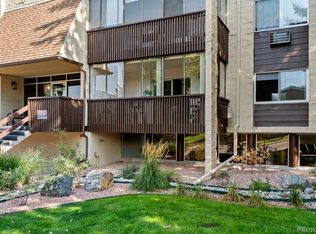
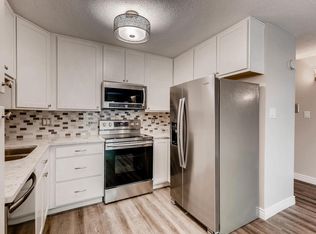
    Remodeled Morningside 2 bedroom 2 bath condominium. Secluded and tucked away location. Building was renovated in 2022 with all new carpeting, lighting, furniture, new laundry washers and dryers and repainted parking garage interiors. New wood flooring throughout the unit. Newer kitchen with granite counters and white appliances. Spacious master suite with walk-in closet and updated 3/4 bath. Large 2nd bedroom with remodeled bath. AC units in every room. Enclosed porch/lanai currently used as office. Bonus utility room offers extra storage/pantry space and shelving plus full-size storage locker in the laundry room. Unit has a New windows (2020), New hardwood flooring (2020), New patio/lanai window coverings (2020), New 2nd (full) bathroom renovation (2020 including all wall tile, countertop, mirror/med cabinet, shower shelf and sink), New mirror/med cabinet in Primary 3/4 bathroom (2020), New commercial-style faucet in kitchen (2021), New in-wall A/C units (2022 with all three replaced), New electrical panel (2019), and all LED lighting. Wonderful community, strong HOA and amazing amenities include heat, water, sewer, large clubhouse with lounge area & fireplace, catering kitchen, lending library, meeting space/billiards, BBQ area, sundeck, separate gender exercise rooms with sauna and steam rooms in each, indoor and outdoor swimming pools, whirlpool bath, and park-like grounds.

    This property is off market, which means it's not currently listed for sale or rent on Zillow. This may be different from what's available on other websites or public sources.
    Facts & features

    Interior

    Bedrooms & bathrooms
    • Bedrooms: 2
    • Bathrooms: 2
    • Full bathrooms: 1
    • 3/4 bathrooms: 1
    Heating
    • Baseboard
    Cooling
    • Wall
    Appliances
    • Included: Dishwasher, Garbage disposal, Microwave, Range / Oven, Refrigerator
    • Laundry: Common Area
    Features
    • Elevator, Granite Counters, Master Suite, No Stairs
    • Flooring: Tile, Carpet, Hardwood
    • Windows: Double Pane Windows
    • Common walls with other units/homes: 2+ Common Walls
    Interior area
    • Total interior livable area: 1,200 sqft
    • Finished area below ground: 0.00

    Property

    Parking
    • Total spaces: 1
    • Parking features: Garage - Attached
    Features
    • Patio & porch: Covered
    • Exterior features: Brick, Cement / Concrete
    • Pool features: Indoor, Outdoor Pool
    • Has spa: Yes
    • Spa features: Spa/Hot Tub
    Lot
    • Size: 1,050 Square Feet
    Details
    • Parcel number: 0632424017017
    • Zoning description: B-A-1

    Construction

    Type & style
    • Home type: Condo
    Materials
    • Roof: Other
    Condition
    • Year built: 1973

    Utilities & green energy

    • Sewer: Public Sewer
    • Water: Public

    Community & HOA

    Community
    • Features: Fitness Center
    • Security: Smoke Detector(s), Carbon Monoxide Detector(s), Secured Garage/Parking, Security Entrance
    HOA
    • Has HOA: Yes
    • Amenities included: Spa/Hot Tub, Clubhouse, Pool, Sauna, Storage, Fitness Center, Laundry, Coin Laundry, Elevator(s), Bike Storage, Parking, On Site Management
    • Services included: Snow Removal, Trash, Maintenance Grounds, Insurance, Water, Sewer, Security, Heat, Recycling, Capital Reserves
    • HOA fee: $444 monthly
    Location
    • Region: Denver

    Financial & listing details

    • Price per square foot: $238/sqft
    • Tax assessed value: $311,300
    • Annual tax amount: $1,330
    • Road surface type: Paved

    Price history

    DateEventPrice
    5/15/2023Sold$349,900+25.9%$292/sqft
    Source: Public Record Report a problem
    8/6/2020Listing removed$278,000$232/sqft
    Source: Magic Genie Realty Llc #7338311 Report a problem
    7/7/2020Pending sale$278,000$232/sqft
    Source: Magic Genie Realty Llc #7338311 Report a problem
    5/9/2020Listed for sale$278,000+85.3%$232/sqft
    Source: Magic Genie Realty Llc #7338311 Report a problem
    3/3/2014Sold$150,000-3.2%$125/sqft
    Source: Public Record Report a problem
    12/22/2013Listed for sale$154,900$129/sqft
    Source: BROKERS GUILD CHERRY CREEK LTD #9456349 Report a problem

    Public tax history

    YearProperty taxesTax assessment
    2024$1,330 +1.9%$17,170 -14.3%
    2023$1,305 +3.6%$20,040 +22.1%
    2022$1,260 +3.5%$16,410 -2.8%
    2021$1,218 +2.9%$16,880 +2.8%
    2020$1,183 +11.7%$16,417 -0.7%
    2019$1,060 $16,531 +20.7%
    2018$1,060 +0.3%$13,700
    2017$1,057 +19.5%$13,700 +21%
    2016$884 +38.3%$11,320
    2015$640 +99.9%$11,320 +47%
    2014$320 -14.9%$7,700
    2013$376 -41.1%$7,700 -14%
    2012$638 +10.6%$8,950 +1%
    2010$577 +77.8%$8,860
    2009$325 -0.2%$8,860 -8.8%
    2008$325 -1.1%$9,720
    2007$329 -49.4%$9,720 -1%
    2006$650 +0%$9,820
    2005$650 $9,820
    Find assessor info on the county website

    Neighborhood: Hampden

    Nearby schools

    GreatSchools rating
    Schools provided by the listing agent
    • Elementary: Samuels
    • Middle: Hamilton
    • High: Thomas Jefferson
    • District: Denver 1

    Source: The MLS. This data may not be complete. We recommend contacting the local school district to confirm school assignments for this home.

    Get a cash offer in 3 minutes
    Find out how much your home could sell for in as little as 3 minutes with a no-obligation cash offer.
    Estimated market value
    $285,400
    Get a cash offer in 3 minutes
    Find out how much your home could sell for in as little as 3 minutes with a no-obligation cash offer.
    Estimated market value
    $285,400