Welcome home to this spacious and beautifully refreshed 4-bedroom, 3-bath ranch offering a versatile floor plan, multiple living spaces, and plenty of room to live, work, and entertain. The thoughtfully designed layout features a private primary suite tucked away in its own wing, separate from the secondary bedrooms for added privacy and comfort. A standout feature of this home is the spacious bonus/flex room with its own full bathroom, offering endless possibilities for a teen retreat, family media room, home office, gym, guest suite, or whatever best fits your lifestyle. The generous living spaces provide plenty of room for gathering, while the large sunroom just off the living room creates a bright and inviting space to relax and enjoy views of the backyard. With walls of windows, the sunroom is filled with natural light and brings the outdoors in. Step outside to your own private outdoor retreat featuring an above-ground pool with custom decking-perfect for summer fun, entertaining, or relaxing poolside. The large, spacious yard provides plenty of room for kids and pets to play while offering ample space for the suburban gardener to create a garden oasis. Recent improvements add peace of mind and fresh appeal, including HVAC replacements in 2024 and 2025, new carpeting, and fresh interior paint. With its flexible living spaces, private primary suite, abundant natural light, and inviting outdoor amenities, this ranch home offers the space and versatility you've been looking for.
Active
$445,000
6940 Fletcher Dr, Winston, GA 30187
4beds
2,625sqft
Single Family Residence
Built in 2002
1.02 Acres Lot
$433,600 Zestimate®
$170/sqft
$-- HOA
What's special
- 6 days
- 77
- 8
Zillow last checked:
Listing updated:
Listed by:
Mark Spain 770-886-9000,
Mark Spain Real Estate,
Sandra Holland 678-358-3628,
Mark Spain Real Estate
Source: GAMLS,MLS#: 10842122
Facts & features
Interior
Bedrooms & bathrooms
- Bedrooms: 4
- Bathrooms: 3
- Full bathrooms: 3
- Main level bathrooms: 2
- Main level bedrooms: 3
Rooms
- Room types: Bonus Room, Sun Room
Heating
- Central, Forced Air
Cooling
- Central Air, Electric
Appliances
- Included: Dishwasher, Electric Water Heater, Microwave, Oven/Range (Combo), Refrigerator
- Laundry: Other, In Hall
Features
- Other
- Flooring: Tile
- Basement: None
- Number of fireplaces: 1
Interior area
- Total structure area: 2,625
- Total interior livable area: 2,625 sqft
- Finished area above ground: 2,625
- Finished area below ground: 0
Property
Parking
- Total spaces: 2
- Parking features: Attached, Garage, Garage Door Opener
- Has attached garage: Yes
Features
- Levels: Two
- Stories: 2
- Patio & porch: Deck, Porch
- Has private pool: Yes
- Pool features: Above Ground
- Fencing: Back Yard,Chain Link
Lot
- Size: 1.02 Acres
- Features: Level
Details
- Parcel number: 01470350037
Construction
Type & style
- Home type: SingleFamily
- Architectural style: Traditional,Colonial
- Property subtype: Single Family Residence
Materials
- Vinyl Siding, Brick
- Roof: Composition
Condition
- Resale
- New construction: No
- Year built: 2002
Utilities & green energy
- Sewer: Septic Tank
- Water: Public
- Utilities for property: Cable Available, Electricity Available, Natural Gas Available
Community & HOA
Community
- Features: None
- Subdivision: STRICKLAND ACRES
HOA
- Has HOA: No
- Services included: None
Location
- Region: Winston
Financial & listing details
- Price per square foot: $170/sqft
- Tax assessed value: $383,000
- Annual tax amount: $4,877
- Date on market: 10/7/2026
- Listing agreement: Exclusive Right To Sell
- Electric utility on property: Yes
Estimated market value
$433,600
$412,000 - $455,000
$2,249/mo
Price history
| Date | Event | Price |
|---|---|---|
| 10/2/2026 | Listed for sale | $445,000+115%$170/sqft |
Source:  FMLS GA #7834492 Report a problem FMLS GA #7834492 Report a problem | ||
| 7/5/2016 | Sold | $207,000-4.6%$79/sqft |
Source:  FMLS GA #5616512 Report a problem FMLS GA #5616512 Report a problem | ||
| 6/8/2016 | Pending sale | $216,900$83/sqft |
Source: MARK SPAIN REAL ESTATE #7549403 Report a problem | ||
| 2/26/2016 | Price change | $216,900-3.6%$83/sqft |
Source: MARK SPAIN REAL ESTATE #07549403 Report a problem | ||
| 11/10/2015 | Price change | $224,900-2.2%$86/sqft |
Source: Keller Williams - Atlanta - North Fulton #5616512 Report a problem | ||
| 8/26/2015 | Price change | $229,900-4.2%$88/sqft |
Source: RE/MAX United #7448638 Report a problem | ||
| 5/5/2015 | Listed for sale | $239,900+18.6%$91/sqft |
Source: RE/MAX UNITED #07448638 Report a problem | ||
| 3/7/2003 | Sold | $202,300$77/sqft |
Source: Public Record Report a problem | ||
Public tax history
| Year | Property taxes | Tax assessment |
|---|---|---|
| 2025 | $4,812 -0.2% | $153,200 |
| 2024 | $4,820 -1.1% | $153,200 |
| 2023 | $4,872 +21.3% | $153,200 +26.2% |
| 2022 | $4,015 +27.3% | $121,400 +25.8% |
| 2021 | $3,155 +3.2% | $96,480 |
| 2020 | $3,058 +262.5% | $96,480 +2.3% |
| 2019 | $844 -4.8% | $94,320 +2.4% |
| 2018 | $886 -3.4% | $92,080 +11.7% |
| 2017 | $917 +4.3% | $82,440 -0.8% |
| 2016 | $879 +1% | $83,120 +2.7% |
| 2015 | $871 | $80,960 +13.6% |
| 2014 | $871 +5.6% | $71,240 +8.6% |
| 2013 | $825 | $65,600 |
| 2012 | -- | -- |
| 2011 | -- | -- |
| 2010 | -- | -- |
| 2009 | $645 +11.8% | -- |
| 2007 | $577 -7.4% | -- |
| 2006 | $623 +10.8% | -- |
| 2005 | $563 | -- |
| 2004 | -- | -- |
| 2003 | $807 +156.8% | -- |
| 2002 | $314 | -- |
Find assessor info on the county website
Monthly payment
Est. payment
Payment breakdown
Explore the cost of this home by adjusting the details. Changes won't be saved.Climate risks
Neighborhood: 30187
Nearby schools
Schools provided by the listing agent
- Elementary: South Douglas
- Middle: Fairplay
- High: Alexander
Source: GAMLS. This data may not be complete. We recommend contacting the local school district to confirm school assignments for this home.
Similar homes
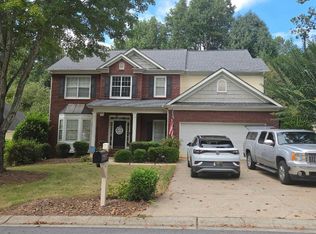
- $--4 bd3 ba2.3k sqft9435 Grande Dr, Winston, GA 30187Auction
 Xome
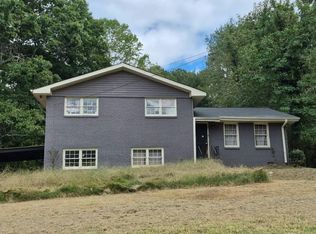
Xome - $--4 bd3 ba2.2k sqft2622 Neighborhood Walk, Villa Rica, GA 30180Auction
 Auction.com 2
 - $--3 bd2 ba1.5k sqft3300 Robin Hood Ln, Winston, GA 30187Auction
 Auction.com 2
 - $--3 bd4 ba2.1k sqft66 Red Oak Dr, Carrollton, GA 30116Auction
 Auction.com 2
 - $399,9004 bd4 ba2.6k sqft2016 Club Bay Dr, Villa Rica, GA 30180Active Under Contract
 MLS ID #10848502, Vileine Wilson, HomeSmart. GAMLS
 - $420,0003 bd2 ba2.1k sqft552 Rich Davis Rd, Hiram, GA 30141ActiveMLS ID #10871287, Tanya Pickens, Opendoor Brokerage. GAMLS
- $535,0004 bd4 ba2.6k sqft141 Austin Storey Cir, Newnan, GA 30263ActiveMLS ID #10867684, Erin Roosen, Southern Classic Realtors. GAMLS
- $350,0004 bd3 ba2.3k sqft2324 Sheridan Ct, Villa Rica, GA 30180ActiveMLS ID #10845276, Ashley Fairley, eXp Realty. GAMLS
