Discover unparalleled modern living in this exquisite turnkey townhome, ideally situated within the exclusive gated community of The Villages at Tule Springs. The open-concept main floor features Luxury flooring, and a convenient half-bath, creating an inviting atmosphere for both relaxation and entertaining. Culinary enthusiasts will delight in the premium chef’s kitchen, boasting an oversized island, custom white-wood soft-close cabinets, stainless steel appliances, and a spacious walk-in pantry. Ascend to the upper level where a dedicated laundry room provides practicality, alongside a full bath and three generously sized secondary bedrooms. The massive primary suite offers a private sanctuary with a large walk-in closet and a spa-like en suite, complete with dual sinks, a separate shower, and a luxurious Roman tub. The low-maintenance, fully landscaped private backyard is an entertainer's dream, featuring premium pavers, and a BBQ stub, perfect for outdoor gatherings. Residents of this vibrant community enjoy access to a sparkling pool, BBQ, and picnic area. The prime location offers quick access to Tule Springs Regional Park, diverse shopping options, schools, major highway routes, and Nellis/Creech AFB, making this a truly exceptional place to call home.
Active under contract
Price cut: $13K (9/15)
$385,000
6940 Fossil Rim St, North Las Vegas, NV 89084
4beds
1,989sqft
Townhouse
Built in 2019
3,920 Square Feet Lot
$384,700 Zestimate®
$194/sqft
$174/mo HOA
What's special
Luxury flooringDedicated laundry roomDual sinksMassive primary suitePrivate sanctuaryBbq stubPremium pavers
- 83 days
- 585
- 58
Zillow last checked:
Listing updated:
Listed by:
Aaron Taylor S.0038886 (702)310-6683,
eXp Realty
Source: LVR,MLS#: 2799052 Originating MLS: Greater Las Vegas Association of Realtors Inc
Originating MLS: Greater Las Vegas Association of Realtors IncFacts & features
Interior
Bedrooms & bathrooms
- Bedrooms: 4
- Bathrooms: 3
- Full bathrooms: 2
- 1/2 bathrooms: 1
Primary bedroom
- Description: Ceiling Fan,Ceiling Light,Upstairs,Walk-In Closet(s)
- Dimensions: 11x12
Bedroom 2
- Description: Closet,Upstairs
- Dimensions: 11x11
Bedroom 3
- Description: Upstairs,Walk-In Closet(s)
- Dimensions: 11x10
Bedroom 4
- Description: Closet,Upstairs
- Dimensions: 11x10
Primary bathroom
- Description: Double Sink,Separate Shower,Separate Tub
Kitchen
- Description: Breakfast Bar/Counter,Custom Cabinets,Island,Lighting Recessed,Luxury Vinyl Plank,Stainless Steel Appliances,Walk-in Pantry
Living room
- Description: Front
- Dimensions: 19x14
Heating
- Central, Gas
Cooling
- Central Air, Electric
Appliances
- Included: Dishwasher, Disposal, Gas Range, Microwave
- Laundry: Gas Dryer Hookup, Upper Level
Features
- Bathroom on Main Level, Ceiling Fan(s), Window Treatments
- Flooring: Carpet, Luxury Vinyl Plank
- Windows: Blinds
- Has fireplace: No
Interior area
- Total structure area: 1,989
- Total interior livable area: 1,989 sqft
Video & virtual tour
Property
Parking
- Total spaces: 2
- Parking features: Attached, Garage, Garage Door Opener, Inside Entrance, Private
- Attached garage spaces: 2
Features
- Stories: 2
- Patio & porch: Patio
- Exterior features: Patio
- Pool features: Community
- Fencing: Block,Back Yard
Lot
- Size: 3,920 Square Feet
- Features: Desert Landscaping, Landscaped, < 1/4 Acre
Details
- Parcel number: 12421216029
- Zoning description: Single Family
- Horse amenities: None
Construction
Type & style
- Home type: Townhouse
- Architectural style: Two Story
- Property subtype: Townhouse
- Attached to another structure: Yes
Materials
- Roof: Tile
Condition
- Resale
- Year built: 2019
Utilities & green energy
- Sewer: Public Sewer
- Water: Public
- Utilities for property: Underground Utilities
Green energy
- Energy efficient items: Solar Panel(s)
Community & HOA
Community
- Features: Pool
- Security: Gated Community
- Subdivision: Villages At Tule Spgs Village3-Parcel304
HOA
- Has HOA: Yes
- Amenities included: Gated, Barbecue, Park, Pool, Spa/Hot Tub
- Services included: Association Management
- HOA fee: $112 monthly
- HOA name: Villages@TuleSprings
- HOA phone: 702-531-3382
- Second HOA fee: $62 monthly
Location
- Region: North Las Vegas
Financial & listing details
- Price per square foot: $194/sqft
- Tax assessed value: $369,943
- Annual tax amount: $3,857
- Date on market: 7/16/2026
- Listing agreement: Exclusive Right To Sell
- Listing terms: Cash,Conventional,FHA,VA Loan
Estimated market value
$384,700
$365,000 - $404,000
$2,344/mo
Price history
| Date | Event | Price |
|---|---|---|
| 10/6/2026 | Contingent | $385,000$194/sqft |
Source:  LVR #2799052 Report a problem LVR #2799052 Report a problem | ||
| 9/15/2026 | Price change | $385,000-3.3%$194/sqft |
Source: LVR #2799052 Report a problem | ||
| 8/29/2026 | Price change | $398,000-0.3%$200/sqft |
Source: LVR #2799052 Report a problem | ||
| 7/16/2026 | Listed for sale | $399,000+29.4%$201/sqft |
Source: LVR #2799052 Report a problem | ||
| 1/14/2020 | Sold | $308,324$155/sqft |
Source: Public Record Report a problem | ||
Public tax history
| Year | Property taxes | Tax assessment |
|---|---|---|
| 2026 | $3,860 +3% | $129,480 -0.4% |
| 2025 | $3,747 +3% | $130,040 +0.4% |
| 2024 | $3,639 +4.9% | $129,474 +18.1% |
| 2023 | $3,468 -0.6% | $109,657 +5.5% |
| 2022 | $3,490 +7.1% | $103,953 +295.3% |
| 2021 | $3,259 +408% | $26,300 +25.2% |
| 2020 | $642 +5.1% | $21,000 +15.4% |
| 2019 | $611 | $18,200 |
Find assessor info on the county website
Monthly payment
Est. payment
Payment breakdown
Explore the cost of this home by adjusting the details. Changes won't be saved.Climate risks
Neighborhood: 89084
Nearby schools
Schools provided by the listing agent
- Elementary: Hayden, Don E.,Hayden, Don E.
- Middle: Cram Brian & Teri
- High: Legacy
Source: LVR. This data may not be complete. We recommend contacting the local school district to confirm school assignments for this home.
- $400,6004 bd2 ba2.2k sqft6944 Fossil Rim St, North Las Vegas, NV 89084Off Market
- $400,0004 bd3 ba2.2k sqft6936 Fossil Rim St, North Las Vegas, NV 89084Off Market
- $415,3004 bd3 ba1.9k sqft6948 Fossil Rim St, North Las Vegas, NV 89084Off Market
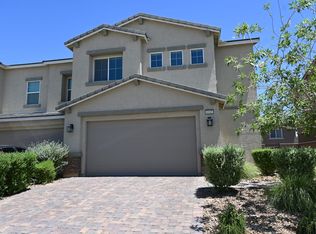
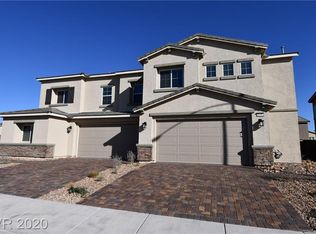
- $512,9004 bd2 ba1.9k sqft6948 Fossil Rim St #0, North Las Vegas, NV 89084Off Market
Similar homes
- $375,0004 bd3 ba1.9k sqft1623 Dakota Group Ave, North Las Vegas, NV 89084For Sale
 MLS ID #2787170, Nora E. Aguirre, Epique Realty. LVR
 - $--4 bd3 ba2.3k sqft7114 Superstar St, North Las Vegas, NV 89084AuctionXome
- $--4 bd3 ba2.2k sqft6931 Fossil Rim St, North Las Vegas, NV 89084Auction
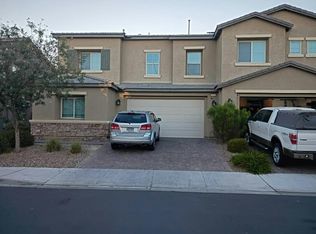 Auction.com 2
 - $415,0004 bd3 ba1.9k sqft6527 Velvet Silk St, North Las Vegas, NV 89084For Sale
 MLS ID #2823338, Monica Farley, Keller Williams Realty Las Veg. LVR
