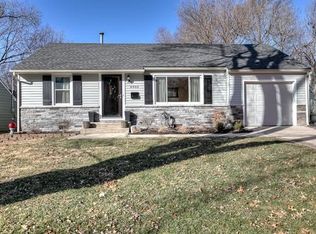
Overland Park charmer! Close to historic downtown Overland Park, highways and entertainment. So much to love about this darling 3 bedroom, 2 full bath ranch! Beautiful hardwood floors greet you as you enter and flow throughout the living room and kitchen. The spacious and sunny kitchen is open and bright with lots of cabinet space! Kitchen walks out to a large patio, perfect for dining al fresco all summer! Primary bedroom with skylight walks out to back patio! 2 additional bedrooms and a full bathroom complete this level. The finished basement includes a family room and a non-conforming bedroom! The large bathroom is an oasis with new tile, large whirlpool tub, and plenty of space! Another additional non-conforming room could serve as an additional bedroom, home office, or exercise room! The possibilities are endless! Mature trees, established landscaping, and modern paint color give this house beautiful curb appeal! Newer AC and Furnace! Welcome Home!Taxes and SqFt per county record. Room sizes approx. No preferences or limitations or discrimination because of any of the protected classes under Fair Housing.
Sold
Price Unknown
6940 Horton St, Overland Park, KS 66204
3beds
1,704sqft
Single Family Residence
Built in 1950
0.26 Acres Lot
$396,200 Zestimate®
$--/sqft
$2,447 Estimated rent
Home value
$396,200
$376,000 - $416,000
$2,447/mo
Zestimate® history
Owner options
List your home for rent
$2,447/mo
Rent Zestimate®
Find your next renter with Zillow Rental Manager. Plus, with online applications, you can quickly screen prospective tenants – for free.
$2,447/mo
Rent Zestimate®
Refinance and save
Refinancing to a lower rate could help reduce your monthly payments and save thousands over the life of the loan.
Explore your selling options
Work with a Zillow partner agent
Leverage their expertise and Zillow's premium Showcase listings to get your home seen by more buyers.
Get startedList with your own agent
Get your home in front of millions of buyers by listing it on Zillow.
Learn how to do itSell it yourself
Take full control of how buyers see your home on Zillow by listing For Sale by Owner (FSBO).
List your homeWhat's special
Home officeExercise roomBeautiful hardwood floorsEstablished landscapingBack patioModern paint colorLarge patio
Zillow last checked:
Listing updated:
Listed by:
Hendrix Group 913-558-4362,
Keller Williams Realty Partners Inc.,
Pam Hendrix 913-558-4362,
Keller Williams Realty Partners Inc.
Bought with:
Kristy Martinez, 2020004257
1st Class Real Estate KC
Source: Heartland MLS as distributed by MLS GRID,MLS#: 2483592
Facts & features
Interior
Bedrooms & bathrooms
- Bedrooms: 3
- Bathrooms: 2
- Full bathrooms: 2
Bedroom 1
- Features: Carpet, Ceiling Fan(s)
- Level: Main
- Dimensions: 15 x 11
Bedroom 2
- Features: Carpet, Ceiling Fan(s)
- Level: Main
- Dimensions: 11 x 8
Bedroom 3
- Features: Carpet, Ceiling Fan(s)
- Level: Main
- Dimensions: 14 x 9
Bathroom 1
- Features: Ceramic Tiles, Shower Over Tub
- Level: Main
- Dimensions: 6 x 4
Bathroom 2
- Features: Ceramic Tiles, Separate Shower And Tub
- Level: Basement
- Dimensions: 10 x 7
Family room
- Features: Carpet
- Level: Basement
- Dimensions: 12 x 10
Kitchen
- Features: Ceiling Fan(s)
- Level: Main
- Dimensions: 20 x 10
Living room
- Features: Ceiling Fan(s)
- Level: Main
- Dimensions: 20 x 12
Office
- Features: Carpet
- Level: Basement
- Dimensions: 9 x 8
Other
- Features: Carpet
- Level: Basement
- Dimensions: 15 x 10
Utility room
- Level: Basement
- Dimensions: 8 x 7
Heating
- Natural Gas
Cooling
- Electric
Appliances
- Included: Dishwasher, Disposal, Microwave, Built-In Electric Oven
- Laundry: In Basement, Laundry Room
Features
- Ceiling Fan(s)
- Flooring: Carpet, Tile, Wood
- Windows: Skylight(s)
- Basement: Finished,Full,Sump Pump
- Has fireplace: No
Interior area
- Total structure area: 1,704
- Total interior livable area: 1,704 sqft
- Finished area above ground: 1,056
- Finished area below ground: 648
Property
Parking
- Total spaces: 1
- Parking features: Carport, Covered, Garage Door Opener, Garage Faces Front
- Garage spaces: 1
- Has carport: Yes
Features
- Patio & porch: Patio
- Fencing: Privacy,Wood
Lot
- Size: 0.26 Acres
- Features: City Limits, City Lot
Details
- Parcel number: NP506000000020A
Construction
Type & style
- Home type: SingleFamily
- Architectural style: Traditional
- Property subtype: Single Family Residence
Materials
- Frame
- Roof: Composition
Condition
- Year built: 1950
Utilities & green energy
- Sewer: Public Sewer
- Water: Public
Community & HOA
Community
- Security: Smoke Detector(s)
- Subdivision: McConnell Heights
HOA
- Has HOA: No
Location
- Region: Overland Park
Financial & listing details
- Tax assessed value: $360,000
- Annual tax amount: $3,277
- Date on market: 4/25/2024
- Listing terms: Cash,Conventional,FHA,VA Loan
- Exclusions: See Seller's Disclosure
- Ownership: Private
- Road surface type: Paved
Price history
| Date | Event | Price |
|---|---|---|
| 5/14/2024 | Sold | -- |
Source:  Heartland MLS as distributed by MLS GRID #2483592 Report a problem Heartland MLS as distributed by MLS GRID #2483592 Report a problem | ||
| 4/27/2024 | Pending sale | $325,000$191/sqft |
Source: Heartland MLS as distributed by MLS GRID #2483592 Report a problem | ||
| 4/25/2024 | Listed for sale | $325,000+62.5%$191/sqft |
Source: Heartland MLS as distributed by MLS GRID #2483592 Report a problem | ||
| 6/26/2017 | Sold | -- |
Source: Agent Provided Report a problem | ||
| 5/23/2017 | Pending sale | $200,000$117/sqft |
Source: ReeceNichols South #2045680 Report a problem | ||
| 5/21/2017 | Listed for sale | $200,000$117/sqft |
Source: ReeceNichols South #2045680 Report a problem | ||
| 5/13/2017 | Pending sale | $200,000$117/sqft |
Source: ReeceNichols South #2045680 Report a problem | ||
| 5/11/2017 | Listed for sale | $200,000+37%$117/sqft |
Source: ReeceNichols South #2045680 Report a problem | ||
| 8/31/2012 | Sold | -- |
Source: Agent Provided Report a problem | ||
| 7/16/2012 | Price change | $146,000-2%$86/sqft |
Source: Keller Williams Realty Partners, Inc #1782340 Report a problem | ||
| 6/17/2012 | Price change | $149,000-3.9%$87/sqft |
Source: Keller Williams Realty Partners, Inc #1782340 Report a problem | ||
| 6/1/2012 | Listed for sale | $155,000$91/sqft |
Source: Keller Williams Realty Partners, Inc #1782340 Report a problem | ||
| 11/20/2010 | Listing removed | $155,000$91/sqft |
Source: eList.me (an Advertising Agency) #3003275 Report a problem | ||
| 8/26/2010 | Price change | $155,000+0.1%$91/sqft |
Source: eList.me #3003275 Report a problem | ||
| 7/31/2010 | Price change | $154,900-3.1%$91/sqft |
Source: NCI #1681786 Report a problem | ||
| 7/24/2010 | Price change | $159,900+3.2%$94/sqft |
Source: NCI #1681786 Report a problem | ||
| 6/15/2010 | Listed for sale | $155,000$91/sqft |
Source: FreeHomeListingOnLine.com #15099 Report a problem | ||
Public tax history
| Year | Property taxes | Tax assessment |
|---|---|---|
| 2025 | $3,964 +19.8% | $41,401 +19.9% |
| 2024 | $3,309 +2.2% | $34,535 +4.1% |
| 2023 | $3,238 +4.7% | $33,178 +4% |
| 2022 | $3,092 | $31,901 +17.9% |
| 2021 | -- | $27,060 +6.2% |
| 2020 | $2,597 | $25,484 +9% |
| 2019 | -- | $23,379 +2.2% |
| 2018 | -- | $22,885 +16.7% |
| 2017 | $2,035 +8% | $19,607 +9.7% |
| 2016 | $1,884 +7.7% | $17,871 +5.4% |
| 2015 | $1,750 +4.1% | $16,962 +2.9% |
| 2013 | $1,681 +1.4% | $16,491 -12.6% |
| 2012 | $1,657 -9.7% | $18,860 |
| 2010 | $1,834 +2% | $18,860 |
| 2009 | $1,798 -4.5% | $18,860 |
| 2008 | $1,883 +8.1% | $18,860 +7% |
| 2007 | $1,742 +10.4% | $17,630 +2.5% |
| 2006 | $1,578 | $17,193 +4.5% |
| 2005 | -- | $16,457 |
Find assessor info on the county website
Neighborhood: Highland Plains
Nearby homes
- $311,8003 bd1 ba936 sqft6936 Horton St, Overland Park, KS 66204Off Market
- $441,2003 bd2 ba3.5k sqft6946 Horton St, Overland Park, KS 66204Off Market

- $354,6003 bd2 ba1.2k sqft6932 Horton St, Overland Park, KS 66204Off Market
- $256,4002 bd1 ba960 sqft6941 Lamar Ave, Overland Park, KS 66204Off Market
- $292,7003 bd1 ba1k sqft6937 Lamar Ave, Overland Park, KS 66204Off Market
- $249,7002 bd1 ba940 sqft7000 Horton St, Overland Park, KS 66204Off Market
- $269,2002 bd1 ba896 sqft6947 Lamar Ave, Overland Park, KS 66204Off Market
- $263,9002 bd1 ba1k sqft6941 Horton St, Overland Park, KS 66204Off Market
Nearby schools
GreatSchools rating
- 8/10Santa Fe Trail Elementary SchoolGrades: PK-6Distance: 0.2 mi
- 7/10Hocker Grove Middle SchoolGrades: 7-8Distance: 3 mi
- 5/10Shawnee Mission North High SchoolGrades: 9-12Distance: 1.5 mi
Schools provided by the listing agent
- Elementary: Santa Fe Trails
- Middle: Hocker Grove
- High: SM North
Source: Heartland MLS as distributed by MLS GRID. This data may not be complete. We recommend contacting the local school district to confirm school assignments for this home.
Get a cash offer in 3 minutes
Find out how much your home could sell for in as little as 3 minutes with a no-obligation cash offer.
Estimated market value
$396,200
Get a cash offer in 3 minutes
Find out how much your home could sell for in as little as 3 minutes with a no-obligation cash offer.
Estimated market value
$396,200
- Kansas
- Johnson County
- Overland Park
- 66204
- Highland Plains
- 6940 Horton St
Nearby cities
Nearby neighborhoods
Nearby zip codes
Other Overland Park Topics
