Welcome to this inviting lower-level townhome in the desirable Heathcote Commons! This spacious home offers a comfortable and open layout on the main level, featuring the kitchen with a large island, ample cabinet and counter space, recessed lighting, dining area, and living room, along with a convenient half bath. Also, direct access to the single car garage. The seamless flow of this level is perfect for both daily living and entertaining. Upstairs, you’ll find two generously sized bedrooms, including one with direct access to a charming balcony—ideal for enjoying your morning coffee. A full guest bath serves these rooms, and a great size laundry/storage room! The primary suite offers a private retreat with its own bathroom, including a luxurious Roman shower with dual shower heads (updated in 2021), 2 sink vanity, and 2 walk-in closets. This home is situated in a prime location, just minutes from shopping, dining, and entertainment. With immediate access to Route 66 and the express lanes, commuting is a breeze. You’ll also find endless entertainment options nearby, from the Jiffy Lube Live concert venue to a variety of shopping districts, breweries, wineries, and local eateries in Gainesville and Haymarket. Outdoor enthusiasts will love the proximity to a national forest with walking trails and the historic Manassas Battlefield, as well as easy access to nearby golf courses. Heathcote Commons offers residents fantastic amenities, including a clubhouse, community pool, dog park, and playground. Don’t miss the opportunity to enjoy modern comforts, thoughtful updates, and vibrant surroundings in this beautiful townhome. Schedule your showing today!
Sold for $475,000
Street View
$475,000
6940 Kona Dr, Gainesville, VA 20155
3beds
1,642sqft
Townhouse
Built in 2013
-- sqft lot
$481,400 Zestimate®
$289/sqft
$2,903 Estimated rent
Home value
$481,400
$453,000 - $510,000
$2,903/mo
Zestimate® history
Owner options
List your home for rent
$2,903/mo
Rent Zestimate®
Find your next renter with Zillow Rental Manager. Plus, with online applications, you can quickly screen prospective tenants – for free.
$2,903/mo
Rent Zestimate®
Refinance and save
$3,032/mo
Est. payment
Refinancing to a lower rate could help reduce your monthly payments and save thousands over the life of the loan.
$3,032/mo
Est. payment
Explore your selling options
Work with a Zillow partner agent
Leverage their expertise and Zillow's premium Showcase listings to get your home seen by more buyers.
Get startedList with your own agent
Get your home in front of millions of buyers by listing it on Zillow.
Learn how to do itSell it yourself
Take full control of how buyers see your home on Zillow by listing For Sale by Owner (FSBO).
List your homeWhat's special
Zillow last checked:
Listing updated:
Listed by:
Nathan Johnson 703-594-9104,
Keller Williams Capital Properties
Bought with:
Sondos Shaat Shaat, 0225271412
National Realty, LLC
Source: Bright MLS,MLS#: VAPW2082864
Facts & features
Interior
Bedrooms & bathrooms
- Bedrooms: 3
- Bathrooms: 3
- Full bathrooms: 2
- 1/2 bathrooms: 1
- Main level bathrooms: 1
Rooms
- Room types: Living Room, Dining Room, Kitchen, Laundry
Basement
- Area: 0
Heating
- Heat Pump, Electric
Cooling
- Central Air, Electric
Appliances
- Included: Microwave, Washer, Dryer, Dishwasher, Disposal, Refrigerator, Ice Maker, Cooktop, Electric Water Heater
- Laundry: Has Laundry, Upper Level, Laundry Room
Features
- Ceiling Fan(s), Bathroom - Tub Shower, Bathroom - Walk-In Shower, Breakfast Area, Combination Dining/Living, Dining Area, Open Floorplan, Kitchen Island, Kitchen - Table Space, Pantry, Primary Bath(s), Recessed Lighting, Walk-In Closet(s), Other
- Flooring: Ceramic Tile, Carpet, Other
- Has basement: No
- Has fireplace: No
Interior area
- Total structure area: 1,642
- Total interior livable area: 1,642 sqft
- Finished area above ground: 1,642
- Finished area below ground: 0
Property
Parking
- Total spaces: 1
- Parking features: Garage Faces Rear, Garage Door Opener, Inside Entrance, Attached, Parking Lot
- Attached garage spaces: 1
Accessibility
- Accessibility features: Other
Features
- Levels: Two
- Stories: 2
- Exterior features: Lighting, Sidewalks, Balcony
- Pool features: Community
Details
- Additional structures: Above Grade, Below Grade
- Parcel number: 7397672798.01
- Zoning: PMD
- Special conditions: Standard
Construction
Type & style
- Home type: Townhouse
- Architectural style: Colonial
- Property subtype: Townhouse
Materials
- Combination
- Foundation: Other
Condition
- New construction: No
- Year built: 2013
Utilities & green energy
- Sewer: Public Sewer
- Water: Public
Community & HOA
Community
- Condo and coop fee: $99 monthly
- Subdivision: Heathcote Commons
HOA
- Has HOA: Yes
- Amenities included: Clubhouse, Pool, Tot Lots/Playground, Picnic Area
- Services included: Common Area Maintenance, Maintenance Structure, Snow Removal, Trash, Water, Other, Sewer, Pool(s)
- HOA fee: $115 monthly
Location
- Region: Gainesville
Financial & listing details
- Price per square foot: $289/sqft
- Tax assessed value: $428,200
- Annual tax amount: $4,343
- Date on market: 11/14/2024
- Listing agreement: Exclusive Right To Sell
- Ownership: Condominium
Price history
| Date | Event | Price |
|---|---|---|
| 12/18/2024 | Sold | $475,000$289/sqft |
Source:  Bright MLS #VAPW2082864 Report a problem Bright MLS #VAPW2082864 Report a problem | ||
| 11/20/2024 | Pending sale | $475,000$289/sqft |
Source: Bright MLS #VAPW2082864 Report a problem | ||
| 11/14/2024 | Listed for sale | $475,000+73.8%$289/sqft |
Source: Bright MLS #VAPW2082864 Report a problem | ||
| 1/23/2014 | Sold | $273,310$166/sqft |
Source: Public Record Report a problem | ||
Public tax history
| Year | Property taxes | Tax assessment |
|---|---|---|
| 2025 | $4,307 +1.1% | $439,300 +2.6% |
| 2024 | $4,258 +2.1% | $428,200 +6.8% |
| 2023 | $4,170 -3.7% | $400,800 +4.5% |
| 2022 | $4,330 +2% | $383,700 +10.3% |
| 2021 | $4,244 +8.6% | $348,000 +9.6% |
| 2020 | $3,909 +108.3% | $317,400 +2.1% |
| 2019 | $1,877 -48.8% | $310,900 +2.4% |
| 2018 | $3,667 +4.4% | $303,700 +5.5% |
| 2017 | $3,513 | $287,900 +0.1% |
| 2016 | $3,513 +2.4% | $287,600 -0.1% |
| 2015 | $3,430 | $288,000 +4.8% |
| 2014 | $3,430 | $274,700 |
Find assessor info on the county website
Neighborhood: 20155
Nearby homes
- $539,9003 bd3 ba2.6k sqft6942 Kona Dr, Gainesville, VA 20155Off Market
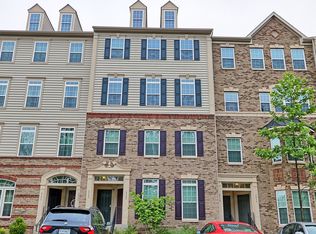
- $480,8003 bd3 ba1.6k sqft6936 Kona Dr, Gainesville, VA 20155Off Market
- $520,0003 bd3 ba2.6k sqft6938 Kona Dr, Gainesville, VA 20155Off Market
- $538,7003 bd3 ba2.6k sqft6944 Kona Dr, Gainesville, VA 20155Off Market

- $494,2003 bd2 ba1.6k sqft6946 Kona Dr, Gainesville, VA 20155Off Market
- $460,0003 bd3 ba1.6k sqft6932 Kona Dr, Gainesville, VA 20155Sold
- $539,0003 bd3 ba2.6k sqft6934 Kona Dr, Gainesville, VA 20155Off Market
- $526,0003 bd2 ba2.6k sqft6930 Kona Dr, Gainesville, VA 20155Off Market
Nearby schools
GreatSchools rating
- 8/10George G. Tyler Elementary SchoolGrades: PK-5Distance: 0.6 mi
- 6/10Bull Run Middle SchoolGrades: 6-8Distance: 1.2 mi
- 7/10Gainesville HighGrades: 9-11Distance: 2 mi
Schools provided by the listing agent
- Elementary: Tyler
- Middle: Bull Run
- High: Battlefield
- District: Prince William County Public Schools
Source: Bright MLS. This data may not be complete. We recommend contacting the local school district to confirm school assignments for this home.
Get a cash offer in 3 minutes
Find out how much your home could sell for in as little as 3 minutes with a no-obligation cash offer.
Estimated market value
$481,400
Get a cash offer in 3 minutes
Find out how much your home could sell for in as little as 3 minutes with a no-obligation cash offer.
Estimated market value
$481,400
- Virginia
- Prince William County
- Gainesville
- 20155
- 6940 Kona Dr
Nearby cities
Nearby zip codes
Other Gainesville Topics
