Skip main navigation
Closed
  • $500,000

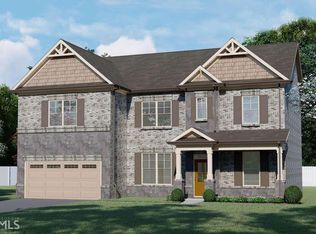
    6940 Lancaster Xing, Flowery Branch, GA 30542

    4beds
    2,300sqft
    Single Family Residence
    Built in 2020
    7,840.8 Square Feet Lot
    $502,100 Zestimate®
    $217/sqft
    $2,480 Estimated rent

    Home value

    $502,100

    $477,000 - $527,000

    $2,480/mo

    Zestimate® history
    Loading
    Loading...

    Owner options

    List your home for rent

    $2,480/mo

    Rent Zestimate®

    Find your next renter with Zillow Rental Manager. Plus, with online applications, you can quickly screen prospective tenants – for free.

    Learn more

    $2,480/mo

    Rent Zestimate®

    Refinance and save

    $3,727/mo

    Est. payment

    Refinancing to a lower rate could help reduce your monthly payments and save thousands over the life of the loan.

    See today's rates

    $3,727/mo

    Est. payment

    Explore your selling options

    Work with a Zillow partner agent

    Leverage their expertise and Zillow's premium Showcase listings to get your home seen by more buyers.

    Get started

    List with your own agent

    Get your home in front of millions of buyers by listing it on Zillow.

    Learn how to do it

    Sell it yourself

    Take full control of how buyers see your home on Zillow by listing For Sale by Owner (FSBO).

    List your home

    What's special

    JUST REDUCED! - PRICE IMPROVEMENT MAKE THIS THE STEAL OF THE YEAR! This IS "THE ONE" you've been WAITING FOR!! GORGEOUS - BETTER THAN NEW - 4 Bedroom/ 3 FULL Bath RANCH Home on FULL BASEMENT with ALL the Bells and Whistles; LOCATED in the HIGHLY SOUGHT AFTER CHEROKEE BLUFF SCHOOL! This home is FILLED with lovingly Added LUXURY UPGRADES and FINISHING touches EVERYWHERE. Enter this HGTV-Worthy HOME from your professionally landscaped front yard & HUGE Covered ROCKING CHAIR FRONT PORCH & prepare to be AMAZED! Once inside you'll be greeted by an ELEGANT FAMILY Room FILLED with NATURAL LIGHT, 9' Ceilings throughout & FARMHOUSE-Inspired Rustic ELEGANCE. This space features Beautiful LVP FLOORS throughout, Marble Surround FIREPLACE & OPEN views to your new BREATHTAKING GOURMET KITCHEN that features all STAINLESS Appliances, GRANITE counters, a large ISLAND perfect for Entertaining, Stainless Gas COOKTOP & a Grand Dining space that can accommodate up to 12+. Step out of the Kitchen to the huge COVERED BACK PORCH that has endless Entertainment Options and is ready to be Screened if you'd like. The main level also includes a RELAXING PRIMARY OWNERS Suite featuring Trey Ceilings, a Cozy Sitting area, Dual Vanities, Large Tiled Walk-in-Shower, Huge Walk-in Closet, a convenient adjacent LAUNDRY ROOM, and both Secondary Bedrooms. Head upstairs and prepare to be impressed with your new IMPRESSIVE bonus FLEX SPACE /LOFT /4th BEDROOM that can be used as a MEDIA ROOM, HOME OFFICE, or PLAY AREA, complete with a FULL 3rd BATH. Downstairs you'll find a MASSIVE, FULL DAYLIGHT Terrace Level pre-stubbed for Water and BATH, FRAMED and ready for your finishing touches. Just outside the TERRACE, you'll find a dry COVERED PATIO area, and a beautifully FENCED and PROFESSIONALLY SODDED level backyard perfect for PETS, ENTERTAINMENT, TOYS, GARDEN or FUTURE POOL. LANCASTER is an INCREDIBLE Community featuring a huge JR OLYMPIC COMMUNITY POOL, Pavillion & Sidewalks, Super Conveniently Close to Shopping, Fine Dining, LAKE LANIER, HISTORIC downtown FLOWERY BRANCH & Easy access to I-985 / I-85. SEE THIS ONE SOON before it's long gone !!!!

    Zillow last checked:

    Listing updated:

    Listed by:

    FARKAS Real Estate Group 404-259-9390,

    PEND Realty, LLC,

    Frank Farkas 770-789-1888,

    PEND Realty, LLC

    Bought with:

    Non Mls Salesperson, 298032

    Non-Mls Company

    Source: GAMLS,MLS#: 20137997MLS Logo

    Facts & features

    Interior

    Bedrooms & bathrooms
    • Bedrooms: 4
    • Bathrooms: 3
    • Full bathrooms: 3
    • Main level bathrooms: 2
    • Main level bedrooms: 3
    Heating
    • Electric, Central
    Cooling
    • Electric, Central Air
    Appliances
    • Included: Electric Water Heater, Cooktop, Dishwasher, Disposal, Microwave, Oven, Stainless Steel Appliance(s)
    • Laundry: Other
    Features
    • Tray Ceiling(s), High Ceilings, Double Vanity, Tile Bath, Walk-In Closet(s), Master On Main Level, Split Bedroom Plan
    • Flooring: Tile, Carpet, Vinyl
    • Basement: Bath/Stubbed,Concrete,Daylight,Interior Entry,Exterior Entry,Full
    • Attic: Pull Down Stairs
    • Number of fireplaces: 1
    • Fireplace features: Family Room, Factory Built
    • Common walls with other units/homes: No Common Walls
    Interior area
    • Total structure area: 2,300
    • Total interior livable area: 2,300 sqft
    • Finished area above ground: 2,300
    • Finished area below ground: 0

    Property

    Parking
    • Parking features: Attached, Garage
    • Has attached garage: Yes
    Features
    • Levels: Three Or More
    • Stories: 3
    • Patio & porch: Deck, Patio, Porch
    Lot
    • Size: 7,840 sqft
    • Features: Level
    Details
    • Parcel number: 15042 000429

    Construction

    Type & style
    • Home type: SingleFamily
    • Architectural style: Traditional
    • Property subtype: Single Family Residence
    Materials
    • Concrete, Brick
    • Roof: Composition
    Condition
    • Resale
    • New construction: No
    • Year built: 2020

    Utilities & green energy

    • Sewer: Public Sewer
    • Water: Public
    • Utilities for property: Underground Utilities, Cable Available, Sewer Connected, Electricity Available, High Speed Internet, Phone Available, Water Available

    Community & neighborhood

    Community
    • Community features: Pool, Sidewalks, Street Lights
    Location
    • Region: Flowery Branch
    • Subdivision: Lancaster

    HOA & financial

    HOA
    • Has HOA: Yes
    • HOA fee: $675 annually
    • Services included: Management Fee, Swimming

    Other

    Other facts
    • Listing agreement: Exclusive Right To Sell

    Price history

    DateEventPrice
    11/16/2023Sold$500,000-3.8%$217/sqft
    Source: GAMLS #20137997 Report a problem
    10/20/2023Pending sale$519,999$226/sqft
    Source: GAMLS #20137997 Report a problem
    10/6/2023Price change$519,999-1.9%$226/sqft
    Source: FMLS GA #7251489 Report a problem
    9/6/2023Price change$529,999-3.6%$230/sqft
    Source: FMLS GA #7251489 Report a problem
    7/31/2023Listed for sale$549,900+42.8%$239/sqft
    Source: FMLS GA #7251489 Report a problem
    3/26/2021Sold$385,000-2.1%$167/sqft
    Source: Public Record Report a problem
    2/23/2021Contingent$393,331+1.3%$171/sqft
    Source: FMLS GA #6769135 Report a problem
    2/12/2021Price change$388,331+0.5%$169/sqft
    Source: FMLS GA #6769135 Report a problem
    12/4/2020Listed for sale$386,331$168/sqft
    Source: FMLS GA #6769135 Report a problem

    Public tax history

    YearProperty taxesTax assessment
    2025$4,841 -1%$214,240 +3.6%
    2024$4,889 -3.7%$206,760 +3.1%
    2023$5,077 +24.3%$200,640 +30.3%
    2022$4,084 +6.6%$154,000 +14.9%
    2021$3,830 +1646%$134,040 +2892%
    2020$219 $4,480

    Find assessor info on the county website

    Neighborhood: 30542

    Nearby schools

    GreatSchools rating
    Schools provided by the listing agent
    • Elementary: Spout Springs
    • Middle: Cherokee Bluff
    • High: Cherokee Bluff

    Source: GAMLS. This data may not be complete. We recommend contacting the local school district to confirm school assignments for this home.

    Get a cash offer in 3 minutes
    Find out how much your home could sell for in as little as 3 minutes with a no-obligation cash offer.
    Estimated market value
    $502,100
    Get a cash offer in 3 minutes
    Find out how much your home could sell for in as little as 3 minutes with a no-obligation cash offer.
    Estimated market value
    $502,100