Skip main navigation
For sale
  • Price cut: $100K (6/18)
    $1,649,000

    6940 Laurel Valley Dr, Fort Worth, TX 76132

    5beds
    5,103sqft
    : 
    $12,070/mo
    Get pre-qualified
    Single Family Residence
    Built in 1999
    0.36 Acres Lot
    $1,540,200 Zestimate®
    $323/sqft
    $250/mo HOA

    What's special

    Dramatic floor-to-ceiling windowsStunning indoor-outdoor connectionThree generously sized bedroomsExpansive living spacesOversized walk-in closetSoaking garden tub
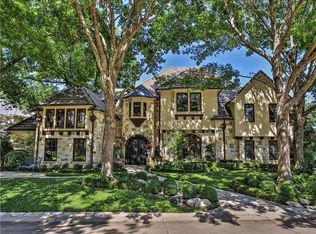
    New Davinci roof being installed May 2026! Designed for effortless entertaining and everyday luxury, this gracious home offers expansive living spaces enhanced by breathtaking views of the lush golf course and tranquil lake. The chef’s kitchen flows seamlessly into a spacious second living area, where dramatic floor-to-ceiling windows flood the space with natural light and create a stunning indoor-outdoor connection. The primary suite is a private retreat featuring panoramic water and fairway views, a spa-like en suite bath with dual vanities, a soaking garden tub, and an oversized walk-in closet. Upstairs, three generously sized bedrooms and an additional living area or optional fifth bedroom continue to capture the home’s remarkable vistas. Blending elegance, comfort, and functionality, this exceptional residence delivers a rare opportunity to enjoy refined living framed by serene, picturesque surroundings.
    182 days
    |
    533
    |
    8
    |

    Zillow last checked:

    Listing updated:

    Listed by:

    Deeann Moore 0547363 817-294-8200,

    Moore Real Estate 817-294-8200

    Source: NTREIS,MLS#: 21149799

      Facts & features

      Interior

      Bedrooms & bathrooms
      • Bedrooms: 5
      • Bathrooms: 4
      • Full bathrooms: 4
      Primary bedroom
      • Features: Dual Sinks, Double Vanity, Garden Tub/Roman Tub, Separate Shower, Walk-In Closet(s)
      • Level: First
      • Dimensions: 24 x 15
      Bedroom
      • Features: Split Bedrooms, Walk-In Closet(s)
      • Level: Second
      • Dimensions: 15 x 13
      Bedroom
      • Features: En Suite Bathroom, Split Bedrooms, Walk-In Closet(s)
      • Level: Second
      • Dimensions: 17 x 14
      Bedroom
      • Features: Split Bedrooms, Walk-In Closet(s)
      • Level: Second
      • Dimensions: 17 x 14
      Bedroom
      • Features: Split Bedrooms
      • Level: Second
      • Dimensions: 20 x 14
      Breakfast room nook
      • Level: First
      • Dimensions: 15 x 12
      Den
      • Level: First
      • Dimensions: 14 x 14
      Dining room
      • Level: First
      • Dimensions: 18 x 14
      Kitchen
      • Features: Breakfast Bar, Granite Counters, Sink, Walk-In Pantry
      • Level: First
      • Dimensions: 24 x 22
      Living room
      • Level: First
      • Dimensions: 22 x 19
      Living room
      • Level: First
      • Dimensions: 32 x 21
      Office
      • Features: Built-in Features, Ceiling Fan(s)
      • Level: First
      • Dimensions: 16 x 15
      Utility room
      • Features: Utility Room, Utility Sink
      • Level: First
      • Dimensions: 8 x 8
      Heating
      • Central, Fireplace(s), Natural Gas
      Cooling
      • Central Air, Ceiling Fan(s), Electric, Zoned
      Appliances
      • Included: Built-In Refrigerator, Dishwasher, Electric Oven, Gas Cooktop, Disposal, Gas Water Heater, Microwave, Range, Some Commercial Grade, Vented Exhaust Fan, Warming Drawer
      • Laundry: Washer Hookup, Dryer Hookup, Laundry in Utility Room
      Features
      • Built-in Features, Chandelier, Decorative/Designer Lighting Fixtures, Double Vanity, Eat-in Kitchen, Granite Counters, High Speed Internet, Kitchen Island, Open Floorplan, Pantry, Walk-In Closet(s)
      • Flooring: Carpet, Ceramic Tile, Wood
      • Windows: Window Coverings
      • Has basement: No
      • Number of fireplaces: 1
      • Fireplace features: Gas Log, Living Room
      Interior area
      • Total interior livable area: 5,103 sqft

      Property

      Parking
      • Total spaces: 3
      • Parking features: Concrete, Door-Multi, Driveway, Garage, Garage Door Opener, Garage Faces Side
      • Attached garage spaces: 3
      Features
      • Levels: Two
      • Stories: 2
      • Patio & porch: Patio, Side Porch
      • Exterior features: Lighting, Private Yard, Rain Gutters
      • Pool features: None
      • Fencing: Wood
      • Has view: Yes
      • View description: Water
      • Has water view: Yes
      • Waterfront features: Lake Front, Waterfront
      Lot
      • Size: 0.36 Acres
      • Features: Landscaped, On Golf Course, Subdivision, Sprinkler System, Few Trees, Waterfront
      Details
      • Parcel number: 06705960

      Construction

      Type & style
      • Home type: SingleFamily
      • Architectural style: Contemporary/Modern,Traditional,Detached
      • Property subtype: Single Family Residence
      Materials
      • Brick
      • Foundation: Slab
      • Roof: Synthetic,Tile
      Condition
      • Year built: 1999

      Utilities & green energy

      • Sewer: Public Sewer
      • Water: Public
      • Utilities for property: Electricity Connected, Natural Gas Available, Sewer Available, Separate Meters, Underground Utilities, Water Available
      Green energy
      • Energy efficient items: Appliances, Windows

      Community & HOA

      Community
      • Features: Curbs
      • Security: Prewired, Security System, Security Gate, Smoke Detector(s), Security Guard, Security Service
      • Subdivision: Mira Vista Add
      HOA
      • Has HOA: Yes
      • Services included: Association Management, Security
      • HOA fee: $750 quarterly
      • HOA name: Rti/Cma Inc
      • HOA phone: 817-294-5858
      Location
      • Region: Fort Worth

      Financial & listing details

      • Price per square foot: $323/sqft
      • Tax assessed value: $1,503,249
      • Annual tax amount: $23,706
      • Date on market: 1/22/2026
      • Cumulative days on market: 168 days
      • Listing terms: Cash,Conventional

        Estimated market value

        $1,540,200

        $1.46M - $1.62M

        $4,992/mo

        Price history

        DateEventPrice
        6/18/2026Price change$1,649,000-5.7%$323/sqft
        Source: NTREIS #21149799 Report a problem
        5/4/2026Price change$1,749,000-7.7%$343/sqft
        Source: NTREIS #21149799 Report a problem
        2/6/2026Listed for sale$1,895,000+111.7%$371/sqft
        Source: NTREIS #21149799 Report a problem
        5/26/2015Sold--
        Source: Agent Provided Report a problem
        4/23/2015Pending sale$895,000$175/sqft
        Source: MOORE REAL ESTATE LLC #12111478 Report a problem
        2/26/2015Price change$895,000-10.1%$175/sqft
        Source: Moore Real Estate LLC #12111478 Report a problem
        7/27/2014Price change$995,000-5.2%$195/sqft
        Source: Moore Real Estate LLC #12111478 Report a problem
        3/25/2014Listed for sale$1,050,000$206/sqft
        Source: Moore Real Estate LLC #12111478 Report a problem

        Public tax history

        YearProperty taxesTax assessment
        2025$17,301 -3.7%$1,503,249
        2024$17,956 -9.5%$1,503,249 -0.4%
        2023$19,840 -9.6%$1,508,790 +30.5%
        2022$21,958 +5.9%$1,156,118 +34.8%
        2021$20,733 $857,853
        2020-- $857,853
        2019$20,367 -2.5%$857,853 +1.2%
        2018$20,891 -1.3%$847,557 -0.2%
        2017$21,174 -7.7%$849,260 -6%
        2016$22,951 +0.1%$903,256 +4.2%
        2015$22,923 $866,800
        2014$22,923 $866,800 +3.8%
        2013-- $835,200 +1.7%
        2012-- $821,200 -7.6%
        2011-- $889,100 +2.9%
        2010-- $864,300 -1.6%
        2009-- $878,500 -3.4%
        2008-- $909,700 +2.8%
        2007-- $884,800 +14.6%
        2006-- $772,400 +10.8%
        2005-- $697,300 -1.8%
        2004-- $709,800 +10%
        2003-- $645,000
        2002-- $645,000 +3.4%
        2001-- $623,600 +16%
        2000-- $537,700
        Find assessor info on the county website

        Monthly payment

        Est. payment

        Payment breakdown

        Explore the cost of this home by adjusting the details. Changes won't be saved.
        All calculations are estimates and provided by Zillow, Inc. for informational purposes only. Actual amounts may vary.
        HOA fees may include property taxes on listings classified as Co-Ops. Contact the listing agent and/or owner for fee details.
        Mortgage interest rates are dependent on a number of factors, including credit score, down payment, and repayment length. Interest rate data provided by Zillow Group Marketplace, Inc. as of 1/1/1970 from various mortgage lenders with which we have lead or other similar arrangements; the Estimated Payment is an average of those rates.
        See how much you could borrow to make a competitive offer.

        Climate risks

        Neighborhood: Mira Vista

        Getting around

        3 / 100
        Car-Dependent
        0 / 100
        No Nearby Transit
        41 / 100
        Somewhat Bikeable

        Nearby schools

        GreatSchools rating
        Schools provided by the listing agent
        • Elementary: Ridgleahil
        • Middle: Monnig
        • High: Arlngtnhts
        • District: Fort Worth ISD

        Source: NTREIS. This data may not be complete. We recommend contacting the local school district to confirm school assignments for this home.

        A local agent can set up tours, give advice and negotiate with sellers.

        Browse local experts

        Similar homes