Skip main navigation
Sold for $391,141
  • $391,141

    6940 Mayfair Ter, Laurel, MD 20707

    3beds
    2,070sqft
    Townhouse
    Built in 1985
    1,144 Square Feet Lot
    $397,400 Zestimate®
    $189/sqft
    $3,072 Estimated rent

    Home value

    $397,400

    $354,000 - $445,000

    $3,072/mo

    Zestimate® history
    Loading
    Loading...

    Owner options

    List your home for rent

    $3,072/mo

    Rent Zestimate®

    Find your next renter with Zillow Rental Manager. Plus, with online applications, you can quickly screen prospective tenants – for free.

    Learn more

    $3,072/mo

    Rent Zestimate®

    Refinance and save

    $2,517/mo

    Est. payment

    Refinancing to a lower rate could help reduce your monthly payments and save thousands over the life of the loan.

    See today's rates

    $2,517/mo

    Est. payment

    Explore your selling options

    Work with a Zillow partner agent

    Leverage their expertise and Zillow's premium Showcase listings to get your home seen by more buyers.

    Get started

    List with your own agent

    Get your home in front of millions of buyers by listing it on Zillow.

    Learn how to do it

    Sell it yourself

    Take full control of how buyers see your home on Zillow by listing For Sale by Owner (FSBO).

    List your home

    What's special

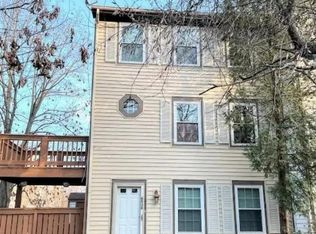
    6940 Mayfair Terrace in Laurel presents a thoughtfully designed townhome with three bedrooms and three and a half bathrooms, offering a functional layout across three levels. The home is tucked into a quiet, established neighborhood known for its friendly atmosphere and walkable layout. The main floor includes an open living and dining area that flows into the kitchen. Natural light filters in through well-placed windows, and the layout supports both everyday routines and relaxed gatherings. Upstairs, two bedrooms offer comfortable accommodations. The primary suite includes a spacious layout and en suite bath, while the second bedroom enjoys its own full bath, ideal for guests or shared living. The lower level features a third bedroom and a full bath, offering flexibility for a home office, guest suite, or quiet retreat. Brand new flooring on this level adds a clean, refreshed look. The community is conveniently located near major roadways including I-95, Route 29, and the ICC. Two MARC commuter train stations are located within a ten minute drive. The area is close to major employers such as NSA, Fort Meade, and Johns Hopkins Applied Physics Lab. Shopping, dining, and entertainment options are abundant at nearby Towne Centre at Laurel, Maple Lawn, and Columbia Mall. Local parks such as Laurel Lakes and Patuxent Research Refuge offer nature trails and green space, while the Montpelier Mansion and other nearby historic sites provide a glimpse into the region’s past.

    Zillow last checked:

    Listing updated:

    Listed by:

    Hazel Shakur 301-377-2042,

    Redfin Corp

    Bought with:

    Carmen Prather, 616050

    RE/MAX Excellence Realty

    Source: Bright MLS,MLS#: MDPG2154082MLS Logo

    Facts & features

    Interior

    Bedrooms & bathrooms
    • Bedrooms: 3
    • Bathrooms: 4
    • Full bathrooms: 3
    • 1/2 bathrooms: 1
    • Main level bathrooms: 1
    • Main level bedrooms: 1
    Primary bedroom
    • Features: Flooring - HardWood, Ceiling Fan(s), Attached Bathroom, Walk-In Closet(s)
    • Level: Upper
    Bedroom 2
    • Features: Flooring - Carpet
    • Level: Upper
    Bedroom 4
    • Features: Flooring - HardWood, Ceiling Fan(s), Fireplace - Wood Burning, Built-in Features, Attached Bathroom
    • Level: Main
    Primary bathroom
    • Level: Upper
    Dining room
    • Features: Flooring - HardWood, Ceiling Fan(s), Living/Dining Room Combo
    • Level: Upper
    Foyer
    • Features: Recessed Lighting
    • Level: Main
    Other
    • Features: Bathroom - Tub Shower, Lighting - Wall sconces
    • Level: Main
    Other
    • Features: Bathroom - Tub Shower, Lighting - Wall sconces
    • Level: Upper
    Half bath
    • Level: Upper
    Kitchen
    • Features: Lighting - Ceiling, Eat-in Kitchen, Kitchen - Electric Cooking
    • Level: Upper
    Living room
    • Features: Flooring - HardWood, Recessed Lighting
    • Level: Upper
    Other
    • Features: Walk-In Closet(s)
    • Level: Upper
    Sitting room
    • Features: Flooring - HardWood
    • Level: Main
    Heating
    • Heat Pump, Electric
    Cooling
    • Central Air, Ceiling Fan(s), Electric
    Appliances
    • Included: Dishwasher, Dryer, Exhaust Fan, Washer, Water Heater, Disposal, Cooktop, Refrigerator, Ice Maker, Electric Water Heater
    • Laundry: Dryer In Unit, Washer In Unit, Has Laundry
    Features
    • Ceiling Fan(s), Bathroom - Tub Shower, Combination Dining/Living, Primary Bath(s), Recessed Lighting, Upgraded Countertops, Walk-In Closet(s)
    • Flooring: Carpet, Vinyl, Hardwood, Ceramic Tile, Wood
    • Doors: Storm Door(s), Six Panel
    • Windows: Screens
    • Has basement: No
    • Number of fireplaces: 1
    Interior area
    • Total structure area: 2,070
    • Total interior livable area: 2,070 sqft
    • Finished area above ground: 2,070
    • Finished area below ground: 0

    Property

    Parking
    • Parking features: Unassigned, Free, On Street, Parking Lot
    • Has uncovered spaces: Yes
    Accessibility
    • Accessibility features: None
    Features
    • Levels: Three
    • Stories: 3
    • Patio & porch: Porch
    • Exterior features: Sidewalks
    • Pool features: None
    Lot
    • Size: 1,144 sqft
    Details
    • Additional structures: Above Grade, Below Grade
    • Parcel number: 17101030949
    • Zoning: LCD
    • Special conditions: Standard

    Construction

    Type & style
    • Home type: Townhouse
    • Architectural style: Colonial
    • Property subtype: Townhouse
    Materials
    • Brick, Vinyl Siding, Combination
    • Foundation: Other
    • Roof: Asphalt
    Condition
    • Very Good
    • New construction: No
    • Year built: 1985

    Utilities & green energy

    • Sewer: Public Sewer
    • Water: Public

    Community & neighborhood

    Location
    • Region: Laurel
    • Subdivision: Mayfair-plat Three

    HOA & financial

    HOA
    • Has HOA: Yes
    • HOA fee: $65 monthly
    • Amenities included: Tot Lots/Playground
    • Services included: Common Area Maintenance, Snow Removal, Trash, Management
    • Association name: MAYFAIR

    Other

    Other facts
    • Listing agreement: Exclusive Right To Sell
    • Listing terms: Conventional,FHA,VA Loan,Cash
    • Ownership: Fee Simple

    Price history

    DateEventPrice
    5/28/2026Sold$391,141-2%$189/sqft
    Source: Public Record Report a problem
    9/24/2025Sold$399,000$193/sqft
    Source: Public Record Report a problem
    7/3/2025Sold$399,000$193/sqft
    Source: Bright MLS #MDPG2154082 Report a problem
    6/5/2025Pending sale$399,000$193/sqft
    Source: Bright MLS #MDPG2154082 Report a problem
    5/29/2025Price change$399,000-3.9%$193/sqft
    Source: Bright MLS #MDPG2154082 Report a problem
    4/30/2025Listed for sale$415,000-2.4%$200/sqft
    Source: Bright MLS #MDPG2150468 Report a problem
    4/30/2025Listing removed$425,000$205/sqft
    Source: Bright MLS #MDPG2148216 Report a problem
    4/16/2025Listed for sale$425,000+9%$205/sqft
    Source: Bright MLS #MDPG2148216 Report a problem
    5/30/2024Sold$390,000+0%$188/sqft
    Source: Bright MLS #MDPG2105368 Report a problem
    5/12/2024Pending sale$389,900$188/sqft
    Source: Long & Foster Broker Feed #MDPG2105368 Report a problem
    3/26/2024Contingent$389,900$188/sqft
    Source: Bright MLS #MDPG2105368 Report a problem
    3/8/2024Listed for sale$389,900+81.3%$188/sqft
    Source: Bright MLS #MDPG2105368 Report a problem
    12/31/2008Sold$215,000-13.7%$104/sqft
    Source: Public Record Report a problem
    9/28/2008Listing removed$249,000$120/sqft
    Source: Listhub #PG6650086 Report a problem
    8/28/2008Listed for sale$249,000-22.4%$120/sqft
    Source: Listhub #PG6650086 Report a problem
    5/20/2008Sold$320,700+113.8%$155/sqft
    Source: Public Record Report a problem
    9/20/2002Sold$150,000+40.7%$72/sqft
    Source: Public Record Report a problem
    2/22/2002Sold$106,638$52/sqft
    Source: Public Record Report a problem

    Public tax history

    YearProperty taxesTax assessment
    2025$5,509 +52.7%$343,800 +6%
    2024$3,608 +6.3%$324,433 +6.3%
    2023$3,392 +6.8%$305,067 +6.8%
    2022$3,177 +3.1%$285,700 +3.1%
    2021$3,082 +3.2%$277,200 +3.2%
    2020$2,988 -20%$268,700 +6.9%
    2019$3,734 $251,300
    2018$3,734 +3.7%$251,300 +3.7%
    2017$3,602 -1.3%$242,400 +3.8%
    2016$3,650 $233,500 +0.4%
    2015$3,650 $232,600 +0.4%
    2014$3,650 $231,700 +0.4%
    2013-- $230,800
    2012-- $230,800
    2011-- $230,800 -26.4%
    2010-- $313,610 +12.2%
    2009-- $279,590 +13.9%
    2008-- $245,570 +16.1%
    2007-- $211,550 +16.7%
    2006-- $181,242 +20.1%
    2005-- $150,936 +25.1%
    2004-- $120,630
    2003-- $120,630 +2.3%
    2002-- $117,880 +4.9%
    2001-- $112,380

    Find assessor info on the county website

    Neighborhood: 20707

    Nearby schools

    GreatSchools rating
    Schools provided by the listing agent
    • District: Prince George's County Public Schools

    Source: Bright MLS. This data may not be complete. We recommend contacting the local school district to confirm school assignments for this home.

    Get a cash offer in 3 minutes
    Find out how much your home could sell for in as little as 3 minutes with a no-obligation cash offer.
    Estimated market value
    $397,400
    Get a cash offer in 3 minutes
    Find out how much your home could sell for in as little as 3 minutes with a no-obligation cash offer.
    Estimated market value
    $397,400