Skip main navigation
Sold
  • $752,000

    6940 Mockernut Ct, Plainfield, IN 46168

    4beds
    4,546sqft
    Residential, Single Family Residence
    Built in 2015
    0.42 Acres Lot
    $766,900 Zestimate®
    $165/sqft
    $3,482 Estimated rent

    Home value

    $766,900

    $698,000 - $836,000

    $3,482/mo

    Zestimate® history
    Loading
    Loading...

    Owner options

    List your home for rent

    $3,482/mo

    Rent Zestimate®

    Find your next renter with Zillow Rental Manager. Plus, with online applications, you can quickly screen prospective tenants – for free.

    Learn more

    $3,482/mo

    Rent Zestimate®

    Refinance and save

    $3,846/mo

    Est. payment

    Refinancing to a lower rate could help reduce your monthly payments and save thousands over the life of the loan.

    See today's rates

    $3,846/mo

    Est. payment

    Explore your selling options

    Work with a Zillow partner agent

    Leverage their expertise and Zillow's premium Showcase listings to get your home seen by more buyers.

    Get started

    List with your own agent

    Get your home in front of millions of buyers by listing it on Zillow.

    Learn how to do it

    Sell it yourself

    Take full control of how buyers see your home on Zillow by listing For Sale by Owner (FSBO).

    List your home

    What's special

    Full barMarble fireplaceWine cellarWooded lotEpoxy floorsExceptional privacyLuxurious main-level living
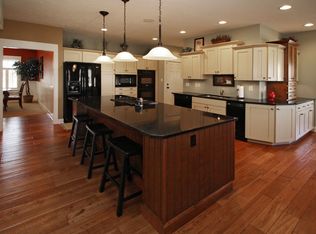
    This stunning custom-built ranch home offers luxurious main-level living with a full walkout basement, all nestled in the sought-after Hickory Woods neighborhood. The gourmet kitchen features handcrafted Amish cabinetry, stainless steel appliances, and a combination of quartz and granite countertops-perfect for any home chef. The spacious great room boasts 11-foot coffered ceilings, a marble fireplace with a craftsman-style mantle, and charming window seats. Bamboo hardwood flooring flows throughout the main living areas, adding warmth and elegance. With 4 bedrooms, 3.5 bathrooms, and two convenient laundry rooms, this home is designed for both comfort and functionality. The walk-out lower level is an entertainer's dream-complete with a full bar, wine cellar, and a hot tub hookup on the patio. The beautiful custom landscaping enhances the home's wooded lot, offering exceptional privacy and tranquil outdoor spaces. Additional highlights include a dedicated home office and a finished 3-car garage with epoxy floors. Ideal for both entertaining and everyday living, this home is truly a must-see!

    Zillow last checked:

    Listing updated:

    Listed by:

    Nicole Morales 317-371-4412,

    BluPrint Real Estate Group

    Bought with:

    Jamie Woodruff

    F.C. Tucker Company

    Source: MIBOR as distributed by MLS GRID,MLS#: 22043142MLS Logo

    Facts & features

    Interior

    Bedrooms & bathrooms
    • Bedrooms: 4
    • Bathrooms: 4
    • Full bathrooms: 3
    • 1/2 bathrooms: 1
    • Main level bathrooms: 3
    • Main level bedrooms: 2
    Primary bedroom
    • Level: Main
    • Area: 238 Square Feet
    • Dimensions: 17x14
    Bedroom 2
    • Level: Main
    • Area: 132 Square Feet
    • Dimensions: 12x11
    Bedroom 3
    • Level: Basement
    • Area: 132 Square Feet
    • Dimensions: 12x11
    Bedroom 4
    • Level: Basement
    • Area: 144 Square Feet
    • Dimensions: 12x12
    Breakfast room
    • Level: Main
    • Area: 112 Square Feet
    • Dimensions: 14x8
    Dining room
    • Level: Main
    • Area: 132 Square Feet
    • Dimensions: 12x11
    Great room
    • Level: Main
    • Area: 288 Square Feet
    • Dimensions: 18x16
    Kitchen
    • Level: Main
    • Area: 238 Square Feet
    • Dimensions: 17x14
    Laundry
    • Features: Tile-Ceramic
    • Level: Main
    • Area: 63 Square Feet
    • Dimensions: 9x7
    Laundry
    • Features: Other
    • Level: Basement
    • Area: 84 Square Feet
    • Dimensions: 12x7
    Library
    • Level: Main
    • Area: 168 Square Feet
    • Dimensions: 14x12
    Play room
    • Level: Basement
    • Area: 609 Square Feet
    • Dimensions: 29x21
    Heating
    • Forced Air, High Efficiency (90%+ AFUE ), Natural Gas
    Cooling
    • Central Air
    Appliances
    • Included: Gas Cooktop, Dishwasher, ENERGY STAR Qualified Appliances, Disposal, Gas Water Heater, Exhaust Fan, Microwave, Oven, Refrigerator, Bar Fridge, Water Softener Rented, Wine Cooler
    • Laundry: In Basement, Main Level
    Features
    • Attic Pull Down Stairs, High Ceilings, Tray Ceiling(s), Walk-In Closet(s), Hardwood Floors, Wet Bar, Double Vanity, Entrance Foyer, Kitchen Island
    • Flooring: Hardwood
    • Basement: Ceiling - 9+ feet,Egress Window(s),Finished,Full,Walk-Out Access
    • Attic: Pull Down Stairs
    • Number of fireplaces: 1
    • Fireplace features: Gas Log, Great Room, Masonry
    Interior area
    • Total structure area: 4,546
    • Total interior livable area: 4,546 sqft
    • Finished area below ground: 2,273

    Property

    Parking
    • Total spaces: 3
    • Parking features: Attached
    • Attached garage spaces: 3
    • Details: Garage Parking Other(Floor Drain, Finished Garage, Service Door)
    Features
    • Levels: One
    • Stories: 1
    • Patio & porch: Deck, Patio
    • Exterior features: Fire Pit, Sprinkler System
    • Fencing: Fenced,Wrought Iron
    Lot
    • Size: 0.42 Acres
    • Features: Cul-De-Sac, Rural - Subdivision, Mature Trees, Wooded
    Details
    • Parcel number: 321509483005000011
    • Horse amenities: None

    Construction

    Type & style
    • Home type: SingleFamily
    • Architectural style: Ranch,Traditional
    • Property subtype: Residential, Single Family Residence
    Materials
    • Brick, Block
    • Foundation: Concrete Perimeter
    Condition
    • New construction: No
    • Year built: 2015

    Utilities & green energy

    • Water: Public

    Community & HOA

    Community
    • Security: Security System Leased
    • Subdivision: Hickory Woods
    HOA
    • Has HOA: Yes
    • Services included: Maintenance
    • HOA fee: $165 annually
    • HOA phone: 317-557-9610
    Location
    • Region: Plainfield

    Financial & listing details

    • Price per square foot: $165/sqft
    • Tax assessed value: $568,600
    • Annual tax amount: $4,278
    • Date on market: 6/5/2025
    • Cumulative days on market: 2 days

    Price history

    DateEventPrice
    7/31/2025Sold$752,000-6%$165/sqft
    Source: MIBOR as distributed by MLS GRID #22043142 Report a problem
    6/7/2025Pending sale$799,900$176/sqft
    Source: MIBOR as distributed by MLS GRID #22043142 Report a problem
    6/5/2025Listed for sale$799,900+1.4%$176/sqft
    Source: MIBOR as distributed by MLS GRID #22043142 Report a problem
    11/3/2024Listing removed--
    Source: Owner Report a problem
    10/16/2024Listed for sale$789,000+50.3%$174/sqft
    Source: Owner Report a problem
    10/31/2017Sold$525,000+746.8%$115/sqft
    Source: MIBOR as distributed by MLS GRID #21492761 Report a problem
    2/9/2015Sold$62,000$14/sqft
    Source: MIBOR as distributed by MLS GRID #21310930 Report a problem

    Public tax history

    YearProperty taxesTax assessment
    2025$4,277 +7.6%$568,600 +5.9%
    2024$3,977 -8.2%$536,900 +4%
    2023$4,332 +14.5%$516,300 +1.2%
    2022$3,783 +6.2%$510,400 +11.1%
    2021$3,561 +2.8%$459,500 +6.5%
    2020$3,463 -2.5%$431,600 +1.6%
    2019$3,550 -0.2%$424,700 +1.3%
    2018$3,558 +4%$419,200 +6%
    2017$3,422 +487.9%$395,400 +3.1%
    2016$582 -12.6%$383,600 +939.6%
    2014$666 -1.5%$36,900
    2013$676 -15.9%$36,900 -13.6%
    2011$804 +2.1%$42,700
    2010$788 -3.8%$42,700
    2009$819 +17.8%$42,700 -0.1%
    2007$696 +3.4%$42,730 +2%
    2006$673 $41,900 +50.2%
    2005-- $27,900
    Find assessor info on the county website

    Neighborhood: 46168

    Nearby schools

    GreatSchools rating
    Schools provided by the listing agent
    • Middle: Plainfield Community Middle School
    • High: Plainfield High School

    Source: MIBOR as distributed by MLS GRID. This data may not be complete. We recommend contacting the local school district to confirm school assignments for this home.

    Get a cash offer in 3 minutes
    Find out how much your home could sell for in as little as 3 minutes with a no-obligation cash offer.
    Estimated market value
    $766,900
    Get a cash offer in 3 minutes
    Find out how much your home could sell for in as little as 3 minutes with a no-obligation cash offer.
    Estimated market value
    $766,900