Skip main navigation
Sold for $535,000
  • $535,000

    6940 MONTREAL DRIVE, LAKELAND, FL 33810

    4beds
    2,424sqft
    Single Family Residence
    Built in 2005
    0.3 Acres Lot
    $-- Zestimate®
    $221/sqft
    $2,444 Estimated rent

    Home value

    Not available

    Estimated sales range

    Not available

    $2,444/mo

    Zestimate® history
    Loading
    Loading...

    Owner options

    List your home for rent

    $2,444/mo

    Rent Zestimate®

    Find your next renter with Zillow Rental Manager. Plus, with online applications, you can quickly screen prospective tenants – for free.

    Learn more

    $2,444/mo

    Rent Zestimate®

    Refinance and save

    $3,647/mo

    Est. payment

    Refinancing to a lower rate could help reduce your monthly payments and save thousands over the life of the loan.

    See today's rates

    $3,647/mo

    Est. payment

    Explore your selling options

    Work with a Zillow partner agent

    Leverage their expertise and Zillow's premium Showcase listings to get your home seen by more buyers.

    Get started

    List with your own agent

    Get your home in front of millions of buyers by listing it on Zillow.

    Learn how to do it

    Sell it yourself

    Take full control of how buyers see your home on Zillow by listing For Sale by Owner (FSBO).

    List your home

    What's special

    Pool homeCenter islandScreened lanaiThree car garageHeated poolFresh interior paintFlexible space
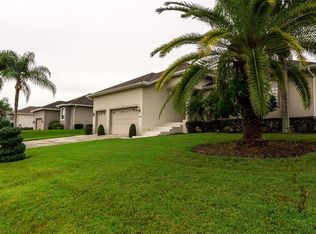
    POOL HOME WITH 3 CAR GARAGE, UPDATED ROOF, AC & POOL HEATER ON A GOLF COURSE! Set on a picturesque lot in the desirable Huntington Hills community, this beautiful four-bedroom, two-bath pool home offers a perfect blend of comfort, style, convenience and sweeping golf course views. Inside, the open-concept design allows the living, dining, and kitchen areas to flow seamlessly together. The kitchen features wood cabinetry, quartz countertops, stainless steel appliances, and a center island with additional sink, making it the heart of the home. The primary suite is a private retreat with its own sitting area, perfect for relaxing with a book or morning coffee. French doors provide direct access to the rear screened lanai. The en suite bath showcases dual vanities, a garden tub, separate shower, and two custom built California Closets. A split-bedroom floor plan provides privacy with two additional bedrooms on the opposite side of the home, along with a flexible space that can serve as a home office or fourth bedroom. Just off the family room, step into the outdoor paradise where a screened lanai, heated pool, and generous patio area create the ideal setting for entertaining or simply relaxing with a drink in hand while overlooking the manicured fairways. Enjoy a spacious three car garage with plenty of room for your vehicles and golf cart. Recent updates include a new water softener, a new roof (2022), updated AC (2020), refurbished pool heater (2023), exterior sealing and repainting (2023), fresh interior paint (2024) and re-sodded front yard. Living in Huntington Hills means access to a wealth of amenities including tennis courts, pickleball, fitness center, pool, clubhouse and access to Lake Lester with a private dock and boat ramp—perfect for fishing. With a separate membership you can also enjoy the 18-hole championship golf course, clubhouse and restaurant. The community is also conveniently located near medical facilities, shopping, and just minutes from I-4 for an easy commute to Tampa and Orlando attractions. Schedule your showing today and enjoy your new home for the holidays!

    Zillow last checked:

    Listing updated:

    Listed by:

    Elizabeth Willers 863-521-4164,

    SERHANT 646-480-7665,

    Mollie Simpson 863-581-6333,

    SERHANT

    Bought with:

    Leiyana Stevenson, 3590785

    REDFIN CORPORATION

    Source: Stellar MLS,MLS#: L4955851MLS LogoOriginating MLS: Orlando Regional

    Facts & features

    Interior

    Bedrooms & bathrooms
    • Bedrooms: 4
    • Bathrooms: 2
    • Full bathrooms: 2
    Rooms
    • Room types: Family Room, Utility Room
    Primary bedroom
    • Features: Other, Walk-In Closet(s)
    • Level: First
    • Area: 368 Square Feet
    • Dimensions: 23x16
    Bedroom 2
    • Features: Built-in Closet
    • Level: First
    • Area: 143 Square Feet
    • Dimensions: 13x11
    Bedroom 3
    • Features: Built-in Closet
    • Level: First
    • Area: 169 Square Feet
    • Dimensions: 13x13
    Bedroom 4
    • Features: Built-in Closet
    • Level: First
    • Area: 117 Square Feet
    • Dimensions: 13x9
    Primary bathroom
    • Features: Dual Sinks, Garden Bath, Split Vanities, Tub with Separate Shower Stall
    • Level: First
    Balcony porch lanai
    • Features: Other
    • Level: First
    • Area: 1540 Square Feet
    • Dimensions: 44x35
    Dining room
    • Features: Other
    • Level: First
    • Area: 210 Square Feet
    • Dimensions: 15x14
    Kitchen
    • Features: Kitchen Island, Pantry, Stone Counters
    • Level: First
    • Area: 225 Square Feet
    • Dimensions: 15x15
    Living room
    • Features: Other
    • Level: First
    • Area: 414 Square Feet
    • Dimensions: 23x18
    Heating
    • Central
    Cooling
    • Central Air
    Appliances
    • Included: Dishwasher, Dryer, Electric Water Heater, Range, Refrigerator, Washer, Water Softener
    • Laundry: Laundry Room
    Features
    • Ceiling Fan(s), Crown Molding, Open Floorplan, Other, Split Bedroom, Stone Counters
    • Flooring: Carpet, Ceramic Tile, Laminate
    • Doors: French Doors
    • Has fireplace: No
    Interior area
    • Total structure area: 3,892
    • Total interior livable area: 2,424 sqft

    Property

    Parking
    • Total spaces: 3
    • Parking features: Garage - Attached
    • Attached garage spaces: 3
    Features
    • Levels: One
    • Stories: 1
    • Patio & porch: Covered, Deck, Front Porch, Porch, Screened
    • Exterior features: Lighting, Other
    • Has private pool: Yes
    • Pool features: Gunite, Heated, In Ground
    • Has view: Yes
    • View description: Golf Course
    • Waterfront features: Lake Privileges
    Lot
    • Size: 0.3 Acres
    • Dimensions: 100.0 x 130.0
    • Features: On Golf Course, Sidewalk
    • Residential vegetation: Mature Landscaping
    Details
    • Parcel number: 232715000977000050
    • Zoning: 0
    • Special conditions: None

    Construction

    Type & style
    • Home type: SingleFamily
    • Property subtype: Single Family Residence
    Materials
    • Block, Stucco
    • Foundation: Slab
    • Roof: Shingle
    Condition
    • Completed
    • New construction: No
    • Year built: 2005

    Utilities & green energy

    • Sewer: Septic Tank
    • Water: Public
    • Utilities for property: Cable Available, Electricity Connected, Public, Water Connected

    Community & HOA

    Community
    • Features: Boat Slip, Dock, Fishing, Water Access, Clubhouse, Deed Restrictions, Fitness Center, Golf Carts OK, Golf, Pool, Tennis Court(s)
    • Security: Security System
    • Pet fee: $0 monthly
    • Subdivision: HUNTINGTON HILLS PH II
    HOA
    • Has HOA: Yes
    • Services included: Common Area Taxes, Community Pool
    • HOA fee: $60 monthly
    • HOA name: Moe Gallant
    • HOA phone: 207-831-4347
    Location
    • Region: Lakeland

    Financial & listing details

    • Price per square foot: $221/sqft
    • Annual tax amount: $4,114
    • Date on market: 9/24/2025
    • Cumulative days on market: 6 days
    • Listing terms: Cash,Conventional,FHA,VA Loan
    • Ownership: Fee Simple
    • Total actual rent: 0
    • Electric utility on property: Yes
    • Road surface type: Paved, Asphalt

    Price history

    DateEventPrice
    11/10/2025Sold$535,000-4.3%$221/sqft
    Source: Stellar MLS #L4955851 Report a problem
    10/1/2025Pending sale$559,000$231/sqft
    Source: Stellar MLS #L4955851 Report a problem
    9/25/2025Listed for sale$559,000-4.3%$231/sqft
    Source: Stellar MLS #L4955851 Report a problem
    11/23/2024Listing removed$584,000$241/sqft
    Source: Stellar MLS #O6215176 Report a problem
    10/17/2024Price change$584,000-2.5%$241/sqft
    Source: Stellar MLS #O6215176 Report a problem
    8/10/2024Price change$599,000-3.4%$247/sqft
    Source: Stellar MLS #O6215176 Report a problem
    7/10/2024Price change$620,000-0.8%$256/sqft
    Source: Stellar MLS #O6215176 Report a problem
    6/17/2024Listed for sale$625,000-6.4%$258/sqft
    Source: Stellar MLS #O6215176 Report a problem
    1/1/2024Listing removed--
    Source: Stellar MLS #O6119402 Report a problem
    7/31/2023Price change$667,500-1.5%$275/sqft
    Source: Stellar MLS #O6119402 Report a problem
    6/30/2023Price change$677,500-0.4%$279/sqft
    Source: Stellar MLS #O6119402 Report a problem
    6/26/2023Price change$680,000-0.7%$281/sqft
    Source: Stellar MLS #O6119402 Report a problem
    6/17/2023Listed for sale$685,000$283/sqft
    Source: Stellar MLS #O6119402 Report a problem

    Public tax history

    Tax history is unavailable.

    Neighborhood: 33810

    Nearby schools

    GreatSchools rating
    Get pre-qualified for a loan
    At Zillow Home Loans, we can pre-qualify you in as little as 5 minutes with no impact to your credit score.

    An equal housing lender. NMLS #10287.