Improved Pricing! Experience refined elegance in this stunning estate, situated on ~1-acre lot in the exclusive Stone Canyon community. A former *Parade of Homes* showcase, this residence blends timeless architecture with modern luxury, offering exquisite design and thoughtful details throughout.
The fully remodeled gourmet kitchen features Calcutta porcelain countertops, a built-in double fridge/freezer, double ovens, six-burner gas range, beverage fridge, spacious walk-in pantry, and under-cabinet lighting. The living room impresses with a coffered ceiling and grand wrought-iron staircase, while four private bedroom suites each include en-suite baths. The primary retreat offers a spa-inspired bathroom with double vanities, large tiled rain shower, whirlpool tub, custom closet dressers, and dome ceiling with ambient lighting. Bedroom #2 includes a built-in desk and private patio access through its en-suite bath. Two additional half baths add convenience.
The home also offers a formal dining room, an office with Murphy bed and buttress ceiling, a locker drop zone in the laundry, and multiple spaces for entertaining. Upstairs, enjoy a game room with wet bar, beverage fridge, and microwave, plus a private theater with 94-inch screen, projector, and included components. Pool table and theater chairs convey with an acceptable offer.
The outdoor oasis features a large covered patio with built-in DSR rotisserie grill and fireplace, an extended pergola patio with hot tub hookup, raised garden beds, and fruit trees. Additional highlights include a central vacuum system, surround sound, and newly painted three-car garage with epoxy flooring.
This exceptional home offers unparalleled luxury, comfort, and functionality—truly a must-see in Stone Canyon.
Sold for $875,000
$875,000
6940 N Garden Stone Ln, Owasso, OK 74055
4beds
4,813sqft
Single Family Residence
Built in 2010
0.95 Acres Lot
$870,200 Zestimate®
$182/sqft
$6,158 Estimated rent
Home value
$870,200
$774,000 - $975,000
$6,158/mo
Zestimate® history
Owner options
List your home for rent
$6,158/mo
Rent Zestimate®
Find your next renter with Zillow Rental Manager. Plus, with online applications, you can quickly screen prospective tenants – for free.
$6,158/mo
Rent Zestimate®
Refinance and save
$5,340/mo
Est. payment
Refinancing to a lower rate could help reduce your monthly payments and save thousands over the life of the loan.
$5,340/mo
Est. payment
Explore your selling options
Work with a Zillow partner agent
Leverage their expertise and Zillow's premium Showcase listings to get your home seen by more buyers.
Get startedList with your own agent
Get your home in front of millions of buyers by listing it on Zillow.
Learn how to do itSell it yourself
Take full control of how buyers see your home on Zillow by listing For Sale by Owner (FSBO).
List your homeWhat's special
Private patio accessOutdoor oasisExtended pergola patioPool tableSpa-inspired bathroomFormal dining roomRaised garden beds
Zillow last checked:
Listing updated:
Listed by:
Amy Whitmarsh 918-851-9583,
RE/MAX Results
Bought with:
Cindy Rodgers, 147358
Chinowth & Cohen
Source: MLS Technology, Inc.,MLS#: 2536431 Originating MLS: MLS Technology
Originating MLS: MLS TechnologyFacts & features
Interior
Bedrooms & bathrooms
- Bedrooms: 4
- Bathrooms: 6
- Full bathrooms: 4
- 1/2 bathrooms: 2
Primary bedroom
- Description: Master Bedroom,Private Bath,Separate Closets,Walk-in Closet
- Level: First
Bedroom
- Description: Bedroom,Private Bath
- Level: First
Bedroom
- Description: Bedroom,Private Bath
- Level: First
Bedroom
- Description: Bedroom,Private Bath
- Level: Second
Primary bathroom
- Description: Master Bath,Bathtub,Double Sink,Full Bath,Heater,Separate Shower,Vent,Whirlpool
- Level: First
Bathroom
- Description: Hall Bath,Half Bath
- Level: First
Bathroom
- Description: Hall Bath,Half Bath
- Level: Second
Dining room
- Description: Dining Room,Formal
- Level: First
Game room
- Description: Game/Rec Room,Home Theater
- Level: Second
Game room
- Description: Game/Rec Room,Wetbar
- Level: Second
Kitchen
- Description: Kitchen,Breakfast Nook,Island,Pantry
- Level: First
Living room
- Description: Living Room,Fireplace
- Level: First
Office
- Description: Office,Closet,Paneled
- Level: First
Utility room
- Description: Utility Room,Inside,Separate,Sink
- Level: First
Heating
- Central, Gas, Multiple Heating Units
Cooling
- Central Air, 3+ Units
Appliances
- Included: Cooktop, Double Oven, Dishwasher, Disposal, Gas Water Heater, Microwave, Oven, Range, Refrigerator, Water Heater, Wine Refrigerator
Features
- Attic, Wet Bar, Central Vacuum, Granite Counters, High Ceilings, High Speed Internet, Other, Cable TV, Wired for Data, Ceiling Fan(s), Gas Range Connection, Gas Oven Connection, Programmable Thermostat
- Flooring: Carpet, Tile, Wood
- Windows: Vinyl
- Basement: None
- Number of fireplaces: 2
- Fireplace features: Gas Log, Gas Starter, Outside
Interior area
- Total structure area: 4,813
- Total interior livable area: 4,813 sqft
Property
Parking
- Total spaces: 3
- Parking features: Attached, Garage, Garage Faces Side, Storage
- Attached garage spaces: 3
Features
- Levels: Two
- Stories: 2
- Patio & porch: Covered, Patio, Porch
- Exterior features: Concrete Driveway, Fire Pit, Sprinkler/Irrigation, Landscaping, Lighting, Outdoor Grill, Rain Gutters
- Pool features: None
- Fencing: Full,Split Rail
- Waterfront features: Other
- Body of water: Other
Lot
- Size: 0.95 Acres
- Features: Fruit Trees, Mature Trees
Details
- Additional structures: None, Pergola
- Parcel number: 0091475
Construction
Type & style
- Home type: SingleFamily
- Architectural style: Other
- Property subtype: Single Family Residence
Materials
- Brick, Stone, Wood Frame
- Foundation: Slab
- Roof: Asphalt,Fiberglass
Condition
- Year built: 2010
Utilities & green energy
- Sewer: Aerobic Septic
- Water: Rural
- Utilities for property: Cable Available, Electricity Available, Fiber Optic Available, Natural Gas Available, Water Available
Green energy
- Energy efficient items: Insulation
Community & HOA
Community
- Features: Gutter(s)
- Security: No Safety Shelter, Security System Owned, Smoke Detector(s)
- Subdivision: Tanglewood At Stone Canyon
HOA
- Has HOA: Yes
- Amenities included: Other, Park, Pool, Trail(s)
- HOA fee: $1,050 annually
Location
- Region: Owasso
Financial & listing details
- Price per square foot: $182/sqft
- Tax assessed value: $753,060
- Annual tax amount: $9,141
- Date on market: 8/20/2025
- Cumulative days on market: 257 days
- Listing terms: Conventional,VA Loan
Price history
| Date | Event | Price |
|---|---|---|
| 1/8/2026 | Sold | $875,000-1.7%$182/sqft |
Source:  MLS Technology, Inc. #2536431 Report a problem MLS Technology, Inc. #2536431 Report a problem | ||
| 12/9/2025 | Pending sale | $890,000$185/sqft |
Source: MLS Technology, Inc. #2536431 Report a problem | ||
| 10/23/2025 | Price change | $890,000-1%$185/sqft |
Source: MLS Technology, Inc. #2536431 Report a problem | ||
| 8/22/2025 | Listed for sale | $899,000-2.8%$187/sqft |
Source: MLS Technology, Inc. #2536431 Report a problem | ||
| 8/14/2025 | Listing removed | $924,900$192/sqft |
Source: MLS Technology, Inc. #2504753 Report a problem | ||
| 6/1/2025 | Price change | $924,900-2.6%$192/sqft |
Source: MLS Technology, Inc. #2504753 Report a problem | ||
| 4/1/2025 | Price change | $949,900-1.3%$197/sqft |
Source: MLS Technology, Inc. #2504753 Report a problem | ||
| 2/12/2025 | Listed for sale | $962,600+60.4%$200/sqft |
Source: MLS Technology, Inc. #2504753 Report a problem | ||
| 8/27/2012 | Sold | $600,000-6.3%$125/sqft |
Source:  MLS Technology, Inc. #1218586 Report a problem MLS Technology, Inc. #1218586 Report a problem | ||
| 4/2/2011 | Listing removed | $640,000$133/sqft |
Source: Stone Canyon Report a problem | ||
| 2/8/2011 | Listed for sale | $640,000+3.7%$133/sqft |
Source: Stone Canyon Report a problem | ||
| 12/20/2010 | Sold | $617,000+711.8%$128/sqft |
Source: Public Record Report a problem | ||
| 3/26/2010 | Sold | $76,000$16/sqft |
Source: Public Record Report a problem | ||
Public tax history
| Year | Property taxes | Tax assessment |
|---|---|---|
| 2024 | $9,141 +4% | $82,836 +1.8% |
| 2023 | $8,787 -1.5% | $81,363 +2.4% |
| 2022 | $8,923 +0.6% | $79,491 -0.5% |
| 2021 | $8,870 +2.2% | $79,898 +2% |
| 2020 | $8,683 +4.9% | $78,311 +5% |
| 2019 | $8,275 +0.7% | $74,582 -1.7% |
| 2017 | $8,217 +2.1% | $75,847 +2.8% |
| 2016 | $8,051 +2.5% | $73,786 +3.3% |
| 2015 | $7,854 +0.5% | $71,400 +0.5% |
| 2014 | $7,813 +4.5% | $71,032 +5% |
| 2013 | $7,479 -0.1% | $67,650 -0.8% |
| 2012 | $7,488 -0.4% | $68,200 |
| 2011 | $7,522 | $68,200 |
Find assessor info on the county website
Neighborhood: 74055
Nearby homes
- $738,7004 bd4 ba-- sqft6940 Garden Stone Ln, Owasso, OK 74055Off Market
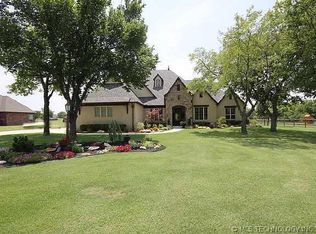
- $810,3005 bd-- ba4.3k sqft6928 N Garden Stone Ln, Owasso, OK 74055Off Market
- $642,1004 bd4 ba3.3k sqft6956 N Garden Stone Ln, Owasso, OK 74055Off Market
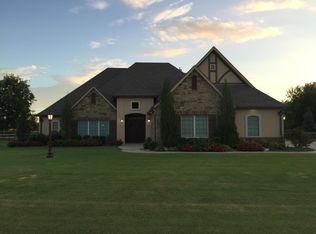
- $756,5004 bd4 ba4.1k sqft6933 Hidden Acre Trl, Owasso, OK 74055Off Market

- $1,037,1004 bd6 ba5.3k sqft6939 N Garden Stone Ln, Owasso, OK 74055Off Market
- $756,0004 bd4 ba3.6k sqft6947 Hidden Acre Trl, Owasso, OK 74055Off Market
- $745,0004 bd5 ba4k sqft6914 N Garden Stone Ln, Owasso, OK 74055Sold
- $741,6004 bd5 ba3.9k sqft6914 Garden Stone Ln, Owasso, OK 74055Off Market
Nearby schools
GreatSchools rating
- 8/10Stone Canyon Elementary SchoolGrades: PK-5Distance: 0.6 mi
- 7/10Owasso 8th Grade CenterGrades: 8Distance: 3.9 mi
- 9/10Owasso High SchoolGrades: 9-12Distance: 4.1 mi
Schools provided by the listing agent
- Elementary: Stone Canyon
- Middle: Owasso
- High: Owasso
- District: Owasso - Sch Dist (11)
Source: MLS Technology, Inc.. This data may not be complete. We recommend contacting the local school district to confirm school assignments for this home.


Get pre-qualified for a loan
At Zillow Home Loans, we can pre-qualify you in as little as 5 minutes with no impact to your credit score.An equal housing lender. NMLS #10287.
Sell for more on Zillow
Get a Zillow Showcase℠ listing at no additional cost and you could sell for .
$870,200
2% more
+$17,404
With Zillow Showcase(estimated)
$887,604
- Oklahoma
- Rogers County
- Owasso
- 74055
- 6940 N Garden Stone Ln
Nearby cities
Nearby zip codes
Other Owasso Topics
