Welcome to this beautifully crafted 2022 built home, designed with both style and sustainability in mind! The soaring cathedral ceilings create a sense of spaciousness and light, while the large windows offer plenty of natural sunlight. With abundant natural light pouring through, this home feels warm and inviting. Featuring an open-concept floor plan, this home allows for seamless flow between the living, dining, and kitchen areas—ideal for entertaining or everyday living. The modern, neutral colors throughout the home is designed to complement any style, making it easy to add your personal touch. The chef's kitchen is equipped with sleek, state-of-the-art appliances and an expansive island, perfect for meal prep or casual gatherings. The spacious bedrooms offer plenty of room for relaxation, and the bathrooms are beautifully appointed with modern fixtures and finishes. Also features a dedicated golf cart garage for the avid golfer for easy access to the courses and around the community. Whether you're hosting friends or enjoying a quiet evening, the layout is designed for both functionality and beauty. Additional highlights include solar panels (solar lease to be transfered) , helping to reduce energy costs and provide sustainability.
Sold for $322,500
$322,500
6940 San Bruno Dr, Sebring, FL 33872
3beds
1,619sqft
Single Family Residence
Built in 2022
0.28 Acres Lot
$308,800 Zestimate®
$199/sqft
$1,968 Estimated rent
Home value
$308,800
$259,000 - $367,000
$1,968/mo
Zestimate® history
Owner options
List your home for rent
$1,968/mo
Rent Zestimate®
Find your next renter with Zillow Rental Manager. Plus, with online applications, you can quickly screen prospective tenants – for free.
$1,968/mo
Rent Zestimate®
Refinance and save
$2,216/mo
Est. payment
Refinancing to a lower rate could help reduce your monthly payments and save thousands over the life of the loan.
$2,216/mo
Est. payment
Explore your selling options
Work with a Zillow partner agent
Leverage their expertise and Zillow's premium Showcase listings to get your home seen by more buyers.
Get startedList with your own agent
Get your home in front of millions of buyers by listing it on Zillow.
Learn how to do itSell it yourself
Take full control of how buyers see your home on Zillow by listing For Sale by Owner (FSBO).
List your homeWhat's special
Modern neutral colorsExpansive islandSpacious bedroomsAbundant natural lightLarge windowsOpen-concept floor planSoaring cathedral ceilings
Zillow last checked:
Listing updated:
Listed by:
Grant Worden,
WORDEN REALTY
Bought with:
Grant Worden, 3205059
WORDEN REALTY
Source: HFMLS,MLS#: 312530Originating MLS: Heartland Association Of Realtors
Facts & features
Interior
Bedrooms & bathrooms
- Bedrooms: 3
- Bathrooms: 2
- Full bathrooms: 2
Primary bedroom
- Dimensions: 14 x 14
Primary bathroom
- Dimensions: 7 x 6
Bathroom 2
- Dimensions: 12 x 12
Bathroom 2
- Dimensions: 8 x 8
Bathroom 3
- Dimensions: 12 x 12
Dining room
- Dimensions: 11 x 11
Kitchen
- Dimensions: 11 x 11
Living room
- Dimensions: 22 x 11
Porch
- Dimensions: 19 x 6
Porch
- Dimensions: 15 x 10
Heating
- Central, Electric
Cooling
- Central Air, Electric
Appliances
- Included: Dishwasher, Electric Water Heater, Microwave, Oven, Range, Refrigerator
Features
- Ceiling Fan(s), Unfurnished, Vaulted Ceiling(s)
- Flooring: Plank, Tile, Vinyl
- Windows: Single Hung
Interior area
- Total structure area: 2,520
- Total interior livable area: 1,619 sqft
Property
Parking
- Parking features: Garage
- Garage spaces: 2
Features
- Levels: One
- Stories: 1
- Patio & porch: Rear Porch, Front Porch, Open
- Exterior features: Fence
- Pool features: None, Community
- Frontage length: 101
Lot
- Size: 0.28 Acres
Details
- Additional parcels included: ,,
- Parcel number: C04342816033100290
- Zoning description: R1
- Special conditions: None
Construction
Type & style
- Home type: SingleFamily
- Architectural style: One Story
- Property subtype: Single Family Residence
Materials
- Block, Concrete, Stucco
- Roof: Metal
Condition
- Resale
- Year built: 2022
Utilities & green energy
- Sewer: Public Sewer, Septic Tank
- Water: Public
- Utilities for property: Sewer Available
Community & HOA
Community
- Features: Clubhouse, Fitness Center, Golf, Golf Course Community, Playground, Pickleball, Pool, Tennis Court(s)
HOA
- Has HOA: No
Location
- Region: Sebring
Financial & listing details
- Price per square foot: $199/sqft
- Tax assessed value: $269,265
- Annual tax amount: $3,290
- Date on market: 2/20/2025
- Cumulative days on market: 24 days
- Listing agreement: Exclusive Right To Sell
- Listing terms: Cash,Conventional
- Road surface type: Paved
Price history
| Date | Event | Price |
|---|---|---|
| 5/1/2025 | Sold | $322,500-2.2%$199/sqft |
Source: Public Record Report a problem | ||
| 3/17/2025 | Pending sale | $329,900$204/sqft |
Source: HFMLS #312530 Report a problem | ||
| 2/20/2025 | Listed for sale | $329,900+3199%$204/sqft |
Source: HFMLS #312530 Report a problem | ||
| 11/15/2021 | Sold | $10,000+76.8%$6/sqft |
Source: Public Record Report a problem | ||
| 3/4/2021 | Sold | $5,655+296.3%$3/sqft |
Source: Public Record Report a problem | ||
| 3/23/2020 | Sold | $1,427-93.9%$1/sqft |
Source: Public Record Report a problem | ||
| 10/1/2012 | Listing removed | $23,500$15/sqft |
Source: Ridge Real Estate Enterprises Report a problem | ||
| 1/19/2012 | Listed for sale | $23,500+652%$15/sqft |
Source: Ridge Real Estate Enterprises Report a problem | ||
| 6/30/2011 | Sold | $3,125-71.6%$2/sqft |
Source: Public Record Report a problem | ||
| 1/25/2008 | Sold | $11,000$7/sqft |
Source: Public Record Report a problem | ||
Public tax history
| Year | Property taxes | Tax assessment |
|---|---|---|
| 2025 | $4,253 +29.3% | $269,265 +3.5% |
| 2024 | $3,290 -12.6% | $260,245 -0.2% |
| 2023 | $3,764 +767% | $260,816 +4032.1% |
| 2022 | $434 +1624.1% | $6,312 +4.2% |
| 2021 | $25 | $6,060 |
| 2020 | -- | $6,060 |
| 2019 | -- | $6,060 |
| 2018 | $114 +0.2% | $6,060 |
| 2017 | $114 +15.8% | $6,060 |
| 2016 | $98 -2.6% | $6,060 |
| 2015 | $101 -1.5% | $6,060 |
| 2014 | $102 | -- |
| 2013 | -- | -- |
| 2012 | -- | -- |
| 2011 | -- | -- |
| 2010 | -- | -- |
| 2009 | -- | -- |
| 2008 | -- | -- |
| 2007 | -- | -- |
| 2006 | -- | -- |
| 2005 | -- | -- |
| 2004 | -- | -- |
| 2003 | -- | -- |
| 2002 | -- | -- |
| 2001 | -- | -- |
| 2000 | -- | -- |
Find assessor info on the county website
Neighborhood: 33872
Nearby homes
- $12,500-- bd-- ba100 sqft6944 San Bruno Drive Dupl N, Sebring, FL 33872Sold
- $---- bd-- ba100 sqft6944 San Bruno Dr, Sebring, FL 33872Off Market
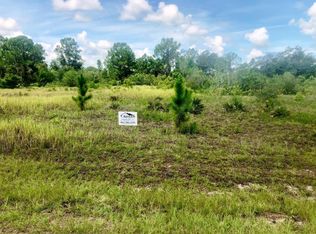
- $3,000-- bd-- ba-- sqft6948 San Bruno Dr, Sebring, FL 33872Off Market
- $369,9004 bd3 ba1.9k sqft6932 San Bruno Dr, Sebring, FL 33872New Construction

- $25,250-- bd-- ba-- sqft6949 San Benito Dr, Sebring, FL 33872Off Market
- $25,250-- bd-- ba-- sqft6941 San Benito Dr, Sebring, FL 33872Off Market
- $25,250-- bd-- ba-- sqft6939 San Bruno Dr, Sebring, FL 33872Off Market
- $6,060-- bd-- ba-- sqft6941 San Bruno Dr, Sebring, FL 33872Off Market
Nearby schools
GreatSchools rating
- 7/10Sun 'n Lake Elementary SchoolGrades: PK-5Distance: 1.1 mi
- 5/10Hill-Gustat Middle SchoolGrades: 6-8,11-12Distance: 1.8 mi
- 3/10Avon Park High SchoolGrades: PK,9-12Distance: 4.8 mi
Schools provided by the listing agent
- Elementary: Sun N Lake Elementary
- Middle: Hill-Gustat Middle
- High: Sebring High
Source: HFMLS. This data may not be complete. We recommend contacting the local school district to confirm school assignments for this home.
Get a cash offer in 3 minutes
Find out how much your home could sell for in as little as 3 minutes with a no-obligation cash offer.
Estimated market value
$308,800
Get a cash offer in 3 minutes
Find out how much your home could sell for in as little as 3 minutes with a no-obligation cash offer.
Estimated market value
$308,800
- Florida
- Highlands County
- Sebring
- 33872
- 6940 San Bruno Dr
