Skip main navigation
Sold for $510,000
  • $510,000

    6940 W 63rd Avenue, Arvada, CO 80003

    3beds
    1,415sqft
    Single Family Residence
    Built in 1957
    7,217 Square Feet Lot
    $494,800 Zestimate®
    $360/sqft
    $2,746 Estimated rent

    Home value

    $494,800

    $465,000 - $529,000

    $2,746/mo

    Zestimate® history
    Loading
    Loading...

    Owner options

    List your home for rent

    $2,746/mo

    Rent Zestimate®

    Find your next renter with Zillow Rental Manager. Plus, with online applications, you can quickly screen prospective tenants – for free.

    Learn more

    $2,746/mo

    Rent Zestimate®

    Refinance and save

    $2,943/mo

    Est. payment

    Refinancing to a lower rate could help reduce your monthly payments and save thousands over the life of the loan.

    See today's rates

    $2,943/mo

    Est. payment

    Explore your selling options

    Work with a Zillow partner agent

    Leverage their expertise and Zillow's premium Showcase listings to get your home seen by more buyers.

    Get started

    List with your own agent

    Get your home in front of millions of buyers by listing it on Zillow.

    Learn how to do it

    Sell it yourself

    Take full control of how buyers see your home on Zillow by listing For Sale by Owner (FSBO).

    List your home

    What's special

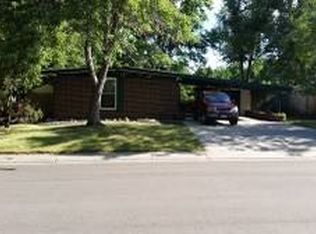
    Mature shade treesSunny and private backyardLarge covered front porchPrivate bathBeautifully landscaped lotBrick ranchAmple off-street parking
    Incredible Full Brick Ranch in the Heart of Arvada. Priced to sell! This beautifully maintained brick ranch offers timeless charm and unbeatable convenience. Located just minutes from Old Town Arvada, you'll enjoy easy access to shopping, dining, parks, and miles of scenic trails. Inside, you'll find rich hardwood floors, updated windows, and the comfort of hot water heat. The open floorplan features a spacious kitchen with a large breakfast bar, perfect for casual dining or entertaining. The primary bedroom includes a private bath, and the layout offers a wonderful space to relax and unwind. Step outside to a beautifully landscaped lot with mature shade trees, a sunny and private backyard, a large covered front porch, and ample off-street parking. A rare find in a prime location! All appliances included!

    Zillow last checked:

    Listing updated:

    Listed by:

    Steve Grubin 303-420-5352 steve@teamgrubin.com,

    RE/MAX Alliance

    Bought with:

    Malisa Miller Eakins, 40041177

    RE/MAX of Cherry Creek

    Source: REcolorado as distributed by MLS GRID,MLS#: 9341682MLS Logo

    Facts & features

    Interior

    Bedrooms & bathrooms
    • Bedrooms: 3
    • Bathrooms: 2
    • Full bathrooms: 1
    • 1/2 bathrooms: 1
    • Main level bathrooms: 2
    • Main level bedrooms: 3
    Primary bedroom
    • Level: Main
    • Area: 132 Square Feet
    • Dimensions: 11 x 12
    Bedroom
    • Level: Main
    • Area: 130 Square Feet
    • Dimensions: 10 x 13
    Bedroom
    • Level: Main
    • Area: 110 Square Feet
    • Dimensions: 10 x 11
    Primary bathroom
    • Level: Main
    Bathroom
    • Level: Main
    Dining room
    • Level: Main
    • Area: 104 Square Feet
    • Dimensions: 8 x 13
    Family room
    • Level: Main
    • Area: 240 Square Feet
    • Dimensions: 10 x 24
    Kitchen
    • Level: Main
    • Area: 198 Square Feet
    • Dimensions: 11 x 18
    Living room
    • Level: Main
    • Area: 224 Square Feet
    • Dimensions: 14 x 16
    Heating
    • Baseboard, Hot Water
    Cooling
    • Evaporative Cooling
    Appliances
    • Included: Dishwasher, Disposal, Dryer, Oven, Range, Refrigerator, Washer
    Features
    • Ceiling Fan(s), Kitchen Island
    • Flooring: Tile, Wood
    • Basement: Crawl Space
    • Number of fireplaces: 1
    • Fireplace features: Living Room
    Interior area
    • Total structure area: 1,415
    • Total interior livable area: 1,415 sqft
    • Finished area above ground: 1,415

    Property

    Parking
    • Total spaces: 4
    • Parking features: Asphalt, Oversized
    • Has uncovered spaces: Yes
    • Details: Off Street Spaces: 3, RV Spaces: 1
    Features
    • Levels: One
    • Stories: 1
    • Patio & porch: Covered, Deck, Front Porch, Patio
    Lot
    • Size: 7,217 Square Feet
    • Features: Level, Many Trees
    Details
    • Parcel number: 011347
    • Zoning: Res
    • Special conditions: Standard

    Construction

    Type & style
    • Home type: SingleFamily
    • Architectural style: Traditional
    • Property subtype: Single Family Residence
    Materials
    • Brick
    • Roof: Composition
    Condition
    • Year built: 1957

    Utilities & green energy

    • Sewer: Public Sewer
    • Water: Public

    Community & HOA

    Community
    • Subdivision: Cheryl Crest
    HOA
    • Has HOA: No
    Location
    • Region: Arvada

    Financial & listing details

    • Price per square foot: $360/sqft
    • Tax assessed value: $465,095
    • Annual tax amount: $2,049
    • Date on market: 6/12/2025
    • Listing terms: Cash,Conventional,FHA,VA Loan
    • Exclusions: None
    • Ownership: Individual

    Price history

    DateEventPrice
    7/16/2025Sold$510,000+2%$360/sqft
    Source: REcolorado as distributed by MLS GRID #9341682 Report a problem
    6/16/2025Pending sale$500,000$353/sqft
    Source: REcolorado as distributed by MLS GRID #9341682 Report a problem
    6/12/2025Listed for sale$500,000+267.6%$353/sqft
    Source: REcolorado as distributed by MLS GRID #9341682 Report a problem
    3/20/2000Sold$136,000+58.1%$96/sqft
    Source: Public Record Report a problem
    12/13/1993Sold$86,000$61/sqft
    Source: Public Record Report a problem

    Public tax history

    YearProperty taxesTax assessment
    2025$2,049 -24.2%$29,069 +4.4%
    2024$2,702 +18.8%$27,853
    2023$2,275 -1.6%$27,853 +19.9%
    2022$2,313 +13.7%$23,230 -2.8%
    2021$2,034 $23,899 +13.4%
    2020$2,034 +1.4%$21,081
    2019$2,007 +15.4%$21,081 +18.7%
    2018$1,739 $17,756
    2017$1,739 +16.4%$17,756 +14.4%
    2016$1,494 $15,515
    2015$1,494 +23.7%$15,515 +30.1%
    2014$1,207 -1.6%$11,925
    2013$1,227 +2.1%$11,925 -2.5%
    2012$1,201 -2.8%$12,228
    2011$1,235 +5.7%$12,228 -3.4%
    2010$1,168 -7.9%$12,660
    2009$1,268 +0%$12,660 -7.7%
    2008$1,268 -0.9%$13,720
    2007$1,280 +1%$13,720 +0.1%
    2006$1,267 +3.6%$13,710 +3.5%
    2005$1,223 +9.3%$13,240
    2004$1,119 -0.5%$13,240
    2003$1,124 +1.7%$13,240 +1.1%
    2002$1,105 +10.5%$13,090 +23.6%
    2001$1,000 -1%$10,590
    2000$1,010 $10,590
    Find assessor info on the county website

    Neighborhood: Lamar Heights

    Nearby schools

    GreatSchools rating
    Schools provided by the listing agent
    • Elementary: Secrest
    • Middle: North Arvada
    • High: Arvada
    • District: Jefferson County R-1

    Source: REcolorado as distributed by MLS GRID. This data may not be complete. We recommend contacting the local school district to confirm school assignments for this home.

    Get a cash offer in 3 minutes
    Find out how much your home could sell for in as little as 3 minutes with a no-obligation cash offer.
    Estimated market value
    $494,800
    Get a cash offer in 3 minutes
    Find out how much your home could sell for in as little as 3 minutes with a no-obligation cash offer.
    Estimated market value
    $494,800