Skip main navigation
Sold for $400,000
  • $400,000

    6940 W COUNTRY CLUB DRIVE N #V-77, SARASOTA, FL 34243

    2beds
    2,170sqft
    Condominium
    Built in 1979
    -- sqft lot
    $403,300 Zestimate®
    $184/sqft
    $2,879 Estimated rent

    Home value

    $403,300

    $371,000 - $440,000

    $2,879/mo

    Zestimate® history
    Loading
    Loading...

    Owner options

    List your home for rent

    $2,879/mo

    Rent Zestimate®

    Find your next renter with Zillow Rental Manager. Plus, with online applications, you can quickly screen prospective tenants – for free.

    Learn more

    $2,879/mo

    Rent Zestimate®

    Refinance and save

    $3,168/mo

    Est. payment

    Refinancing to a lower rate could help reduce your monthly payments and save thousands over the life of the loan.

    See today's rates

    $3,168/mo

    Est. payment

    Explore your selling options

    Work with a Zillow partner agent

    Leverage their expertise and Zillow's premium Showcase listings to get your home seen by more buyers.

    Get started

    List with your own agent

    Get your home in front of millions of buyers by listing it on Zillow.

    Learn how to do it

    Sell it yourself

    Take full control of how buyers see your home on Zillow by listing For Sale by Owner (FSBO).

    List your home

    What's special

    Newer appliancesTree-lined enclaveFlexible denOpen living spaceGenerous storageImmaculate end-unit condoSpacious kitchen
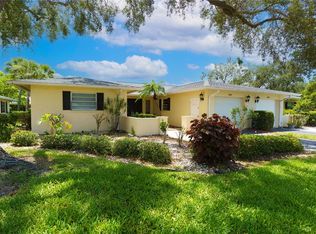
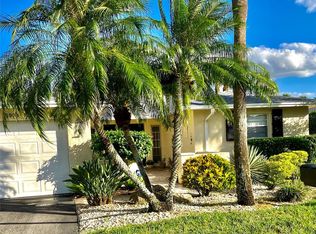
    From the moment you turn into this quiet, tree-lined enclave of Palm Aire, you'll feel a sense of arrival—and when you step into this immaculate end-unit condo, you'll know you’re home. Sunlight pours through impact-rated glass windows and sliders, dancing across the open living space and enclosed Florida room, where panoramic views of the garden and pool invite you to slow down and breathe. This isn't just a 2-bedroom home—it’s a thoughtfully designed retreat with a flexible den that’s perfect as a home office, reading nook, or even a third bedroom with a simple closet addition. Every inch of this home speaks to care and quality, from the 2019 HVAC system and 2023 electrical panel to the two-year-old roof overhead. The spacious kitchen and newer appliances make everyday living a joy, while generous storage throughout means everything has its place—including your peace of mind. The oversized 2-car garage is a rare find, offering room for vehicles, bikes, beach gear, and more. Here, maintenance is effortless. The condo fee includes reserves, all exterior upkeep—including the roof—plus water, sewer, trash, and access to the shimmering community pool just steps from your door. And yes, your small furry companion is welcome too. Whether you choose to join the nearby Palm Aire Country Club or simply enjoy the lush surroundings, you’re perfectly positioned near dining, shopping, parks, and more. This is more than a condo—it’s your next chapter. Come see it today, and imagine the life waiting for you here.

    Zillow last checked:

    Listing updated:

    Listed by:

    Ryndie Brusco 941-809-6913,

    MICHAEL SAUNDERS & COMPANY 941-951-6660

    Bought with:

    Jane Ebury Sinclair, PA, 3221276

    COMPASS FLORIDA LLC

    Source: Stellar MLS,MLS#: A4648037MLS LogoOriginating MLS: Sarasota - Manatee

    Facts & features

    Interior

    Bedrooms & bathrooms
    • Bedrooms: 2
    • Bathrooms: 2
    • Full bathrooms: 2
    Rooms
    • Room types: Den/Library/Office, Florida Room, Utility Room
    Primary bedroom
    • Features: Walk-In Closet(s)
    • Level: First
    • Area: 205.36 Square Feet
    • Dimensions: 15.1x13.6
    Bedroom 2
    • Features: Built-in Closet
    • Level: First
    • Area: 158.4 Square Feet
    • Dimensions: 12x13.2
    Den
    • Level: First
    • Area: 212.28 Square Feet
    • Dimensions: 18.3x11.6
    Dining room
    • Level: First
    • Area: 130.95 Square Feet
    • Dimensions: 9.7x13.5
    Florida room
    • Level: First
    • Area: 312.12 Square Feet
    • Dimensions: 28.9x10.8
    Kitchen
    • Level: First
    • Area: 141 Square Feet
    • Dimensions: 9.4x15
    Living room
    • Level: First
    • Area: 330 Square Feet
    • Dimensions: 22x15
    Heating
    • Central, Electric
    Cooling
    • Central Air
    Appliances
    • Included: Dishwasher, Disposal, Dryer, Microwave, Range, Refrigerator, Washer
    • Laundry: Inside, Laundry Room
    Features
    • Ceiling Fan(s), L Dining, Split Bedroom, Walk-In Closet(s)
    • Flooring: Ceramic Tile
    • Doors: Sliding Doors
    • Windows: Shades, Storm Window(s)
    • Has fireplace: No
    • Common walls with other units/homes: End Unit
    Interior area
    • Total structure area: 2,610
    • Total interior livable area: 2,170 sqft

    Property

    Parking
    • Total spaces: 2
    • Parking features: Garage Door Opener
    • Attached garage spaces: 2
    • Details: Garage Dimensions: 20x22
    Features
    • Levels: One
    • Stories: 1
    • Patio & porch: Enclosed, Patio, Rear Porch
    • Exterior features: Courtyard
    • Has view: Yes
    • View description: Garden, Pool
    Lot
    • Residential vegetation: Mature Landscaping
    Details
    • Parcel number: 1920603105
    • Zoning: RMF6/WPE
    • Special conditions: None

    Construction

    Type & style
    • Home type: Condo
    • Architectural style: Florida
    • Property subtype: Condominium
    Materials
    • Block
    • Foundation: Slab
    • Roof: Shingle
    Condition
    • Completed
    • New construction: No
    • Year built: 1979

    Utilities & green energy

    • Sewer: Public Sewer
    • Water: Public
    • Utilities for property: Electricity Connected, Public, Sewer Connected

    Community & HOA

    Community
    • Features: Association Recreation - Owned, Buyer Approval Required, Deed Restrictions, Pool
    • Pet fee: $0 monthly
    • Subdivision: PALM-AIRE AT SARASOTA
    HOA
    • Has HOA: No
    • Amenities included: Cable TV, Maintenance, Pool
    • Services included: Common Area Taxes, Community Pool, Reserve Fund, Maintenance Structure, Maintenance Grounds, Pool Maintenance, Sewer, Trash, Water
    • HOA fee: $506 monthly
    • HOA name: Progressive Community Management
    • HOA phone: 941-921-5393
    Location
    • Region: Sarasota

    Financial & listing details

    • Price per square foot: $184/sqft
    • Annual tax amount: $2,091
    • Date on market: 4/8/2025
    • Cumulative days on market: 147 days
    • Listing terms: Cash,Conventional
    • Ownership: Fee Simple
    • Total actual rent: 0
    • Electric utility on property: Yes
    • Road surface type: Asphalt

    Price history

    DateEventPrice
    10/23/2025Sold$400,000-4.5%$184/sqft
    Source: Stellar MLS #A4648037 Report a problem
    9/2/2025Pending sale$419,000$193/sqft
    Source: Stellar MLS #A4648037 Report a problem
    6/2/2025Price change$419,000-4.6%$193/sqft
    Source: Stellar MLS #A4648037 Report a problem
    4/8/2025Listed for sale$439,000$202/sqft
    Source: Stellar MLS #A4648037 Report a problem

    Public tax history

    Tax history is unavailable.

    Neighborhood: 34243

    Nearby schools

    GreatSchools rating
    Schools provided by the listing agent
    • Elementary: Kinnan Elementary
    • Middle: Braden River Middle
    • High: Braden River High

    Source: Stellar MLS. This data may not be complete. We recommend contacting the local school district to confirm school assignments for this home.

    Get a cash offer in 3 minutes
    Find out how much your home could sell for in as little as 3 minutes with a no-obligation cash offer.
    Estimated market value
    $403,300
    Get a cash offer in 3 minutes
    Find out how much your home could sell for in as little as 3 minutes with a no-obligation cash offer.
    Estimated market value
    $403,300