Fully Remodeled 4BR - Move-In Ready w/ Granite, SS Appliances & Fireplace! 4 bedroom Home - Move-In Ready!
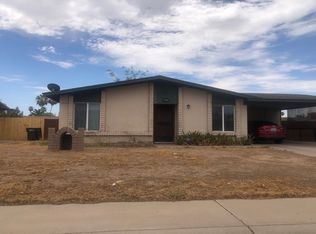
Don't miss this beautifully updated 4-bedroom, 2-bath home with a double carport in a convenient location near restaurants and shopping. Features a spacious floor plan with wood-look tile flooring throughout, newer doors, fresh interior & exterior paint, and modern finishes. The upgraded kitchen boasts granite countertops, new cabinets, and stainless steel appliances. Enjoy an eat-in kitchen and a cozy family room with fireplace. Sliding glass doors lead to a covered patio--perfect for entertaining. Inside laundry and newer blinds complete this turnkey home. Priced to sell--see it today!
Pending
Price cut: $1K (6/4)
$378,900
6940 W VERNON Avenue, Phoenix, AZ 85035
4beds
1,591sqft
:
Get pre-qualified$2,257/mo
Single Family Residence
Built in 1973
6,766 Square Feet Lot
$-- Zestimate®
$238/sqft
$-- HOA
What's special
Modern finishesSpacious floor planEat-in kitchenNewer doorsDouble carportNewer blindsCovered patio--perfect for entertaining
- 62 days |
- 56 |
- 0 |
Zillow last checked:
Listing updated:
Listed by:
Rodney Faria 602-375-3300,
West USA Realty
Source: ARMLS,MLS#: 7015227
Facts & features
Interior
Bedrooms & bathrooms
- Bedrooms: 4
- Bathrooms: 2
- Full bathrooms: 2
Heating
- Forced Air, Electric
Cooling
- Central Air
Appliances
- Included: Dishwasher, Disposal, Electric Range, Electric Oven
- Laundry: Inside
Features
- High Speed Internet, Granite Counters, Eat-in Kitchen, Full Bth Master Bdrm
- Flooring: Tile
- Windows: Double Pane Windows
- Has basement: No
- Number of fireplaces: 1
- Fireplace features: Family Room
Interior area
- Total structure area: 1,591
- Total interior livable area: 1,591 sqft
Video & virtual tour
Property
Parking
- Total spaces: 4
- Parking features: Attached Carport
- Carport spaces: 2
- Uncovered spaces: 2
Features
- Stories: 1
- Patio & porch: Covered, Patio
- Spa features: None
- Fencing: Block,Wood
Lot
- Size: 6,766 Square Feet
- Features: North/South Exposure, Desert Front, Natural Desert Back, Dirt Back
Details
- Parcel number: 10240134
Construction
Type & style
- Home type: SingleFamily
- Architectural style: Ranch
- Property subtype: Single Family Residence
Materials
- Painted, Block
- Roof: Composition
Condition
- Year built: 1973
Details
- Warranty included: Yes
Utilities & green energy
- Sewer: Public Sewer
- Water: City Water
Community & HOA
Community
- Features: Near Bus Stop
- Subdivision: SKYVIEW NORTH UNIT FIVE
HOA
- Has HOA: No
- Services included: No Fees
Location
- Region: Phoenix
Financial & listing details
- Price per square foot: $238/sqft
- Tax assessed value: $266,700
- Annual tax amount: $1,087
- Date on market: 5/22/2026
- Cumulative days on market: 62 days
- Listing terms: Cash,Conventional,FHA,VA Loan
- Ownership: Fee Simple
Estimated market value
Not available
Estimated sales range
Not available
Not available
Price history
| Date | Event | Price |
|---|---|---|
| 6/13/2026 | Pending sale | $378,900$238/sqft |
Source:  ARMLS #7015227 Report a problem ARMLS #7015227 Report a problem | ||
| 6/4/2026 | Price change | $378,900-0.3%$238/sqft |
Source: ARMLS #7015227 Report a problem | ||
| 5/14/2026 | Price change | $379,900-2.6%$239/sqft |
Source: ARMLS #7015227 Report a problem | ||
| 5/6/2026 | Listed for sale | $389,900$245/sqft |
Source: ARMLS #7015227 Report a problem | ||
| 5/4/2026 | Pending sale | $389,900$245/sqft |
Source: ARMLS #7015227 Report a problem | ||
| 4/17/2026 | Listed for sale | $389,900+348.2%$245/sqft |
Source: ARMLS #7015227 Report a problem | ||
| 3/2/2024 | Listing removed | -- |
Source: ARMLS #6663175 Report a problem | ||
| 2/26/2024 | Price change | $1,995-7.2%$1/sqft |
Source: ARMLS #6663175 Report a problem | ||
| 2/13/2024 | Listed for rent | $2,150+13.5%$1/sqft |
Source: ARMLS #6663175 Report a problem | ||
| 3/4/2022 | Listing removed | -- |
Source: Zillow Rental Network Premium Report a problem | ||
| 2/24/2022 | Listed for rent | $1,895+138.4%$1/sqft |
Source: Zillow Rental Network Premium #6359755 Report a problem | ||
| 6/27/2012 | Listing removed | $795 |
Source: Arizona Foothills Realty, Inc. #4773025 Report a problem | ||
| 6/13/2012 | Listed for rent | $795 |
Source: Arizona Foothills Realty, Inc. #4773025 Report a problem | ||
| 6/28/1999 | Sold | $87,000+115.9%$55/sqft |
Source: Public Record Report a problem | ||
| 10/25/1993 | Sold | $40,300$25/sqft |
Source: Public Record Report a problem | ||
Public tax history
| Year | Property taxes | Tax assessment |
|---|---|---|
| 2025 | $1,075 +2.8% | $26,670 -7% |
| 2024 | $1,046 -2.3% | $28,680 +409.3% |
| 2023 | $1,070 +5% | $5,631 -68% |
| 2022 | $1,019 +4.2% | $17,580 +12.6% |
| 2021 | $978 +4.5% | $15,610 +10.2% |
| 2020 | $935 -3.8% | $14,170 +14.6% |
| 2019 | $973 | $12,370 +10.2% |
| 2018 | $973 +3.4% | $11,220 +24.7% |
| 2017 | $941 +12.1% | $9,000 +15.7% |
| 2016 | $839 +2% | $7,780 +15.3% |
| 2015 | $823 | $6,750 +57% |
| 2014 | -- | $4,300 +30.3% |
| 2013 | -- | $3,300 -15.6% |
| 2012 | -- | $3,910 -4.9% |
| 2011 | -- | $4,110 -41.4% |
| 2010 | -- | $7,010 -50.1% |
| 2009 | -- | $14,050 -15.6% |
| 2008 | -- | $16,650 +27.1% |
| 2007 | -- | $13,100 +38.6% |
| 2006 | -- | $9,450 |
| 2005 | -- | $9,450 +13.9% |
| 2004 | -- | $8,300 |
| 2003 | -- | $8,300 +23% |
| 2002 | -- | $6,750 |
Find assessor info on the county website
Monthly payment
Est. payment
Payment breakdown
Explore the cost of this home by adjusting the details. Changes won't be saved.Climate risks
Neighborhood: Maryvale
Nearby schools
GreatSchools rating
- 4/10Peralta SchoolGrades: PK-6Distance: 0.3 mi
- 3/10Raul H. Castro Middle SchoolGrades: 6-8Distance: 1.2 mi
- 3/10Trevor Browne High SchoolGrades: 9-12Distance: 0.8 mi
Schools provided by the listing agent
- Elementary: Charles W. Harris School
- Middle: Estrella Middle School
- High: Trevor Browne High School
- District: Cartwright Elementary District
Source: ARMLS. This data may not be complete. We recommend contacting the local school district to confirm school assignments for this home.
- $380,1004 bd2 ba1.5k sqft6946 W Vernon Ave, Phoenix, AZ 85035Off Market

- $353,000-- bd2 ba1.5k sqft2332 N 69th Dr, Phoenix, AZ 85035Off Market
- $320,4003 bd2 ba1.1k sqft6939 W Haven Ave, Phoenix, AZ 85035Off Market

- $318,0003 bd2 ba1.1k sqft6945 W Haven Ave, Phoenix, AZ 85035Off Market
- $364,6003 bd2 ba1.5k sqft6935 W Haven Ave, Phoenix, AZ 85035Off Market
- $355,4004 bd2 ba1.7k sqft7006 W Vernon Ave, Phoenix, AZ 85035Off Market
- $325,2003 bd2 ba1.1k sqft6941 W Vernon Ave, Phoenix, AZ 85035Off Market
- $312,700-- bd2 ba1.2k sqft6937 W Vernon Ave, Phoenix, AZ 85035Off Market
A local agent can set up tours, give advice and negotiate with sellers.
Similar homes
- $389,0003 bd2 ba1.2k sqft4923 W CYPRESS Street, Phoenix, AZ 85035For Sale
 MLS ID #7014081, Denisa Kaporalis, Kappa Real Estate. ARMLS
 - $399,9004 bd2 ba1.5k sqft8861 W WELDON Avenue, Phoenix, AZ 85037For Sale
 MLS ID #7046868, Enrique B Gonzales, HomeSmart. ARMLS
 - $389,9903 bd2 ba1.2k sqft1134 N 60th Drive, Phoenix, AZ 85043For Sale
 MLS ID #7046877, Ray Saigh, American Realty Brokers. ARMLS
 - $380,0003 bd2 ba1.3k sqft11106 W GLENROSA Avenue, Phoenix, AZ 85037For Sale
 MLS ID #7033013, Katherine R. Littell, My Home Group Real Estate. ARMLS
 - $339,0003 bd2 ba1.2k sqft6727 W PIERSON Street, Phoenix, AZ 85033For SaleMLS ID #7042065, Donna Mendoza, Jason Mitchell Real Estate. ARMLS
- $387,5004 bd2 ba1.4k sqft10118 W MEDLOCK Avenue, Glendale, AZ 85307For SaleMLS ID #7020169, Vincent Clark, VCRE. ARMLS
- $374,9993 bd2 ba1.2k sqft4038 W MARYLAND Avenue, Phoenix, AZ 85019For SaleMLS ID #7047126, Jair Samaniego, Delex Realty. ARMLS
- $385,0004 bd3 ba1.8k sqft3816 S 53RD Drive, Phoenix, AZ 85043For SaleMLS ID #7012136, Marshall Baires, My Home Group Real Estate. ARMLS
- $394,9994 bd2 ba1.5k sqft4213 W SUNNYSIDE Avenue, Phoenix, AZ 85029For SaleMLS ID #7041656, Geoffrey Adams, Realty ONE Group. ARMLS
- $359,8003 bd2 ba1.1k sqft3746 W GRANT Street, Phoenix, AZ 85009For SaleMLS ID #7039007, Alexander Rodenburg, My Home Group Real Estate. ARMLS
- $399,0003 bd2 ba1.6k sqft11199 W MONTE VISTA Road, Avondale, AZ 85392For SaleMLS ID #7026479, Brian AJ Flatley II, eXp Realty. ARMLS
- $430,0003 bd2 ba1.6k sqft2402 W OSBORN Road, Phoenix, AZ 85015For SaleMLS ID #7049092, Jason Wansing, My Home Group Real Estate. ARMLS
- $415,0004 bd2 ba2.1k sqft4316 W ROSE Lane, Glendale, AZ 85301For SaleMLS ID #7026406, Edwin Benavides, Real Broker. ARMLS
- $389,9993 bd2 ba1.1k sqft924 E ESCUDA Drive, Phoenix, AZ 85024For SaleMLS ID #7024229, Jeff Shelton, West USA Realty. ARMLS
- $389,9004 bd2 ba1.7k sqft1709 W STELLA Lane, Phoenix, AZ 85015For SaleMLS ID #7047136, Trisha A. Carroll, Avenew Realty Inc. ARMLS
- $375,0003 bd2 ba1.9k sqft9839 W ROYAL OAK Road, Sun City, AZ 85351For SaleMLS ID #7037548, Sharbel Ishak, Compass. ARMLS
- $409,0003 bd2 ba1.5k sqft4336 W ALTA VISTA Road, Laveen, AZ 85339For SaleMLS ID #7018244, Dustin Reichardt-Gunhammer, Avenew Realty Inc. ARMLS
- $399,5003 bd2 ba1.4k sqft3410 W JUNIPER Avenue, Phoenix, AZ 85053For SaleMLS ID #7014698, Nga Ly Gibson, West USA Realty. ARMLS
- $379,5002 bd2 ba1.8k sqft9603 W PURDUE Avenue, Peoria, AZ 85345For SaleMLS ID #6994139, Stephanie P Vogel, HomeSmart. ARMLS
- $399,4003 bd2 ba1.3k sqft1742 W MENADOTA Drive, Phoenix, AZ 85027For SaleMLS ID #7049385, Grant Smith, Gentry Real Estate. ARMLS
