Updated Interior and Exterior Photos! READY NOW! In between Holton and Landon, INCREDIBLE BETHESDA, MD location, constructed by Tilden Signatures, a Haverford Homes Company with over 35 years in the industry. Located in Burning Tree Valley, near Burning Tree Elementary. Exterior landscape by Post Modern Landscape. 1st-floor In-Law Suite with Full Bath. Incredible yard, potential for pool, swing set, patio furniture, etc. Interior by Searl Design Group. Electric car charger-ready garage, ample guest parking. Versatile main level with in-law suite/office option. Engineered French White-Oak flooring backed by a 25 year warranty, custom millwork, large spacious island, 8' solid core doors on main level. Pre-wired for sound, security, and other smart features which are customizable. Five spacious bedrooms upstairs, spa-like owner's suite. Lower-level features modern wet bar, full bedroom, custom-built sump, metal stud basement construction, 2-10-year builder warranty included.
Sold for $3,140,000
$3,140,000
6940 Winterberry Ln, Bethesda, MD 20817
7beds
6,621sqft
Single Family Residence
Built in 2024
0.27 Acres Lot
$3,084,600 Zestimate®
$474/sqft
$5,421 Estimated rent
Home value
$3,084,600
$2.90M - $3.30M
$5,421/mo
Zestimate® history
Owner options
List your home for rent
$5,421/mo
Rent Zestimate®
Find your next renter with Zillow Rental Manager. Plus, with online applications, you can quickly screen prospective tenants – for free.
$5,421/mo
Rent Zestimate®
Refinance and save
$15,578/mo
Est. payment
Refinancing to a lower rate could help reduce your monthly payments and save thousands over the life of the loan.
$15,578/mo
Est. payment
Explore your selling options
Work with a Zillow partner agent
Leverage their expertise and Zillow's premium Showcase listings to get your home seen by more buyers.
Get startedList with your own agent
Get your home in front of millions of buyers by listing it on Zillow.
Learn how to do itSell it yourself
Take full control of how buyers see your home on Zillow by listing For Sale by Owner (FSBO).
List your homeWhat's special
Zillow last checked:
Listing updated:
Listed by:
Nairi Balian 240-304-0815,
Haverford Realty, LLC
Bought with:
Carl Becker, 0225187420
Premier Properties, LLC
Source: Bright MLS,MLS#: MDMC2099122
Facts & features
Interior
Bedrooms & bathrooms
- Bedrooms: 7
- Bathrooms: 8
- Full bathrooms: 6
- 1/2 bathrooms: 2
- Main level bathrooms: 2
- Main level bedrooms: 1
Basement
- Description: Percent Finished: 100.0
- Area: 2732
Heating
- Central, Natural Gas
Cooling
- Central Air, Electric
Appliances
- Included: Microwave, Built-In Range, Range, Disposal, Dryer, Exhaust Fan, Freezer, Oven, Range Hood, Six Burner Stove, Stainless Steel Appliance(s), Washer, Water Heater, Gas Water Heater
- Laundry: Upper Level
Features
- Attic, Butlers Pantry, Crown Molding, Dining Area, Entry Level Bedroom, Family Room Off Kitchen, Kitchen - Gourmet, Kitchen Island, 9'+ Ceilings, High Ceilings, Tray Ceiling(s)
- Flooring: Carpet, Ceramic Tile, Engineered Wood, Luxury Vinyl, Concrete, Slate
- Windows: Casement, Low Emissivity Windows, Screens, Sliding, Vinyl Clad
- Basement: Other
- Number of fireplaces: 2
- Fireplace features: Electric
Interior area
- Total structure area: 7,303
- Total interior livable area: 6,621 sqft
- Finished area above ground: 4,089
- Finished area below ground: 2,532
Property
Parking
- Total spaces: 2
- Parking features: Garage Faces Front, Oversized, Garage Door Opener, Attached
- Attached garage spaces: 2
Accessibility
- Accessibility features: None
Features
- Levels: Three
- Stories: 3
- Patio & porch: Deck, Patio
- Exterior features: Sidewalks, Extensive Hardscape, Lighting, Street Lights
- Pool features: None
- Fencing: Wood
- Has view: Yes
- View description: Trees/Woods
Lot
- Size: 0.27 Acres
- Features: Backs to Trees, Landscaped, Rear Yard, SideYard(s)
Details
- Additional structures: Above Grade, Below Grade
- Parcel number: 160700653813
- Zoning: R90
- Special conditions: Standard
Construction
Type & style
- Home type: SingleFamily
- Architectural style: Transitional,Craftsman
- Property subtype: Single Family Residence
Materials
- Brick, HardiPlank Type, Structural Insulated Panel System (SIPS)
- Foundation: Concrete Perimeter, Slab
- Roof: Architectural Shingle
Condition
- Excellent
- New construction: Yes
- Year built: 2024
Details
- Builder model: Winterberry
- Builder name: Tilden Partners, LLC, A Haverford Homes Company
Utilities & green energy
- Electric: 120/240V
- Sewer: Public Sewer
- Water: Public
Community & HOA
Community
- Security: Carbon Monoxide Detector(s), Motion Detectors, Fire Sprinkler System, Window Bars, Exterior Cameras, Security System
- Subdivision: Burning Tree Valley
HOA
- Has HOA: No
Location
- Region: Bethesda
Financial & listing details
- Price per square foot: $474/sqft
- Tax assessed value: $854,800
- Annual tax amount: $9,807
- Date on market: 4/17/2024
- Listing agreement: Exclusive Agency
- Ownership: Fee Simple
Price history
| Date | Event | Price |
|---|---|---|
| 6/28/2024 | Sold | $3,140,000-1.3%$474/sqft |
Source:  Bright MLS #MDMC2099122 Report a problem Bright MLS #MDMC2099122 Report a problem | ||
| 4/17/2024 | Pending sale | $3,179,999$480/sqft |
Source: Bright MLS #MDMC2099122 Report a problem | ||
| 4/17/2024 | Listed for sale | $3,179,999+231.2%$480/sqft |
Source: Bright MLS #MDMC2099122 Report a problem | ||
| 8/9/2023 | Sold | $960,000+96.3%$145/sqft |
Source: Public Record Report a problem | ||
| 1/25/2002 | Sold | $489,000+55.2%$74/sqft |
Source: Public Record Report a problem | ||
| 9/26/1997 | Sold | $315,000$48/sqft |
Source: Public Record Report a problem | ||
Public tax history
| Year | Property taxes | Tax assessment |
|---|---|---|
| 2025 | $31,008 +15.1% | $2,559,000 +9.3% |
| 2024 | $26,947 +173.6% | $2,340,800 +173.8% |
| 2023 | $9,849 +7.6% | $854,800 +3.1% |
| 2022 | $9,154 +3.2% | $829,500 +3.1% |
| 2021 | $8,866 +4.3% | $804,200 +4.4% |
| 2020 | $8,501 +9.6% | $770,567 +9.6% |
| 2019 | $7,755 -0.2% | $703,300 |
| 2018 | $7,769 -0.3% | $703,300 +2.3% |
| 2017 | $7,791 +19.2% | $687,300 +2.4% |
| 2016 | $6,538 | $671,300 +2.4% |
| 2015 | $6,538 | $655,300 +1.1% |
| 2014 | $6,538 | $648,100 +1.1% |
| 2013 | -- | $640,900 +1.1% |
| 2012 | -- | $633,700 |
| 2011 | -- | $633,700 |
| 2010 | -- | $633,700 -10.4% |
| 2009 | -- | $707,410 +7.6% |
| 2008 | -- | $657,342 +8.2% |
| 2007 | -- | $607,276 +9% |
| 2006 | -- | $557,210 +14.7% |
| 2005 | -- | $485,766 +17.2% |
| 2004 | -- | $414,323 +20.8% |
| 2003 | -- | $342,880 +7.8% |
| 2002 | -- | $318,046 |
| 2001 | -- | $318,046 |
Find assessor info on the county website
Neighborhood: 20817
Nearby homes
- $2,578,4006 bd9 ba6.7k sqft6936 Winterberry Ln, Bethesda, MD 20817Off Market
- $1,152,4005 bd3 ba2.1k sqft6944 Winterberry Ln, Bethesda, MD 20817Off Market
- $1,575,0006 bd2 ba2k sqft6932 Winterberry Ln, Bethesda, MD 20817Off Market
- $1,752,9004 bd4 ba3.3k sqft7801 Beech Tree Rd, Bethesda, MD 20817Off Market
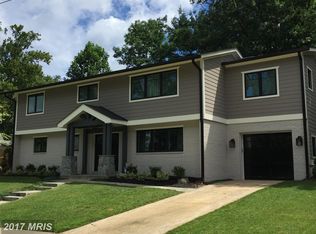
- $1,207,5004 bd3 ba2.1k sqft7805 Beech Tree Rd, Bethesda, MD 20817Off Market
- $1,212,800-- bd3 ba2.4k sqft6933 Winterberry Ln, Bethesda, MD 20817Off Market
- $2,197,9005 bd5 ba5.9k sqft6937 Winterberry Ln, Bethesda, MD 20817Off Market
- $1,438,200-- bd4 ba3.2k sqft7729 Beech Tree Rd, Bethesda, MD 20817Off Market
Nearby schools
GreatSchools rating
- 6/10Burning Tree Elementary SchoolGrades: K-5Distance: 0.1 mi
- 10/10Thomas W. Pyle Middle SchoolGrades: 6-8Distance: 0.6 mi
- 9/10Walt Whitman High SchoolGrades: 9-12Distance: 0.9 mi
Schools provided by the listing agent
- District: Montgomery County Public Schools
Source: Bright MLS. This data may not be complete. We recommend contacting the local school district to confirm school assignments for this home.
Get a cash offer in 3 minutes
Find out how much your home could sell for in as little as 3 minutes with a no-obligation cash offer.
Estimated market value
$3,084,600
Get a cash offer in 3 minutes
Find out how much your home could sell for in as little as 3 minutes with a no-obligation cash offer.
Estimated market value
$3,084,600
- Maryland
- Montgomery County
- Bethesda
- 20817
- 6940 Winterberry Ln
Nearby cities
Nearby neighborhoods
Nearby zip codes
Other Bethesda Topics
