Skip main navigation
Closed
  • Price Unknown

    69409 Fair Oaks Ln, Covington, LA 70433

    6beds
    4,250sqft
    Single Family Residence
    Built in 1975
    2.39 Acres Lot
    $564,200 Zestimate®
    $--/sqft
    $5,644 Estimated rent

    Home value

    $564,200

    $513,000 - $621,000

    $5,644/mo

    Zestimate® history
    Loading
    Loading...

    Owner options

    List your home for rent

    $5,644/mo

    Rent Zestimate®

    Find your next renter with Zillow Rental Manager. Plus, with online applications, you can quickly screen prospective tenants – for free.

    Learn more

    $5,644/mo

    Rent Zestimate®

    Refinance and save

    Refinancing to a lower rate could help reduce your monthly payments and save thousands over the life of the loan.

    See today's rates

    Explore your selling options

    Work with a Zillow partner agent

    Leverage their expertise and Zillow's premium Showcase listings to get your home seen by more buyers.

    Get started

    List with your own agent

    Get your home in front of millions of buyers by listing it on Zillow.

    Learn how to do it

    Sell it yourself

    Take full control of how buyers see your home on Zillow by listing For Sale by Owner (FSBO).

    List your home

    What's special

    Sparkling swimming poolPrivate retreatPrimary suiteCustom cabinetrySeparate walk-in showerStainless steel appliancesSpacious walk-in closet
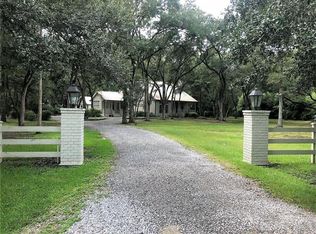
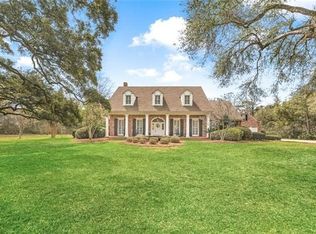
    Discover a residence on 2.39 acres where every detail is curated for both charm and functionality. This six-bedroom, four-bathroom home unfolds with a generous living room, centered around a warm fireplace, setting the stage for cozy gatherings or quiet evenings in. The kitchen, the true heart of the home, invites culinary creativity with its stainless steel appliances, gleaming granite countertops, and custom cabinetry. Start your mornings in the adjacent breakfast nook, a sunlit corner great for savoring a coffee or planning the day ahead. The primary suite is your personal sanctuary, featuring an en-suite bathroom designed for indulgence, a deep soaking tub, a separate walk-in shower, and a spacious walk-in closet to keep things effortlessly organized. Each additional bedroom offers its own personality, providing ample space for family, guests, or a home office. A versatile bonus room stands ready to adapt to your lifestyle needs, whether it's a quiet study, home gym, or creative space. Step outside into your private retreat. A sparkling swimming pool beckons for a refreshing dip, while the expansive patio area is perfectly suited for entertaining or simply unwinding under the open sky. The detached garage not only handles parking and storage but surprises with a semi-finished 850 sqft living space and full bathroom above - imagine a guest suite, artist's studio, or an inspiring home office. A separate shed/workshop along with dog kennels and runs add to the outdoor offerings. This home is zoned for Madisonville and Mandeville schools, making it part of a sought-after school district. Situated in a serene and private neighborhood yet by Covington's amenities and major routes, this home offers a seamless blend of tranquility and accessibility. 69409 Fair Oaks Lane isn't just a place to live - it's a place to thrive. Showings for this exceptional property will begin in November.

    Zillow last checked:

    Listing updated:

    Listed by:

    Rebecca Davis 985-634-7201,

    RE/MAX Select

    Bought with:

    Todd Dean

    Select Realty Group, LLC

    Source: GSREIN,MLS#: 2468072MLS Logo

    Facts & features

    Interior

    Bedrooms & bathrooms
    • Bedrooms: 6
    • Bathrooms: 4
    • Full bathrooms: 4
    Primary bedroom
    • Description: Flooring: Laminate,Simulated Wood
    • Level: Lower
    • Dimensions: 17.8X16.1
    Bedroom
    • Description: Flooring: Carpet
    • Level: Lower
    • Dimensions: 15.3X11.5
    Bedroom
    • Description: Flooring: Carpet
    • Level: Lower
    • Dimensions: 16.5X15.2
    Bedroom
    • Description: Flooring: Tile
    • Level: Lower
    • Dimensions: 23.6X20.2
    Bedroom
    • Description: Flooring: Laminate,Simulated Wood
    • Level: Lower
    • Dimensions: 13.9X12.8
    Bedroom
    • Description: Flooring: Tile
    • Level: Lower
    • Dimensions: 13.3X11
    Dining room
    • Description: Flooring: Tile
    • Level: Lower
    • Dimensions: 14.2X11.5
    Foyer
    • Description: Flooring: Brick
    • Level: Lower
    • Dimensions: 10.8X5.9
    Kitchen
    • Description: Flooring: Tile
    • Level: Lower
    • Dimensions: 19X14.5
    Laundry
    • Description: Flooring: Tile
    • Level: Lower
    • Dimensions: 17.4X6
    Living room
    • Description: Flooring: Brick
    • Level: Lower
    • Dimensions: 25.1X21.6
    Mud room
    • Description: Flooring: Tile
    • Level: Lower
    • Dimensions: 10.5X4.5
    Heating
    • Central, Multiple Heating Units
    Cooling
    • Central Air, 3+ Units
    Appliances
    • Included: Cooktop, Double Oven, Dishwasher, Disposal, Microwave, Refrigerator
    • Laundry: Washer Hookup, Dryer Hookup
    Features
    • Attic, Granite Counters
    • Has fireplace: Yes
    • Fireplace features: Gas, Wood Burning
    Interior area
    • Total structure area: 8,017
    • Total interior livable area: 4,250 sqft

    Property

    Parking
    • Parking features: Covered, Garage, Three or more Spaces
    • Has garage: Yes
    Accessibility
    • Accessibility features: Accessibility Features
    Features
    • Levels: One
    • Stories: 1
    • Patio & porch: Concrete, Patio
    • Exterior features: Sprinkler/Irrigation, Patio
    • Pool features: In Ground
    Lot
    • Size: 2.39 Acres
    • Dimensions: 242 x 349 x 304 x 285 x 36 x 24 x 36
    • Features: 1 to 5 Acres, Outside City Limits
    Details
    • Additional structures: Kennel/Dog Run, Kennels, Workshop
    • Parcel number: 6498
    • Special conditions: None

    Construction

    Type & style
    • Home type: SingleFamily
    • Architectural style: Traditional
    • Property subtype: Single Family Residence
    Materials
    • Wood Siding
    • Foundation: Slab
    • Roof: Shingle
    Condition
    • Very Good Condition
    • Year built: 1975

    Utilities & green energy

    • Electric: Generator
    • Sewer: Treatment Plant
    • Water: Well

    Community & neighborhood

    Location
    • Region: Covington
    • Subdivision: Wildwood Est

    Price history

    DateEventPrice
    4/24/2025Sold--
    Source: GSREIN #2468072 Report a problem
    4/7/2025Pending sale$650,000$153/sqft
    Source: GSREIN #2468072 Report a problem
    3/31/2025Price change$650,000-16.1%$153/sqft
    Source: GSREIN #2468072 Report a problem
    3/20/2025Price change$775,000-11.4%$182/sqft
    Source: GSREIN #2468072 Report a problem
    9/18/2024Listed for sale$875,000+34.6%$206/sqft
    Source: GSREIN #2468072 Report a problem
    6/8/2016Listing removed$649,900$153/sqft
    Source: Latter & Blum, INC/REALTORS ERA #2054466 Report a problem
    5/22/2016Price change$649,900-7%$153/sqft
    Source: Latter & Blum, INC/REALTORS ERA #2054466 Report a problem
    11/12/2015Listed for sale$699,000$164/sqft
    Source: Latter & Blum, INC/REALTORS ERA #2033678 Report a problem

    Public tax history

    YearProperty taxesTax assessment
    2025$4,439 +21.5%$38,042
    2024$3,652 -7.8%$38,042
    2023$3,959 $38,042
    2022$3,959 +0.2%$38,042
    2021$3,952 -0.3%$38,042
    2020$3,962 -3%$38,042
    2019$4,085 -0.1%$38,042
    2018$4,090 -20.3%$38,042
    2017$5,131 +24%$38,042
    2016$4,138 $38,042
    2015$4,138 -2.3%$38,042
    2014$4,234 +1.1%$38,042
    2013$4,186 -3.9%$38,042 -2.3%
    2011$4,356 +0.3%$38,948
    2010$4,345 $38,948

    Find assessor info on the county website

    Neighborhood: 70433

    Nearby schools

    GreatSchools rating
    Get a cash offer in 3 minutes
    Find out how much your home could sell for in as little as 3 minutes with a no-obligation cash offer.
    Estimated market value
    $564,200
    Get a cash offer in 3 minutes
    Find out how much your home could sell for in as little as 3 minutes with a no-obligation cash offer.
    Estimated market value
    $564,200