Welcome to your dream home in the highly sought-after 55+ community of The Village at Deaton Creek! This pristine 3-bedroom, 2-bath residence offers 2,141 square feet of thoughtfully designed living space and is move-in ready with a host of recent upgrades. Built in 2014 and meticulously maintained, the home boasts a brand new roof (2023), fresh exterior paint (2024), and new carpet in all bedrooms (2023). You’ll love the open floor plan, ideal for both everyday living and entertaining, featuring manufactured hardwood floors throughout the main living areas and crown molding in the foyer and formal dining room for a refined touch. The spacious kitchen is a chef’s delight, complete with granite countertops, beautiful stained wood cabinetry, a gas cooktop, built-in oven and microwave, and an eat-in breakfast area that opens to the bright and airy sunroom. Just off the sunroom, enjoy your morning coffee or evening glass of wine in the screened-in porch with flagstone flooring, overlooking a private backyard and flagstone patio, all surrounded by mature, lush landscaping with a full sprinkler system. The primary suite is a true retreat, comfortably accommodating a king-sized bed and featuring a large walk-in closet, double vanities, and a new frameless glass shower door. Two additional bedrooms provide flexibility for guests, an office, or hobby space. But it’s not just the home you’ll fall in love with—it’s the lifestyle. The Village at Deaton Creek is a gated, active adult community offering resort-style amenities including: A beautiful clubhouse, Indoor and outdoor pools, Tennis, pickleball, and bocce courts, Fitness center, Walking trails, Dog park, Dozens of clubs and activities to suit every interest. All of this in a prime location, close to shopping, dining, medical facilities, and the scenic North Georgia mountains. Don’t miss this rare opportunity to own a truly turnkey home in one of the area’s most desirable 55+ communities. Schedule your private showing today—homes like this don’t last long!
Closed
$560,000
6941 Cherry Blossom Ln, Hoschton, GA 30548
3beds
2,141sqft
Single Family Residence, Residential
Built in 2014
9,626 Square Feet Lot
$553,300 Zestimate®
$262/sqft
$2,277 Estimated rent
Home value
$553,300
$504,000 - $609,000
$2,277/mo
Zestimate® history
Owner options
List your home for rent
$2,277/mo
Rent Zestimate®
Find your next renter with Zillow Rental Manager. Plus, with online applications, you can quickly screen prospective tenants – for free.
$2,277/mo
Rent Zestimate®
Refinance and save
$3,765/mo
Est. payment
Refinancing to a lower rate could help reduce your monthly payments and save thousands over the life of the loan.
$3,765/mo
Est. payment
Explore your selling options
Work with a Zillow partner agent
Leverage their expertise and Zillow's premium Showcase listings to get your home seen by more buyers.
Get startedList with your own agent
Get your home in front of millions of buyers by listing it on Zillow.
Learn how to do itSell it yourself
Take full control of how buyers see your home on Zillow by listing For Sale by Owner (FSBO).
List your homeWhat's special
Zillow last checked:
Listing updated:
Listed by:
Taylor DeLeon,
GA Realty, LLC.
Bought with:
MaryEllen Heishman, 372919
Funari Realty, LLC.
Source: FMLS GA,MLS#: 7584406
Facts & features
Interior
Bedrooms & bathrooms
- Bedrooms: 3
- Bathrooms: 2
- Full bathrooms: 2
- Main level bathrooms: 2
- Main level bedrooms: 3
Rooms
- Room types: Laundry, Sun Room, Dining Room
Primary bedroom
- Features: Master on Main
- Level: Master on Main
Bedroom
- Features: Master on Main
Primary bathroom
- Features: Double Vanity, Shower Only
Dining room
- Features: Separate Dining Room, Open Concept
Kitchen
- Features: Breakfast Bar, Stone Counters, Eat-in Kitchen, Pantry, View to Family Room
Heating
- Central
Cooling
- Central Air
Appliances
- Included: Dishwasher, Dryer, Disposal, Refrigerator, Gas Range, Microwave, Washer, Self Cleaning Oven
- Laundry: Laundry Room, Main Level
Features
- High Ceilings 9 ft Main
- Flooring: Hardwood
- Windows: Double Pane Windows
- Basement: None
- Number of fireplaces: 1
- Fireplace features: Family Room, Gas Starter
- Common walls with other units/homes: No Common Walls
Interior area
- Total structure area: 2,141
- Total interior livable area: 2,141 sqft
- Finished area above ground: 2,141
- Finished area below ground: 0
Property
Parking
- Total spaces: 2
- Parking features: Garage, Attached, Garage Faces Front, Level Driveway, Kitchen Level
- Attached garage spaces: 2
- Has uncovered spaces: Yes
Accessibility
- Accessibility features: None
Features
- Levels: One
- Stories: 1
- Patio & porch: Covered, Front Porch, Screened, Rear Porch
- Exterior features: Private Yard, Other
- Pool features: None
- Spa features: None
- Fencing: None
- Has view: Yes
- View description: Trees/Woods
- Waterfront features: None
- Body of water: None
Lot
- Size: 9,626 Square Feet
- Dimensions: 54 x 137 x 89 x 134
- Features: Back Yard, Landscaped, Sprinklers In Front, Sprinklers In Rear, Front Yard
Details
- Additional structures: None
- Parcel number: 15039S000037
- Other equipment: Irrigation Equipment
- Horse amenities: None
Construction
Type & style
- Home type: SingleFamily
- Architectural style: Traditional,Ranch
- Property subtype: Single Family Residence, Residential
Materials
- Brick, Brick Front, HardiPlank Type
- Foundation: Slab
- Roof: Composition
Condition
- Resale
- New construction: No
- Year built: 2014
Utilities & green energy
- Electric: 110 Volts, 220 Volts in Laundry
- Sewer: Public Sewer
- Water: Public
- Utilities for property: Underground Utilities, Sewer Available, Natural Gas Available, Electricity Available, Cable Available, Phone Available
Green energy
- Energy efficient items: None
- Energy generation: None
Community & HOA
Community
- Features: Clubhouse, Fishing, Gated, Park, Pickleball, Dog Park, Fitness Center, Pool, Sidewalks, Street Lights, Tennis Court(s), Homeowners Assoc
- Security: Security Guard, Smoke Detector(s)
- Senior community: Yes
- Subdivision: Village At Deaton Creek
HOA
- Has HOA: Yes
- HOA fee: $299 monthly
- HOA phone: 770-965-4085
Location
- Region: Hoschton
Financial & listing details
- Price per square foot: $262/sqft
- Tax assessed value: $569,100
- Annual tax amount: $1,971
- Date on market: 5/22/2025
- Cumulative days on market: 7 days
- Listing terms: Cash,Conventional,FHA,VA Loan
- Electric utility on property: Yes
- Road surface type: Asphalt
Price history
| Date | Event | Price |
|---|---|---|
| 6/20/2025 | Sold | $560,000-4.3%$262/sqft |
Source:  FMLS GA #7584406 Report a problem FMLS GA #7584406 Report a problem | ||
| 6/11/2025 | Pending sale | $585,000$273/sqft |
Source:  GAMLS #10528098 Report a problem GAMLS #10528098 Report a problem | ||
| 5/22/2025 | Listed for sale | $585,000+60.6%$273/sqft |
Source: GAMLS #10528098 Report a problem | ||
| 10/31/2014 | Sold | $364,220$170/sqft |
Source: Public Record Report a problem | ||
Public tax history
| Year | Property taxes | Tax assessment |
|---|---|---|
| 2025 | $1,595 -17.1% | $227,640 -1.1% |
| 2024 | $1,924 +17.4% | $230,080 +22.4% |
| 2023 | $1,638 +0.2% | $188,000 +8.6% |
| 2022 | $1,635 -4.1% | $173,120 +6.4% |
| 2021 | $1,706 +4.6% | $162,760 +4.6% |
| 2020 | $1,630 -3.4% | $155,640 -1.2% |
| 2019 | $1,687 +11.1% | $157,480 +0.7% |
| 2018 | $1,519 -5.7% | $156,440 +12.2% |
| 2017 | $1,612 +31.6% | $139,440 |
| 2016 | $1,225 | $139,440 +3.3% |
| 2015 | -- | $135,040 |
Find assessor info on the county website
Neighborhood: 30548
Nearby homes
- $562,2003 bd3 ba2.5k sqft6945 Cherry Blossom Ln, Hoschton, GA 30548Off Market
- $640,1003 bd4 ba2.9k sqft6933 Cherry Blossom Ln, Hoschton, GA 30548Off Market
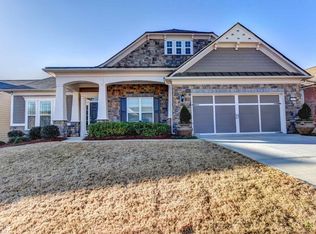
- $662,5003 bd3 ba2.9k sqft6949 Cherry Blossom Ln, Hoschton, GA 30548Off Market
- $478,1003 bd2 ba1.7k sqft6812 Bayberry Rdg, Hoschton, GA 30548Off Market
- $620,8003 bd3 ba2.9k sqft6929 Cherry Blossom Ln, Hoschton, GA 30548Off Market
- $514,3002 bd2 ba2.1k sqft6816 Bayberry Rdg, Hoschton, GA 30548Off Market
- $550,0002 bd2 ba2.1k sqft6808 Bayberry Rdg, Hoschton, GA 30548Sold
- $570,5002 bd2 ba2.4k sqft6942 Cherry Blossom Ln, Hoschton, GA 30548Off Market
Nearby schools
GreatSchools rating
- 6/10Chestnut Mountain Elementary SchoolGrades: PK-5Distance: 1.9 mi
- 8/10Cherokee Bluff MiddleGrades: 6-8Distance: 1.7 mi
- 8/10Cherokee Bluff High SchoolGrades: 9-12Distance: 2.2 mi
Get a cash offer in 3 minutes
Find out how much your home could sell for in as little as 3 minutes with a no-obligation cash offer.
Estimated market value
$553,300
Get a cash offer in 3 minutes
Find out how much your home could sell for in as little as 3 minutes with a no-obligation cash offer.
Estimated market value
$553,300
- Georgia
- Hall County
- Hoschton
- 30548
- 6941 Cherry Blossom Ln
Nearby cities
Nearby zip codes
Other Hoschton Topics
