
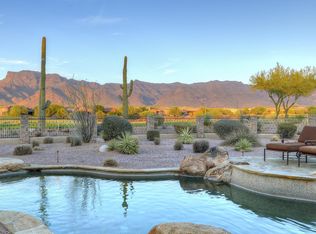
PRICE REDUCTION! SUPERSTITION MOUNTAIN VIEWS OVERLOOKING A 'GOLF PARK' OF 3 HOLES OF THE NICKLAUS-DESIGNED LOST GOLD COURSE. Southeast backyard exposure for warm winter sun on an ocean blue PebbleTec pool. A Lyle Anderson community, 24/7 guard gated, in AZ's best kept secret-Gold Canyon! Only 36-hole private country club in Central AZ. Golf club membership separate. Dramatic architecture, highly upgraded w/5 baths, office, & oversized garage accommodating up to 3-4 cars. 'CONTROL 4' SMART HOME WHOLE NEW HOME AUTOMATION/ NEW SOLAR SYSTEM W/TESLA BATTERIES, ALL NEW HVAC SYSTEMS WITH HIGHLY ADVANCED 'PURIFI LABS AIR IONIZATION SYSTEM.' NEW IONIZATION WATER SYTEM & R/O, NEW PAINT INSIDE & OUT, ALL NEW FLAT ROOF AREAS W/30 YEAR WARRANTY. This is exceptional in quality, location, & maintenance. Classic/modern Italian decor. Fully updated w/modern lighter colors & finishes. No carpet. Dramatic 20' ceilings w/beams. Art niches & alcoves. New exterior front doors. Exceptional kitchen with designer cabinetry and features; kitchen island with breakfast bar plus new under counter Scotsman ice maker; eat-in-kitchen area; granite kitchen counters with stone backsplash. Six burner Dacor gas cook top and wall pot filler; Double Dacor electric wall ovens; Sub-Zero refrigerator; Two walk-in pantries; Insta-hot water at kitchen sink, filtered water and house water softener; Newer LG dishwasher; trash compactor; warming drawer; kitchen desk. Abundant fine cabinetry throughout. Preferred North/Southeast orientation. 2 natural gas fireplaces. Clerestory windows. Coffered, beamed, and groin vault ceilings. Attractive Travertine flooring. Granite and stone countertops throughout. Central vacuum. Kohler bath fixtures; 3 new smart toilets. LED canned lighting; updated lighting fixtures throughout; 6' x 9' glass front refrigerated wine wall insulated and rebuilt. Formal dining with butler's panty complete with sink and beverage refrigerator. All bedrooms ensuite with walk-in closets and exits to private patios; Family room automatic blinds. Oversized primary suite with a bonus room with sink and refrigerator; beautiful walk-in closet with designer built-ins and island cabinet with granite countertop. Jetted tub and double sinks with attractive granite countertops; master bedroom fireplace with Cantera surround; vaulted beamed ceilings; plantation shutters; built in cabinetry on wall adjacent to fireplace; private exit to pool; separate water closet with bidet; walk-in steam shower with stone surround; Junior primary suite fully upgraded; jetted tub; walk-in shower and double sinks. Water closet; granite countertops; Office with a 20' ceiling; built-in cabinetry. Attic re-insulated. New theater surround sound system. Three spacious rear patios. Professionally landscaped, quiet cul-de-sac, immaculately maintained. All new ground landscape wiring and bulbs. Entertainer's dream backyard with built-in BBQ and separate island bar; new Coyote Pellet stove; numerous outside conversation areas; newer PebbleTec pool, heated with variable speed pump. New pool heater controls. Three attractive gas fire pots surround pool; back patio opens to a vast open space overlooking 3 holes of the Nicklaus-designed Lost Gold course; large screen outdoor TV over bar; home setting is totally private from all surrounding residences and set back from the golf course; stunning mountain vistas; Above ground hot tub off master; 3 patio areas, two with artificial turf. 3 work stations in car collector's garage. 12' x 20' air conditioned garage storage room. Room for up to 4 cars, one bay in tandem for a smaller car; 3 separate bays are from 20' to 30' in depth; epoxy floor; 3 separate work areas. Electric vehicle charger. New garage door opening mechanisms and rails. 7 years left on main roof warranty. Owner has made over $470K in improvements in the past 3 years--see document tab. Abundant storage. While all information is deemed correct, it is not guaranteed.
Sold for $2,250,000
Zillow last checked:
Listing updated:
Bought with:
Russell Diehl, BR568851000
Arizona Network Realty
Source: ARMLS,MLS#: 6955607
Price history
| Date | Event | Price |
|---|---|---|
| 6/15/2026 | Sold | $2,250,000-10.9%$503/sqft |
Source:  ARMLS #6955607 Report a problem ARMLS #6955607 Report a problem | ||
| 5/25/2026 | Pending sale | $2,525,000$564/sqft |
Source: ARMLS #6955607 Report a problem | ||
| 4/11/2026 | Price change | $2,525,000-2.9%$564/sqft |
Source: ARMLS #6955607 Report a problem | ||
| 1/22/2026 | Price change | $2,600,000-3.7%$581/sqft |
Source: ARMLS #6955607 Report a problem | ||
| 12/26/2025 | Listed for sale | $2,700,000+27.9%$603/sqft |
Source: ARMLS #6955607 Report a problem | ||
| 12/7/2022 | Sold | $2,111,375-8%$472/sqft |
Source: ARMLS #6462091 Report a problem | ||
| 11/5/2022 | Pending sale | $2,295,000$513/sqft |
Source: ARMLS #6462091 Report a problem | ||
| 9/10/2022 | Listed for sale | $2,295,000+92.9%$513/sqft |
Source: ARMLS #6462091 Report a problem | ||
| 11/13/2020 | Sold | $1,190,000-6.1%$266/sqft |
Source: ARMLS #6038368 Report a problem | ||
| 2/17/2020 | Price change | $1,267,000-2.5%$283/sqft |
Source: Revelation Real Estate #6038368 Report a problem | ||
| 4/3/2018 | Price change | $1,299,000+8.3%$290/sqft |
Source: West USA Realty #5497182 Report a problem | ||
| 10/12/2017 | Listed for sale | $1,199,000-7.8%$268/sqft |
Source: West USA Realty #5497182 Report a problem | ||
| 5/28/2016 | Listing removed | $1,299,900$290/sqft |
Source: Long Realty Company #5350311 Report a problem | ||
| 1/18/2016 | Price change | $1,299,900-7.1%$290/sqft |
Source: Long Realty Company #5350311 Report a problem | ||
| 10/17/2015 | Listed for sale | $1,399,900+16.8%$313/sqft |
Source: Long Realty Partners #5350311 Report a problem | ||
| 4/28/2015 | Listing removed | $1,199,000$268/sqft |
Source: Long Realty Company #5069287 Report a problem | ||
| 11/9/2014 | Price change | $1,199,000-16.7%$268/sqft |
Source: Long Realty Company #5069287 Report a problem | ||
| 2/14/2014 | Listed for sale | $1,439,000+2.9%$322/sqft |
Source: Long Realty Partners #5069287 Report a problem | ||
| 6/3/2013 | Listing removed | $1,399,000$313/sqft |
Source: Long Realty Company #4891348 Report a problem | ||
| 2/16/2013 | Listed for sale | $1,399,000-17.7%$313/sqft |
Source: Long Realty Partners #4891348 Report a problem | ||
| 4/13/2005 | Sold | $1,700,000+20.6%$380/sqft |
Source: Public Record Report a problem | ||
| 3/12/2002 | Sold | $1,410,000$315/sqft |
Source: Public Record Report a problem | ||
Nearby homes
- $2,297,5004 bd3 ba4.6k sqft6901 E Flat Iron Ct, Gold Canyon, AZ 85118Off Market
- $1,758,4003 bd2 ba4.6k sqft6901 E Flat Iron Ct, Apache Junction, AZ 85118Off Market
- $2,958,7004 bd4 ba5.8k sqft6982 E Flat Iron Ct, Gold Canyon, AZ 85118Off Market
- $2,424,7003 bd3 ba4.1k sqft6930 E Flat Iron Ct, Gold Canyon, AZ 85118Off Market
Get a cash offer in 3 minutes
Find out how much your home could sell for in as little as 3 minutes with a no-obligation cash offer.
Estimated market value
$2,227,500
