QUICK MOVE-IN New Construction Estate on 3.07 Acres in Fauquier County 20187 Discover an exceptional opportunity to own a newly completed custom estate in the heart of Warrenton. Situated at the end of a quiet cul-de-sac and set on 3.07 pristine acres with no HOA, 6941 Great Oak Way delivers high-end new construction with immediate move-in availability. This estate-quality property features 5 bedrooms, 5.5 bathrooms, and over 5,000+ finished square feet of elegant living space. The home is designed with main-level living in mind, offering both a primary suite and a guest suite on the main floor, plus additional bedrooms, loft space, and a bonus room upstairs. The thoughtful floor plan offers privacy, function, and flexibility for multigenerational living or long-term guests. Every detail has been meticulously selected—from wide-plank flooring and Marvin floor-to-ceiling windows to custom millwork and designer lighting. At the center of the home is a gourmet kitchen outfitted with a commercial-grade appliance package, 8’ center island, pot filler, and premium cabinetry—ideal for both everyday living and entertaining. The cleared, level backyard is already pre-graded for a future pool, making outdoor living and expansion easy. The exterior architecture blends board and batten siding with stone and metal roof accents for timeless curb appeal. This home is ideally located just minutes from Downtown Warrenton, offering quick access to local shops, dining, grocery, wineries, and Route 29. The area is surrounded by rolling farmland, equestrian properties, and scenic landscapes, making it one of Northern Virginia’s most desirable destinations for buyers seeking luxury, privacy, and convenience. Whether you're a family looking to upgrade, a buyer relocating to Fauquier County, or someone seeking estate-style living with modern amenities, this is a rare find! Property Highlights 5 Bedrooms | 5.5 Bathrooms | 3.07 Acres Over 5,000+ Finished Sq Ft with Bonus Room Above Garage Main-Level Primary Suite + Guest Bedroom with Full Bath Gourmet Chef’s Kitchen with Commercial-Grade Range & Pot Filler Floor-to-Ceiling Marvin Windows and Custom Designer Finishes Quiet Cul-de-Sac Location | No HOA Cleared, Level Lot Pre-Graded for Future Pool Oversized 3-Car Side Load Garage Full Unfinished Basement with Room to Expand Located Minutes from Downtown Warrenton, Route 29, and Local Amenities
Sold for $1,350,000
$1,350,000
6941 Great Oak Way, Warrenton, VA 20187
5beds
4,020sqft
Single Family Residence
Built in 2025
3.05 Acres Lot
$-- Zestimate®
$336/sqft
$5,488 Estimated rent
Home value
Not available
Estimated sales range
Not available
$5,488/mo
Zestimate® history
Owner options
List your home for rent
$5,488/mo
Rent Zestimate®
Find your next renter with Zillow Rental Manager. Plus, with online applications, you can quickly screen prospective tenants – for free.
$5,488/mo
Rent Zestimate®
Refinance and save
$8,197/mo
Est. payment
Refinancing to a lower rate could help reduce your monthly payments and save thousands over the life of the loan.
$8,197/mo
Est. payment
Explore your selling options
Work with a Zillow partner agent
Leverage their expertise and Zillow's premium Showcase listings to get your home seen by more buyers.
Get startedList with your own agent
Get your home in front of millions of buyers by listing it on Zillow.
Learn how to do itSell it yourself
Take full control of how buyers see your home on Zillow by listing For Sale by Owner (FSBO).
List your homeWhat's special
Zillow last checked:
Listing updated:
Listed by:
Cheryl Spangler 703-216-1491,
Spangler Real Estate
Bought with:
Unrepresented Buyer
Unrepresented Buyer Office
Source: Bright MLS,MLS#: VAFQ2016098
Facts & features
Interior
Bedrooms & bathrooms
- Bedrooms: 5
- Bathrooms: 6
- Full bathrooms: 5
- 1/2 bathrooms: 1
- Main level bathrooms: 4
- Main level bedrooms: 2
Rooms
- Room types: Dining Room, Primary Bedroom, Bedroom 2, Bedroom 3, Bedroom 4, Bedroom 5, Kitchen, Basement, Study, Great Room, Office, Bonus Room
Primary bedroom
- Features: Flooring - Luxury Vinyl Plank
- Level: Main
- Area: 180 Square Feet
- Dimensions: 15 x 12
Bedroom 2
- Features: Flooring - Luxury Vinyl Plank
- Level: Main
- Area: 168 Square Feet
- Dimensions: 14 x 12
Bedroom 3
- Features: Flooring - Carpet, Ceiling Fan(s)
- Level: Upper
- Area: 182 Square Feet
- Dimensions: 13 x 14
Bedroom 4
- Features: Flooring - Carpet
- Level: Upper
- Area: 182 Square Feet
- Dimensions: 13 x 14
Bedroom 5
- Features: Flooring - Luxury Vinyl Plank
- Level: Upper
- Area: 224 Square Feet
- Dimensions: 16 x 14
Basement
- Features: Basement - Unfinished
- Level: Lower
- Area: 3600 Square Feet
- Dimensions: 72 x 50
Bonus room
- Features: Flooring - Carpet
- Level: Upper
- Area: 612 Square Feet
- Dimensions: 17 x 36
Dining room
- Features: Flooring - Luxury Vinyl Plank
- Level: Main
- Area: 140 Square Feet
- Dimensions: 14 x 10
Great room
- Features: Flooring - Luxury Vinyl Plank
- Level: Main
- Area: 256 Square Feet
- Dimensions: 16 x 16
Kitchen
- Features: Flooring - Luxury Vinyl Plank
- Level: Main
- Area: 300 Square Feet
- Dimensions: 20 x 15
Mud room
- Features: Flooring - Luxury Vinyl Plank
- Level: Main
- Area: 136 Square Feet
- Dimensions: 17 x 8
Office
- Features: Flooring - Luxury Vinyl Plank
- Level: Main
- Area: 72 Square Feet
- Dimensions: 9 x 8
Study
- Features: Flooring - Carpet
- Level: Upper
- Area: 210 Square Feet
- Dimensions: 15 x 14
Heating
- Central, Heat Pump, Electric, Propane
Cooling
- Central Air, Ceiling Fan(s), Heat Pump, Zoned, Electric
Appliances
- Included: Microwave, Range, Built-In Range, Dishwasher, Disposal, Ice Maker, Oven/Range - Gas, Refrigerator, Stainless Steel Appliance(s), Washer, Dryer, Electric Water Heater
- Laundry: Has Laundry, Main Level, Upper Level, Mud Room
Features
- Bathroom - Walk-In Shower, Breakfast Area, Butlers Pantry, Ceiling Fan(s), Dining Area, Entry Level Bedroom, Family Room Off Kitchen, Open Floorplan, Kitchen - Gourmet, Kitchen Island, Kitchen - Table Space, Pantry, Recessed Lighting, Walk-In Closet(s), Upgraded Countertops, 2 Story Ceilings, Cathedral Ceiling(s), Dry Wall, Vaulted Ceiling(s)
- Flooring: Luxury Vinyl, Carpet
- Doors: Sliding Glass
- Windows: Insulated Windows, Screens
- Basement: Full,Partial,Side Entrance,Walk-Out Access,Interior Entry
- Number of fireplaces: 1
- Fireplace features: Insert, Gas/Propane
Interior area
- Total structure area: 5,280
- Total interior livable area: 4,020 sqft
- Finished area above ground: 4,020
- Finished area below ground: 0
Property
Parking
- Total spaces: 3
- Parking features: Garage Door Opener, Garage Faces Side, Storage, Inside Entrance, Attached
- Garage spaces: 3
- Details: Garage Sqft: 912
Accessibility
- Accessibility features: None
Features
- Levels: Three
- Stories: 3
- Patio & porch: Patio, Porch
- Pool features: None
- Frontage length: Road Frontage: 400
Lot
- Size: 3.05 Acres
- Features: Backs to Trees, Cleared, Cul-De-Sac, Front Yard, No Thru Street, Not In Development, Private, Rear Yard, SideYard(s), Subdivision Possible, Unrestricted, Rural
Details
- Additional structures: Above Grade, Below Grade
- Parcel number: 6995978616
- Zoning: R1
- Zoning description: R1
- Special conditions: Standard
Construction
Type & style
- Home type: SingleFamily
- Architectural style: Colonial,Other
- Property subtype: Single Family Residence
Materials
- Stone, Vinyl Siding, Advanced Framing, Combination, Stick Built, Other, Asphalt
- Foundation: Concrete Perimeter, Slab, Stone
- Roof: Architectural Shingle
Condition
- Excellent
- New construction: Yes
- Year built: 2025
Details
- Builder model: The Carver
- Builder name: South Run Designs
Utilities & green energy
- Sewer: On Site Septic
- Water: Well, Private
- Utilities for property: Propane, Satellite Internet Service, Fiber Optic, Cable, Other Internet Service
Community & HOA
Community
- Security: Smoke Detector(s), Carbon Monoxide Detector(s)
- Subdivision: None Available
HOA
- Has HOA: No
- Amenities included: None
- Services included: None
Location
- Region: Warrenton
Financial & listing details
- Price per square foot: $336/sqft
- Tax assessed value: $438,500
- Annual tax amount: $3,960
- Date on market: 4/3/2025
- Listing agreement: Exclusive Right To Sell
- Listing terms: Conventional,Cash,FHA,Private Financing Available,VA Loan
- Ownership: Fee Simple
- Road surface type: Paved
Price history
| Date | Event | Price |
|---|---|---|
| 9/26/2025 | Sold | $1,350,000$336/sqft |
Source:  Bright MLS #VAFQ2016098 Report a problem Bright MLS #VAFQ2016098 Report a problem | ||
| 9/18/2025 | Pending sale | $1,350,000$336/sqft |
Source: Bright MLS #VAFQ2016098 Report a problem | ||
| 8/22/2025 | Contingent | $1,350,000$336/sqft |
Source: Bright MLS #VAFQ2016098 Report a problem | ||
| 4/3/2025 | Listed for sale | $1,350,000+297.1%$336/sqft |
Source: Bright MLS #VAFQ2016098 Report a problem | ||
| 8/13/2024 | Sold | $340,000+53.8%$85/sqft |
Source: Public Record Report a problem | ||
| 4/23/2001 | Sold | $221,000$55/sqft |
Source: Public Record Report a problem | ||
Public tax history
| Year | Property taxes | Tax assessment |
|---|---|---|
| 2025 | $4,240 +2.5% | $438,500 |
| 2024 | $4,135 +4.4% | $438,500 |
| 2023 | $3,960 | $438,500 |
| 2022 | $3,960 +27.4% | $438,500 +40.2% |
| 2021 | $3,109 | $312,800 |
| 2020 | -- | $312,800 |
| 2019 | $3,085 | $312,800 |
| 2018 | $3,085 | $312,800 +11.3% |
| 2016 | -- | $281,000 |
| 2015 | -- | $281,000 |
| 2014 | -- | $281,000 -0.2% |
| 2013 | -- | $281,500 |
| 2012 | -- | $281,500 |
| 2011 | -- | $281,500 |
| 2010 | -- | $281,500 -31.9% |
| 2009 | -- | $413,400 |
| 2008 | -- | $413,400 |
| 2007 | -- | $413,400 |
| 2005 | -- | $413,400 +153% |
| 2004 | -- | $163,400 |
| 2003 | -- | $163,400 |
| 2002 | -- | $163,400 +20.3% |
| 2001 | -- | $135,800 |
| 2000 | -- | $135,800 |
Find assessor info on the county website
Neighborhood: 20187
Nearby homes
- $623,6005 bd3 ba2.3k sqft7008 Grays Mill Rd, Warrenton, VA 20187Off Market

- $900,0004 bd4 ba3.8k sqft6952 Great Oak Way, Warrenton, VA 20187Sold
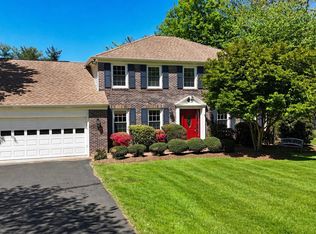
- $774,8504 bd4 ba3.6k sqft6940 Great Oak Way, Warrenton, VA 20187Sold
- $740,9003 bd2 ba2.7k sqft6946 Great Oak Way, Warrenton, VA 20187Off Market
- $593,3004 bd3 ba1k sqft6971 Great Oak Way, Warrenton, VA 20187Off Market
- $851,6004 bd3 ba2.9k sqft6964 Great Oak Way, Warrenton, VA 20187Off Market
- $664,0004 bd3 ba1.4k sqft6976 Great Oak Way, Warrenton, VA 20187Off Market
- $833,9004 bd2 ba3.5k sqft5445 Farmingdale Dr, Warrenton, VA 20187Off Market
Nearby schools
GreatSchools rating
- 7/10C. Hunter Ritchie Elementary SchoolGrades: PK-5Distance: 2.5 mi
- 8/10Auburn Middle SchoolGrades: 6-8Distance: 1.6 mi
- 8/10Kettle Run High SchoolGrades: 9-12Distance: 3.4 mi
Schools provided by the listing agent
- Elementary: C. Hunter Ritchie
- Middle: Auburn
- High: Kettle Run
- District: Fauquier County Public Schools
Source: Bright MLS. This data may not be complete. We recommend contacting the local school district to confirm school assignments for this home.


Get pre-qualified for a loan
At Zillow Home Loans, we can pre-qualify you in as little as 5 minutes with no impact to your credit score.An equal housing lender. NMLS #10287.
- Virginia
- Fauquier County
- Warrenton
- 20187
- 6941 Great Oak Way
Nearby cities
Nearby zip codes
Other Warrenton Topics
