Skip main navigation
Off market
Street View
  • $1,025,400

    6941 Kenton Pl, Eastvale, CA 92880

    4beds
    3,311sqft
    SingleFamily
    Built in 2010
    7,405 Square Feet Lot
    $1,025,400 Zestimate®
    $310/sqft
    $4,126 Estimated rent

    Home value

    $1,025,400

    $974,000 - $1.08M

    $4,126/mo

    Zestimate® history
    Loading
    Loading...

    Owner options

    List your home for rent

    $4,126/mo

    Rent Zestimate®

    Find your next renter with Zillow Rental Manager. Plus, with online applications, you can quickly screen prospective tenants – for free.

    Learn more

    $4,126/mo

    Rent Zestimate®

    Refinance and save

    $6,611/mo

    Est. payment

    Refinancing to a lower rate could help reduce your monthly payments and save thousands over the life of the loan.

    See today's rates

    $6,611/mo

    Est. payment

    Explore your selling options

    Work with a Zillow partner agent

    Leverage their expertise and Zillow's premium Showcase listings to get your home seen by more buyers.

    Get started

    List with your own agent

    Get your home in front of millions of buyers by listing it on Zillow.

    Learn how to do it

    Sell it yourself

    Take full control of how buyers see your home on Zillow by listing For Sale by Owner (FSBO).

    List your home

    What's special

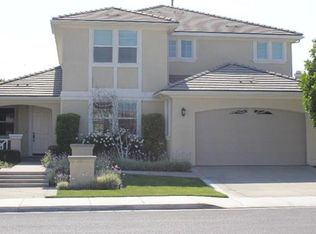
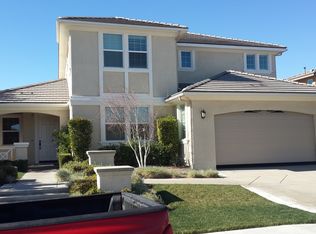
    ** GREAT CURB APPEAL** This gorgeous 4 bedroom, 3.5 bath home is in immaculate condition with so many upgrades. Your new home is turnkey and move-in ready! All furniture is included! The main floor features a large foyer, formal living and dining rooms, an office/den, and guest suite/ mother-in law suite with covered patio. The kitchen includes custom granite counter tops, double oven, large island, upgraded kitchen cabinets, pull out custom cabinets, large deep basin sink with stainless steel rack, and 5 burner gas stove. All appliances are included! The kitchen opens into the family room featuring a custom stone fireplace, custom built-in cabinets, a 75 in TV, and 11 speakers throughout and woofer. Upgraded tile, carpet, custom paint and upgraded staircase. Spacious master suite, upgraded custom tile shower and tub, with dressing area, walk in closets with custom double mirrored doors and vanity. Both additional upstairs bedrooms are spacious with walk in closets, and double mirrored doors. Upstairs landing with a built in workstation/desk and recessed lighting. Separate laundry room with washer and dryer includes a large sink and plenty of cabinets. Solar is paid in full. Relax under your covered patio in your tranquil landscaped backyard setting which includes over 20 fruit trees. Sit on your cozy front porch and enjoy the view of your fully landscaped front yard. Walking distance to a scenic park, shopping and restaurants. Close to 60, 71 and 91 freeways. A Must See!

    This property is off market, which means it's not currently listed for sale or rent on Zillow. This may be different from what's available on other websites or public sources.

    Facts & features

    Interior

    Bedrooms & bathrooms
    • Bedrooms: 4
    • Bathrooms: 4
    • Full bathrooms: 3
    • 1/2 bathrooms: 1
    Heating
    • Electric
    Appliances
    • Included: Dishwasher, Dryer, Microwave, Refrigerator, Washer
    • Laundry: Individual Room, Inside, Dryer Included, Washer Included, Upper Level
    Features
    • Recessed Lighting, Wired for Sound, Furnished, Granite Counters, Home Automation System, Wired for Data, Built-in Features, High Ceilings, Storage, In-Law Floorplan
    • Flooring: Tile, Carpet
    • Doors: Sliding Doors, Mirror Closet Door(s), Storm Door(s)
    • Windows: Blinds, Custom Covering, Screens, Double Pane Windows, Drapes
    • Has fireplace: Yes
    • Fireplace features: Family Room
    • Furnished: Yes
    • Common walls with other units/homes: No Common Walls
    Interior area
    • Total interior livable area: 3,311 sqft

    Property

    Parking
    • Parking features: Garage - Attached
    Features
    • Levels: Two
    • Patio & porch: Patio Open, Patio
    • Fencing: Excellent Condition, New Condition, Block, Brick
    Lot
    • Size: 7,405 Square Feet
    • Features: Front Yard, Landscaped, Yard, Lawn, Park Nearby, Garden, 0-1 Unit/Acre
    Details
    • Parcel number: 144561032
    • Special conditions: Standard

    Construction

    Type & style
    • Home type: SingleFamily
    Condition
    • Turnkey
    • Year built: 2010

    Utilities & green energy

    • Sewer: Public Sewer
    • Water: Public

    Community & HOA

    Location
    • Region: Eastvale

    Financial & listing details

    • Price per square foot: $310/sqft
    • Road surface type: Paved

    Price history

    DateEventPrice
    7/25/2019Sold$670,000-10.4%$202/sqft
    Source: CRMLS #TR19113473 Report a problem
    7/12/2019Pending sale$748,000$226/sqft
    Source: KW Vision #TR19113473 Report a problem
    5/17/2019Listed for sale$748,000$226/sqft
    Source: KW Vision #TR19113473 Report a problem

    Public tax history

    Tax history is unavailable.

    Neighborhood: 92880

    Nearby schools

    GreatSchools rating
    Schools provided by the listing agent
    • Elementary: Rosa Parks
    • Middle: Ramirez
    • High: Roosevelt
    • District: Corona-Norco Unified

    Source: The MLS. This data may not be complete. We recommend contacting the local school district to confirm school assignments for this home.

    Get a cash offer in 3 minutes
    Find out how much your home could sell for in as little as 3 minutes with a no-obligation cash offer.
    Estimated market value
    $1,025,400
    Get a cash offer in 3 minutes
    Find out how much your home could sell for in as little as 3 minutes with a no-obligation cash offer.
    Estimated market value
    $1,025,400