Welcome home to this Traditional 3BR/2BA Mid-Century Ranch situated in Lake Balboa, long coveted for its central location to everything the San Fernando Valley has to offer! Gorgeous original oak hardwood floors are featured throughout. The Living Room features recessed lighting, a large gas/woodburning stone fireplace and hearth, and an oversized sliding door leading to the covered backyard porch. The fully remodeled Kitchen in 2020 features KraftMaid custom cabinetry, soft-close doors and drawers, quartz countertops, travertine tile backsplash, on-trend features like a farmhouse sink and porcelain wood-look tile flooring, recessed lighting, and SS appliances. A charming built-in Nook, a peninsula that serves the formal Dining Room, and an adjacent Laundry Room with Pantry, complete this smart and functional heart of the home. The Primary Bedroom features 2 generously sized linear closets. Beyond a barn door awaits the bright, remodeled en-suite Primary Bath. Indulge yourself in a white marble vanity with a defog mirror, wood-look porcelain tile floor, and large custom shower featuring a river rock floor, frameless glass enclosure, and rain showerhead. The delightful second Bath offers a restored dual-vanity countertop and ceramic tile flooring. The home’s upgrades include newer Milgard replacement windows, full PEX plumbing re-pipe, attic insulation, tankless water heater, 10-yr young roof, freshly painted exterior, ceiling fans, pull-down attic access, and smooth ceilings. The lovely front yard is landscaped with flowering shrubs and fruit trees. Enjoy a variety of rear outdoor living spaces including a private hot tub area; a synthetic grass area for pets, gardening or recreation; or a large concrete patio for grilling and outdoor entertainment. Includes a detached 2-Car Garage and RV access. Located only minutes from activities and transportation such as Lake Balboa Park, the Japanese Garden, Woodley Lakes and Encino Golf Courses, biking paths, Sepulveda Basin Dog Park, Sherman Oaks Galleria, Van Nuys Airport, LAX Flyaway, the Metro Line, and easy access to the 405 and 101 Freeways. This property is central to it all!
Sold for $965,000
Listed by: Coldwell Banker Realty • Ellen Dixon • Contact: 818-222-0023
Bought with: Pardee Properties
$965,000
6941 Louise Ave, Van Nuys, CA 91406
3beds
1,836sqft
Single Family Residence
Built in 1958
8,263 Square Feet Lot
$969,500 Zestimate®
$526/sqft
$5,330 Estimated rent
Home value
$969,500
$882,000 - $1.07M
$5,330/mo
Zestimate® history
Owner options
List your home for rent
$5,330/mo
Rent Zestimate®
Find your next renter with Zillow Rental Manager. Plus, with online applications, you can quickly screen prospective tenants – for free.
$5,330/mo
Rent Zestimate®
Refinance and save
$6,234/mo
Est. payment
Refinancing to a lower rate could help reduce your monthly payments and save thousands over the life of the loan.
$6,234/mo
Est. payment
Explore your selling options
Work with a Zillow partner agent
Leverage their expertise and Zillow's premium Showcase listings to get your home seen by more buyers.
Get startedList with your own agent
Get your home in front of millions of buyers by listing it on Zillow.
Learn how to do itSell it yourself
Take full control of how buyers see your home on Zillow by listing For Sale by Owner (FSBO).
List your homeWhat's special
Farmhouse sinkRv accessSoft-close doors and drawersPorcelain wood-look tile flooringQuartz countertopsBuilt-in nookFreshly painted exterior
Zillow last checked:
Listing updated:
Listed by:
Ellen Dixon DRE #01877063 818.456.3940,
Coldwell Banker Realty,
Nathaniel Pitchon-Getzels DRE #01884947,
Coldwell Banker Realty
Bought with:
Hessel Evelaar, DRE #02147656
Pardee Properties
Source: CRMLS,MLS#: SR25230122 Originating MLS: California Regional MLS
Originating MLS: California Regional MLSFacts & features
Interior
Bedrooms & bathrooms
- Bedrooms: 3
- Bathrooms: 2
- Full bathrooms: 2
- Main level bathrooms: 2
- Main level bedrooms: 3
Rooms
- Room types: Attic, Bedroom, Foyer, Kitchen, Laundry, Living Room, Primary Bathroom, Primary Bedroom, Dining Room
Primary bedroom
- Features: Primary Suite
Bedroom
- Features: All Bedrooms Down
Bathroom
- Features: Bathtub, Dual Sinks, Low Flow Plumbing Fixtures, Linen Closet, Stone Counters, Remodeled, Tile Counters, Tub Shower, Walk-In Shower
Kitchen
- Features: Quartz Counters, Remodeled, Self-closing Cabinet Doors, Self-closing Drawers, Updated Kitchen
Heating
- Central, Forced Air, Natural Gas
Cooling
- Central Air
Appliances
- Included: Built-In Range, Dishwasher, Gas Cooktop, Gas Range, Microwave, Refrigerator, Tankless Water Heater
- Laundry: Washer Hookup, Gas Dryer Hookup, Inside, Laundry Room, See Remarks
Features
- Breakfast Area, Ceiling Fan(s), Separate/Formal Dining Room, Eat-in Kitchen, Pull Down Attic Stairs, Quartz Counters, Recessed Lighting, See Remarks, Tile Counters, Wood Product Walls, All Bedrooms Down, Attic, Entrance Foyer, Primary Suite
- Flooring: See Remarks, Tile, Wood
- Doors: Sliding Doors
- Windows: Double Pane Windows, Screens
- Has fireplace: Yes
- Fireplace features: Gas, Living Room, Raised Hearth, See Remarks, Wood Burning
- Common walls with other units/homes: No Common Walls
Interior area
- Total interior livable area: 1,836 sqft
Property
Parking
- Total spaces: 2
- Parking features: Door-Single, Garage, Garage Door Opener, No Driveway, Garage Faces Rear, On Street
- Garage spaces: 2
Accessibility
- Accessibility features: No Stairs
Features
- Levels: One
- Stories: 1
- Entry location: porch
- Patio & porch: Rear Porch, Brick, Covered, Front Porch
- Exterior features: Lighting, Rain Gutters
- Pool features: None
- Has spa: Yes
- Spa features: Above Ground, Heated, Private
- Fencing: Block,Good Condition,Wrought Iron
- Has view: Yes
- View description: None
Lot
- Size: 8,263 Square Feet
- Features: 0-1 Unit/Acre, Back Yard, Front Yard, Garden, Sprinklers In Rear, Sprinklers In Front, Lawn, Landscaped, Near Public Transit, Rectangular Lot, Ranch, Street Level, Trees
Details
- Parcel number: 2229037033
- Zoning: LAR1
- Special conditions: Standard
Construction
Type & style
- Home type: SingleFamily
- Architectural style: Ranch,Traditional
- Property subtype: Single Family Residence
Materials
- Board & Batten Siding, Brick Veneer, Drywall, Frame, Stucco
- Foundation: Raised
- Roof: Composition,Shingle
Condition
- Updated/Remodeled
- New construction: No
- Year built: 1958
Utilities & green energy
- Electric: Electricity - On Property, Standard
- Sewer: Public Sewer
- Water: Public
- Utilities for property: Cable Connected, Electricity Connected, Natural Gas Connected, Phone Available, Sewer Connected, Water Connected, Overhead Utilities
Community & HOA
Community
- Features: Curbs, Dog Park, Golf, Gutter(s), Park, Storm Drain(s), Street Lights, Suburban, Sidewalks, Valley
- Security: Carbon Monoxide Detector(s), Smoke Detector(s)
Location
- Region: Van Nuys
Financial & listing details
- Price per square foot: $526/sqft
- Tax assessed value: $319,786
- Annual tax amount: $4,256
- Date on market: 12/1/2025
- Cumulative days on market: 59 days
- Listing terms: Cash to New Loan
- Inclusions: 2 (of 3) storage containers in Spa area
- Exclusions: Negotiable: refrigerator; outdoor refrigerator; washer & dryer; table in Nook; entertainment center; outdoor furniture
- Road surface type: Alley Paved, Paved
Price history
| Date | Event | Price |
|---|---|---|
| 3/2/2026 | Sold | $965,000+0.6%$526/sqft |
Source:  CRMLS #SR25230122 Report a problem CRMLS #SR25230122 Report a problem | ||
| 2/18/2026 | Pending sale | $959,000$522/sqft |
Source: CRMLS #SR25230122 Report a problem | ||
| 1/30/2026 | Contingent | $959,000$522/sqft |
Source: CRMLS #SR25230122 Report a problem | ||
| 1/19/2026 | Price change | $959,000-0.6%$522/sqft |
Source: CRMLS #SR25230122 Report a problem | ||
| 12/1/2025 | Listed for sale | $965,000+373%$526/sqft |
Source: CRMLS #SR25230122 Report a problem | ||
| 3/12/1999 | Sold | $204,000$111/sqft |
Source: Public Record Report a problem | ||
Public tax history
| Year | Property taxes | Tax assessment |
|---|---|---|
| 2025 | $4,256 +1.7% | $319,786 +2% |
| 2024 | $4,187 +1.8% | $313,517 +2% |
| 2023 | $4,112 +4.6% | $307,371 +2% |
| 2022 | $3,931 +1.4% | $301,345 +2% |
| 2021 | $3,877 -0.9% | $295,437 +1% |
| 2020 | $3,911 | $292,408 +2% |
| 2019 | $3,911 +6.8% | $286,676 +2% |
| 2018 | $3,661 | $281,056 +2% |
| 2017 | $3,661 +2.2% | $275,546 +2% |
| 2016 | $3,583 +2.7% | $270,144 +1.5% |
| 2015 | $3,488 +0.8% | $266,087 +2% |
| 2014 | $3,460 | $260,876 +2.5% |
| 2012 | -- | $254,607 +2% |
| 2011 | -- | $249,616 +0.8% |
| 2010 | -- | $247,752 -0.2% |
| 2009 | -- | $248,342 +2% |
| 2008 | -- | $243,474 +2% |
| 2007 | -- | $238,701 +2% |
| 2006 | -- | $234,022 |
| 2005 | -- | $234,022 +4% |
| 2004 | -- | $224,936 +1.9% |
| 2003 | -- | $220,814 +2% |
| 2002 | -- | $216,485 +4% |
| 2000 | -- | $208,080 |
Find assessor info on the county website
Neighborhood: Lake Balboa
Nearby homes
- $916,8003 bd2 ba1.8k sqft6933 Louise Ave, Van Nuys, CA 91406Off Market
- $1,660,4005 bd5 ba3.5k sqft6947 Louise Ave, Van Nuys, CA 91406Off Market
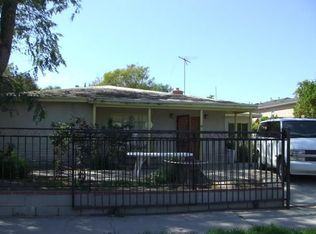
- $1,299,0003 bd2 ba2.1k sqft6929 Louise Ave, Van Nuys, CA 91406Sold
- $1,125,8003 bd2 ba1.9k sqft6932 Lasaine Ave, Van Nuys, CA 91406Off Market
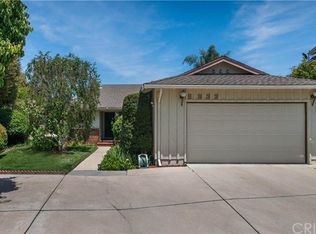
- $1,222,0005 bd3 ba2.8k sqft17302 Hart St, Van Nuys, CA 91406Off Market
- $1,260,0006 bd3 ba3.1k sqft17308 Hart St, Van Nuys, CA 91406Off Market
- $917,6003 bd2 ba1.7k sqft6921 Louise Ave, Van Nuys, CA 91406Off Market
- $1,178,2003 bd3 ba2.1k sqft6926 Lasaine Ave, Van Nuys, CA 91406Off Market
Nearby schools
GreatSchools rating
- 7/10Lemay Street Elementary SchoolGrades: K-5Distance: 0.4 mi
- 6/10William Mulholland Middle SchoolGrades: 6-8Distance: 0.4 mi
- 7/10Birmingham Community Charter High SchoolGrades: 9-12Distance: 0.7 mi
Get a cash offer in 3 minutes
Find out how much your home could sell for in as little as 3 minutes with a no-obligation cash offer.
Estimated market value
$969,500
Get a cash offer in 3 minutes
Find out how much your home could sell for in as little as 3 minutes with a no-obligation cash offer.
Estimated market value
$969,500
- California
- Los Angeles County
- Los Angeles
- 91406
- Lake Balboa
- 6941 Louise Ave
Nearby cities
Nearby neighborhoods
Nearby zip codes
Other Los Angeles Topics
