Skip main navigation
Sold
  • $650,000

    6941 N McKenna Ave, Portland, OR 97203

    3beds
    2,088sqft
    Residential, Single Family Residence
    Built in 1906
    5,662 Square Feet Lot
    $651,500 Zestimate®
    $311/sqft
    $3,242 Estimated rent

    Home value

    $651,500

    $619,000 - $684,000

    $3,242/mo

    Zestimate® history
    Loading
    Loading...

    Owner options

    List your home for rent

    $3,242/mo

    Rent Zestimate®

    Find your next renter with Zillow Rental Manager. Plus, with online applications, you can quickly screen prospective tenants – for free.

    Learn more

    $3,242/mo

    Rent Zestimate®

    Refinance and save

    $4,002/mo

    Est. payment

    Refinancing to a lower rate could help reduce your monthly payments and save thousands over the life of the loan.

    See today's rates

    $4,002/mo

    Est. payment

    Explore your selling options

    Work with a Zillow partner agent

    Leverage their expertise and Zillow's premium Showcase listings to get your home seen by more buyers.

    Get started

    List with your own agent

    Get your home in front of millions of buyers by listing it on Zillow.

    Learn how to do it

    Sell it yourself

    Take full control of how buyers see your home on Zillow by listing For Sale by Owner (FSBO).

    List your home

    What's special

    Farm to fork livingSmall town feelingRetro vibeFred meyerUniversity of portlandLocated in university parkLittle slice of heaven
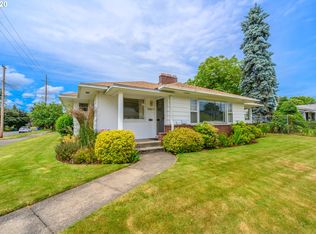
    Original integrity abounds! Luxe renovation of this folk art inspired cottage, sitting proudly on a corner lot in University Park, one of the best kept secrets ~ a little slice of heaven with a small town feeling, just 20 minutes from the city's center. Bordered by St. Johns, with its iconic bridge and bustling downtown, Kenton, with its retro vibe, MAX station and public library and Arbor Lodge, with both New Seasons and Fred Meyer, a superb location! About a half a mile away, the preeminent University of Portland offers a wide selection of athletic and cultural events, plus the new River Campus where wildlife will serenade you as you stroll along the water. Sashay up the steps of your one of a kind, thoughtfully finished homestead and delight in her brilliant treasures. Pause on the porch perched up above the road. Bask in the bright open floor plan and soak up the sunlight beaming in all directions through scads of divided light windows. Graced with authentic wood floors, you'll be ready to entertain or hunker down in the warmth of your Jøtul gas stove in the spacious living room, feast with friends in the dining room and blanch, boil and braise in the gourmet kitchen of a renowned local chef, complete with a 5 burner gas stove! Oh, and do not miss the enclosed sunroom with French doors. Make your way up to the lofty lounge area, providing unusual privacy between the bedrooms. Woah, that double closet! Immerse yourself in the original clawfoot tub, relocated from the main floor during the remodel. Take in the jaw dropping private finished basement, with its full bath, ample space to play or study and large bedroom . Energy efficient mini splits provide comfortable heat and AC. Putter in the garage. Retreat to the oversized fenced backyard with park-like landscaping- an oasis with a greenhouse, critter resistant garden bed and lots of space for outdoor enthusiasts, perfect for farm to fork living, alfresco dining and blooms and blossoms galore! Offers due 4/9 @5PM [Home Energy Score = 5. HES Report at https://rpt.greenbuildingregistry.com/hes/OR10226756]

    Zillow last checked:

    Listing updated:

    Listed by:

    Bonnie Roseman 503-515-5973,

    Living Room Realty

    Bought with:

    Jan Martin, 940900016

    Coldwell Banker Bain

    Source: RMLS (OR),MLS#: 24254726MLS Logo

    Facts & features

    Interior

    Bedrooms & bathrooms
    • Bedrooms: 3
    • Bathrooms: 3
    • Full bathrooms: 2
    • Partial bathrooms: 1
    • Main level bathrooms: 1
    Rooms
    • Room types: Nook, Office, Bedroom 2, Bedroom 3, Dining Room, Family Room, Kitchen, Living Room, Primary Bedroom
    Primary bedroom
    • Features: Ceiling Fan, Walkin Closet, Wood Floors
    • Level: Upper
    Bedroom 2
    • Features: Closet, Wood Floors
    • Level: Upper
    Bedroom 3
    • Features: Closet Organizer, Walkin Closet
    • Level: Lower
    Dining room
    • Features: Builtin Features, Hardwood Floors
    • Level: Main
    Family room
    • Features: Microwave
    • Level: Lower
    Kitchen
    • Features: Appliance Garage, Dishwasher, French Doors, Gas Appliances, Gourmet Kitchen, Hardwood Floors, Convection Oven, Free Standing Range, Free Standing Refrigerator, Peninsula, Plumbed For Ice Maker, Quartz
    • Level: Main
    Living room
    • Features: Fireplace, Hardwood Floors
    • Level: Main
    Office
    • Features: Closet, Wood Floors
    • Level: Main
    Heating
    • Forced Air, Mini Split, Fireplace(s)
    Cooling
    • Has cooling: Yes
    Appliances
    • Included: Appliance Garage, Convection Oven, Dishwasher, Disposal, Free-Standing Gas Range, Free-Standing Refrigerator, Plumbed For Ice Maker, Range Hood, Stainless Steel Appliance(s), Washer/Dryer, Microwave, Gas Appliances, Free-Standing Range, ENERGY STAR Qualified Water Heater, Tank Water Heater, ENERGY STAR Qualified Appliances
    • Laundry: Laundry Room
    Features
    • Ceiling Fan(s), Quartz, Closet, Closet Organizer, Walk-In Closet(s), Built-in Features, Gourmet Kitchen, Peninsula, Pantry, Tile
    • Flooring: Concrete, Hardwood, Tile, Wood
    • Doors: French Doors
    • Windows: Wood Frames, Double Pane Windows
    • Basement: Finished,Full,Storage Space
    • Number of fireplaces: 1
    • Fireplace features: Gas
    Interior area
    • Total structure area: 2,088
    • Total interior livable area: 2,088 sqft

    Property

    Parking
    • Total spaces: 1
    • Parking features: Driveway, On Street, Detached
    • Garage spaces: 1
    • Has uncovered spaces: Yes
    Features
    • Levels: Two
    • Stories: 3
    • Patio & porch: Patio, Porch
    • Exterior features: Garden, Raised Beds, Water Feature, Yard
    • Fencing: Fenced
    • Has view: Yes
    • View description: Territorial, Trees/Woods
    Lot
    • Size: 5,662 Square Feet
    • Dimensions: 60 x 94
    • Features: Bluff, Corner Lot, Gentle Sloping, Level, Trees, SqFt 5000 to 6999
    Details
    • Additional structures: Greenhouse
    • Parcel number: R232151
    • Zoning: R5

    Construction

    Type & style
    • Home type: SingleFamily
    • Architectural style: Cottage
    • Property subtype: Residential, Single Family Residence
    Materials
    • Wood Siding, Added Wall Insulation, Insulation and Ceiling Insulation
    • Foundation: Concrete Perimeter
    • Roof: Composition
    Condition
    • Resale
    • New construction: No
    • Year built: 1906

    Utilities & green energy

    • Gas: Gas
    • Sewer: Public Sewer
    • Water: Public
    • Utilities for property: Cable Connected
    Green energy
    • Indoor air quality: Lo VOC Material

    Community & HOA

    Community
    • Features: University of Portland, Grocery, Dining
    • Security: Security Lights, Security System Owned
    • Subdivision: University Park
    HOA
    • Has HOA: No
    Location
    • Region: Portland

    Financial & listing details

    • Price per square foot: $311/sqft
    • Tax assessed value: $608,530
    • Annual tax amount: $4,492
    • Date on market: 4/4/2024
    • Cumulative days on market: 6 days
    • Listing terms: Cash,Conventional,FHA,VA Loan
    • Road surface type: Paved

    Price history

    DateEventPrice
    5/10/2024Sold$650,000+1.7%$311/sqft
    Source: RMLS (OR) #24254726 Report a problem
    4/10/2024Pending sale$639,000$306/sqft
    Source: RMLS (OR) #24254726 Report a problem
    4/4/2024Listed for sale$639,000+93.6%$306/sqft
    Source: RMLS (OR) #24254726 Report a problem
    9/19/2014Sold$330,000-2.7%$158/sqft
    Source: RMLS (OR) #14267116 Report a problem
    8/21/2014Pending sale$339,000$162/sqft
    Source: Hasson Company Realtors #14267116 Report a problem
    8/8/2014Price change$339,000-1.2%$162/sqft
    Source: Hasson Company Realtors #14267116 Report a problem
    8/2/2014Pending sale$342,950$164/sqft
    Source: Hasson Company Realtors #14267116 Report a problem
    7/1/2014Listed for sale$342,950+31.1%$164/sqft
    Source: The Hasson Company #14267116 Report a problem
    6/1/2007Sold$261,500$125/sqft
    Source: Public Record Report a problem

    Public tax history

    YearProperty taxesTax assessment
    2025$5,671 +21.4%$210,460 +20.5%
    2024$4,672 +4%$174,610 +3%
    2023$4,492 +2.2%$169,530 +3%
    2022$4,395 +1.7%$164,600 +3%
    2021$4,321 +9%$159,810 +3%
    2020$3,964 +3.8%$155,160 +3%
    2019$3,818 $150,650 +3%
    2018$3,818 +3%$146,270 +3%
    2017$3,706 +14%$142,010 +3%
    2016$3,251 $137,880 +3%
    2015$3,251 +2.7%$133,870 +3%
    2014$3,166 +3.9%$129,980 +3%
    2013$3,046 +10.5%$126,200 +3%
    2012$2,755 +3.9%$122,530 +3%
    2011$2,652 +5.4%$118,970 +3%
    2010$2,516 +2.7%$115,510 +3%
    2009$2,450 +6%$112,150 +3%
    2008$2,312 +8.8%$108,890 +11.8%
    2007$2,124 +11.3%$97,420 +3%
    2006$1,908 +4.7%$94,590 +3%
    2005$1,822 -8.2%$91,840 +3%
    2004$1,985 +2.3%$89,170 +3%
    2003$1,941 +8.9%$86,580 +3%
    2002$1,783 +7.4%$84,060 +6.1%
    2000$1,660 +7.5%$79,250 +3%
    1999$1,544 $76,950
    Find assessor info on the county website

    Neighborhood: University Park

    Nearby schools

    GreatSchools rating
    Schools provided by the listing agent
    • Elementary: Astor
    • Middle: Astor
    • High: Roosevelt

    Source: RMLS (OR). This data may not be complete. We recommend contacting the local school district to confirm school assignments for this home.

    Get a cash offer in 3 minutes
    Find out how much your home could sell for in as little as 3 minutes with a no-obligation cash offer.
    Estimated market value
    $651,500
    Get a cash offer in 3 minutes
    Find out how much your home could sell for in as little as 3 minutes with a no-obligation cash offer.
    Estimated market value
    $651,500