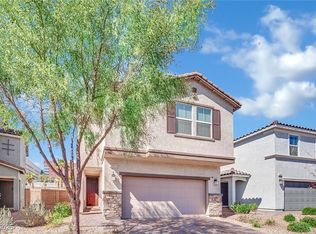
Price Reductiοn, ѕеller motivаted! Chеck out this Newly lаndsсaped, New Faux wood Blinds thru out the home. Discover an exceptional lifestyle in this meticulously maintained two-story residence, perfectly situated within the desirable gated Montecito community in Northwest Las Vegas. The home immediately captivates with its inviting open main floor, designed for seamless flow and effortless entertaining. A functional kitchen forms the heart of this space, boasting elegant granite countertops, a convenient counter/bar area, and sleek stainless-steel appliances, ensuring every culinary endeavor is a pleasure. Ascend to the upper level where a spacious primary bedroom awaits, offering a serene retreat from the day's demands. This private sanctuary includes an en suite primary bath and 2 generous walk-in closet spaces, His and Hers. The property features modern finishes throughout, enhancing its contemporary appeal. Outside, the large backyard has been recently landscaped with NEW artificial turf, paverstone, trees, & decorative rock for personalized outdoor living, complemented with a full-length slab patio running entire length of home and an attached covered awning, ready for your relaxation. What a great space for family, friends, & pets to enjoy! This residence is ideally located, offering the convenience to near by Centennial Hills Hospital and surrounded by an abundance of shopping and dining options, truly embodying the best of the northwest. Easy freeway access near by. Enjoy privacy with back yard access, a private yard, & no rear neighbors looking in. Practical interior features include new blinds, drapery, ceiling fan(s) with lights, as well as new LED lights installed on first floor. Let's get you home!
Active
Price cut: $5.1K (8/8)
$419,900
6941 Trevelez St, Las Vegas, NV 89149
3beds
1,441sqft
Single Family Residence
Built in 2022
3,484 Square Feet Lot
$416,600 Zestimate®
$291/sqft
$57/mo HOA
What's special
Modern finishes throughoutSleek stainless-steel appliancesDecorative rockLarge backyardSpacious primary bedroomAttached covered awningPrivate sanctuary
- 126 days
- 203
- 15
Zillow last checked:
Listing updated:
Listed by:
Lenora A. Paulson S.0043125 (702)591-0300,
Signature Real Estate Group
Source: LVR,MLS#: 2775692 Originating MLS: Greater Las Vegas Association of Realtors Inc
Originating MLS: Greater Las Vegas Association of Realtors IncFacts & features
Interior
Bedrooms & bathrooms
- Bedrooms: 3
- Bathrooms: 3
- Full bathrooms: 2
- 1/2 bathrooms: 1
Primary bedroom
- Description: Ceiling Fan,Ceiling Light,Upstairs,Walk-In Closet(s)
- Dimensions: 15x13
Bedroom 2
- Description: Ceiling Fan,Ceiling Light,Closet
- Dimensions: 11x10
Bedroom 3
- Description: Ceiling Fan,Ceiling Light,Closet
- Dimensions: 11x10
Primary bathroom
- Description: Double Sink,Tub/Shower Combo
Dining room
- Description: Dining Area,Kitchen/Dining Room Combo,Living Room/Dining Combo
- Dimensions: 12x11
Kitchen
- Description: Breakfast Bar/Counter,Granite Countertops,Stainless Steel Appliances,Tile Flooring
- Dimensions: 14x10
Living room
- Description: Front
- Dimensions: 19x11
Heating
- Central, Gas
Cooling
- Central Air, Electric
Appliances
- Included: Dishwasher, Gas Cooktop, Disposal, Gas Range, Microwave, Refrigerator, Tankless Water Heater
- Laundry: Gas Dryer Hookup, Laundry Room, Upper Level
Features
- Ceiling Fan(s), Window Treatments
- Flooring: Carpet, Tile
- Windows: Blinds
- Has fireplace: No
Interior area
- Total structure area: 1,441
- Total interior livable area: 1,441 sqft
Video & virtual tour
Property
Parking
- Total spaces: 2
- Parking features: Attached, Garage, Garage Door Opener, Guest, Inside Entrance, Private
- Attached garage spaces: 2
Features
- Stories: 2
- Patio & porch: Covered, Patio
- Exterior features: Patio, Private Yard, Awning(s), Sprinkler/Irrigation
- Fencing: Block,Back Yard
Lot
- Size: 3,484 Square Feet
- Features: Drip Irrigation/Bubblers, Desert Landscaping, Landscaped, < 1/4 Acre
Details
- Parcel number: 12520613016
- Zoning description: Single Family
- Horse amenities: None
Construction
Type & style
- Home type: SingleFamily
- Architectural style: Two Story
- Property subtype: Single Family Residence
Materials
- Block, Frame, Stucco
- Roof: Tile
Condition
- Resale
- Year built: 2022
Utilities & green energy
- Electric: Photovoltaics None
- Sewer: Public Sewer
- Water: Public
- Utilities for property: Cable Available, Underground Utilities
Community & HOA
Community
- Security: Gated Community
- Subdivision: Montecito 60
HOA
- Has HOA: Yes
- Amenities included: Gated
- Services included: Association Management, Reserve Fund
- HOA fee: $57 monthly
- HOA name: Montecito
- HOA phone: 702-795-3344
Location
- Region: Las Vegas
Financial & listing details
- Price per square foot: $291/sqft
- Tax assessed value: $361,486
- Annual tax amount: $4,148
- Date on market: 4/24/2026
- Listing agreement: Exclusive Right To Sell
- Listing terms: Cash,Conventional,FHA,VA Loan
- Ownership: Single Family Residential
Estimated market value
$416,600
$396,000 - $437,000
$2,203/mo
Price history
| Date | Event | Price |
|---|---|---|
| 8/8/2026 | Price change | $419,900-1.2%$291/sqft |
Source:  LVR #2775692 Report a problem LVR #2775692 Report a problem | ||
| 5/29/2026 | Price change | $425,000-1.2%$295/sqft |
Source: LVR #2775692 Report a problem | ||
| 4/24/2026 | Listed for sale | $429,999+11.7%$298/sqft |
Source: LVR #2775692 Report a problem | ||
| 10/31/2025 | Listing removed | $2,075$1/sqft |
Source: Zillow Rentals Report a problem | ||
| 10/23/2025 | Listed for rent | $2,075+3.8%$1/sqft |
Source: Zillow Rentals Report a problem | ||
| 10/11/2025 | Listing removed | $2,000$1/sqft |
Source: Zillow Rentals Report a problem | ||
| 9/8/2025 | Listed for rent | $2,000+0.3%$1/sqft |
Source: Zillow Rentals Report a problem | ||
| 8/11/2025 | Listing removed | $1,995$1/sqft |
Source: Zillow Rentals Report a problem | ||
| 7/23/2025 | Price change | $1,995-7.2%$1/sqft |
Source: Zillow Rentals Report a problem | ||
| 7/9/2025 | Price change | $2,150-6.5%$1/sqft |
Source: Zillow Rentals Report a problem | ||
| 6/25/2025 | Price change | $2,300+9.5%$2/sqft |
Source: Zillow Rentals Report a problem | ||
| 6/18/2025 | Listed for rent | $2,100+10.5%$1/sqft |
Source: Zillow Rentals Report a problem | ||
| 5/13/2023 | Listing removed | -- |
Source: Zillow Rentals Report a problem | ||
| 5/9/2023 | Price change | $1,900-5%$1/sqft |
Source: Zillow Rentals Report a problem | ||
| 4/21/2023 | Price change | $2,000-7%$1/sqft |
Source: Zillow Rentals Report a problem | ||
| 3/20/2023 | Listed for rent | $2,150$1/sqft |
Source: Zillow Rentals Report a problem | ||
| 3/19/2023 | Listing removed | -- |
Source: Zillow Rentals Report a problem | ||
| 2/5/2023 | Price change | $2,150-6.5%$1/sqft |
Source: Zillow Rentals Report a problem | ||
| 12/31/2022 | Listed for rent | $2,300$2/sqft |
Source: Zillow Rentals Report a problem | ||
| 9/29/2022 | Sold | $384,811$267/sqft |
Source: Public Record Report a problem | ||
Public tax history
| Year | Property taxes | Tax assessment |
|---|---|---|
| 2026 | $4,150 +0.1% | $126,520 +0.1% |
| 2025 | $4,146 +1.3% | $126,385 +1.3% |
| 2024 | $4,091 +306.7% | $124,716 +307.6% |
| 2023 | $1,006 +4.1% | $30,594 +4.1% |
| 2022 | $967 | $29,400 |
Find assessor info on the county website
Monthly payment
Est. payment
Payment breakdown
Explore the cost of this home by adjusting the details. Changes won't be saved.Climate risks
Neighborhood: Centennial Hills
Nearby schools
Schools provided by the listing agent
- Elementary: Allen, Dean La Mar,Allen, Dean La Mar
- Middle: Escobedo Edmundo
- High: Centennial
Source: LVR. This data may not be complete. We recommend contacting the local school district to confirm school assignments for this home.
Similar homes
- $370,0003 bd4 ba1.4k sqft8940 Jaquita Ave, Las Vegas, NV 89149For Sale
 MLS ID #2792579, Savannah Ward, United Realty Group. LVR
 - $434,9993 bd3 ba2k sqft7825 Spartanburg St, Las Vegas, NV 89149For Sale
 MLS ID #2807130, Marian Miller-Curcuru, Huntington & Ellis, A Real Est. LVR
 - $460,0003 bd3 ba1.6k sqft8287 Nebula Cloud Ave, Las Vegas, NV 89131For Sale
 MLS ID #2809007, Trenton R. Bolster, NextHome People First. LVR
 - $369,0003 bd3 ba1.8k sqft9028 Retro Ct, Las Vegas, NV 89149For Sale
 MLS ID #2777259, Ronny C. Prothero Jr, Signature Real Estate Group. LVR
