Skip main navigation
Sold for $390,000
  • $390,000

    6941 W 87th Way #293, Arvada, CO 80003

    2beds
    1,040sqft
    Townhouse
    Built in 1976
    3,225 Square Feet Lot
    $375,100 Zestimate®
    $375/sqft
    $2,069 Estimated rent

    Home value

    $375,100

    Estimated sales range

    Not available

    $2,069/mo

    Zestimate® history
    Loading
    Loading...

    Owner options

    List your home for rent

    $2,069/mo

    Rent Zestimate®

    Find your next renter with Zillow Rental Manager. Plus, with online applications, you can quickly screen prospective tenants – for free.

    Learn more

    $2,069/mo

    Rent Zestimate®

    Refinance and save

    $2,649/mo

    Est. payment

    Refinancing to a lower rate could help reduce your monthly payments and save thousands over the life of the loan.

    See today's rates

    $2,649/mo

    Est. payment

    Explore your selling options

    Work with a Zillow partner agent

    Leverage their expertise and Zillow's premium Showcase listings to get your home seen by more buyers.

    Get started

    List with your own agent

    Get your home in front of millions of buyers by listing it on Zillow.

    Learn how to do it

    Sell it yourself

    Take full control of how buyers see your home on Zillow by listing For Sale by Owner (FSBO).

    List your home

    What's special

    Stunning viewsContemporary backsplashCustom wood mantlePrivate outdoor spaceUpdated half-bathSpacious primary bedroomUpdated kitchen
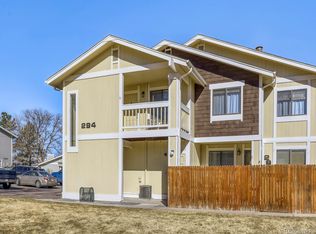
    Beautiful 2-Bed, 1.5-Bath Townhouse in Arbor Green – Prime Arvada Location! Welcome to this light and bright, fully updated townhouse near the golf course in the heart of Arvada! With its stylish remodel and unbeatable location, this home is a must-see. The updated kitchen boasts newer flooring, sleek quartz countertops, and a contemporary backsplash—perfect for cooking and gathering with loved ones. The updated half-bath on the main floor mirrors the kitchen’s sophistication with matching quartz counters and newer flooring. Enjoy seamless indoor-outdoor living with an open floor plan that flows effortlessly from the kitchen through the dining and living areas to the large, fenced patio. Whether you're hosting friends or enjoying quiet mornings, this private outdoor space offers stunning views, tranquility and tons of options for gardening .On chilly evenings, cozy up by the wood-burning fireplace with a custom wood mantle. Upstairs, unwind in the spacious primary bedroom. The upper level also offers a second bedroom and a beautifully tiled full bath. Practical perks abound, including a brand new furnace, covered carport and large storage unit. Stay cool in summer with central A/C and enjoy hassle-free living with HOA amenities such as grounds and structure maintenance, water, sewer, snow removal, plus access to the clubhouse and pool. This is the one you've been waiting for!

    Zillow last checked:

    Listing updated:

    Listed by:

    Katie Hankins 720-583-5737 katiehankins303@gmail.com,

    Your Castle Real Estate Inc

    Bought with:

    Kathleen Ball, 100042779

    Compass - Denver

    Source: REcolorado as distributed by MLS GRID,MLS#: 2721202MLS Logo

    Facts & features

    Interior

    Bedrooms & bathrooms
    • Bedrooms: 2
    • Bathrooms: 2
    • Full bathrooms: 1
    • 1/2 bathrooms: 1
    • Main level bathrooms: 1
    Primary bedroom
    • Level: Upper
    Bedroom
    • Level: Upper
    Bathroom
    • Level: Main
    Bathroom
    • Level: Upper
    Dining room
    • Level: Main
    Kitchen
    • Level: Main
    Laundry
    • Level: Main
    Living room
    • Level: Main
    Heating
    • Forced Air
    Cooling
    • Central Air
    Appliances
    • Included: Dishwasher, Disposal, Dryer, Oven, Refrigerator, Washer
    • Laundry: Common Area
    Features
    • Quartz Counters
    • Flooring: Carpet, Laminate, Tile
    • Windows: Double Pane Windows, Window Coverings
    • Has basement: No
    • Number of fireplaces: 1
    • Fireplace features: Living Room, Wood Burning Stove
    • Common walls with other units/homes: 2+ Common Walls
    Interior area
    • Total structure area: 1,040
    • Total interior livable area: 1,040 sqft
    • Finished area above ground: 1,040

    Property

    Parking
    • Total spaces: 1
    • Parking features: Carport
    • Carport spaces: 1
    Features
    • Levels: Two
    • Stories: 2
    • Entry location: Courtyard
    • Patio & porch: Patio
    • Fencing: Full
    Lot
    • Size: 3,225 sqft
    • Features: Greenbelt
    Details
    • Parcel number: 126010
    • Special conditions: Standard

    Construction

    Type & style
    • Home type: Townhouse
    • Architectural style: Contemporary
    • Property subtype: Townhouse
    • Attached to another structure: Yes
    Materials
    • Frame, Wood Siding
    • Roof: Composition
    Condition
    • Year built: 1976

    Utilities & green energy

    • Electric: 220 Volts
    • Water: Public
    • Utilities for property: Cable Available, Electricity Connected, Natural Gas Connected

    Community & neighborhood

    Location
    • Region: Arvada
    • Subdivision: Arbor Green

    HOA & financial

    HOA
    • Has HOA: Yes
    • HOA fee: $375 monthly
    • Amenities included: Clubhouse, Pool
    • Services included: Insurance, Maintenance Grounds, Maintenance Structure, Sewer, Snow Removal, Water
    • Association name: Arbor Green Townhomes
    • Association phone: 303-457-1444

    Other

    Other facts
    • Listing terms: Cash,Conventional,FHA,VA Loan
    • Ownership: Individual
    • Road surface type: Paved

    Price history

    DateEventPrice
    3/31/2025Sold$390,000+1.3%$375/sqft
    Source: REcolorado as distributed by MLS GRID #2721202 Report a problem
    3/3/2025Pending sale$385,000$370/sqft
    Source: REcolorado as distributed by MLS GRID #2721202 Report a problem
    2/5/2025Listed for sale$385,000+36.3%$370/sqft
    Source: REcolorado as distributed by MLS GRID #2721202 Report a problem
    7/27/2020Sold$282,500+0.2%$272/sqft
    Source: Public Record Report a problem
    6/20/2020Pending sale$282,000$271/sqft
    Source: Coldwell Banker Residential 54 #4609893 Report a problem
    6/17/2020Price change$282,000+2.5%$271/sqft
    Source: Coldwell Banker Residential 54 #4609893 Report a problem
    6/12/2020Price change$275,000-1.8%$264/sqft
    Source: Coldwell Banker Residential 54 #4609893 Report a problem
    6/5/2020Listed for sale$280,000$269/sqft
    Source: Coldwell Banker Residential 54 #4609893 Report a problem
    5/29/2020Pending sale$280,000$269/sqft
    Source: Coldwell Banker Residential 54 #4609893 Report a problem
    5/25/2020Price change$280,000-0.9%$269/sqft
    Source: Coldwell Banker Residential 54 #4609893 Report a problem
    5/20/2020Listed for sale$282,500$272/sqft
    Source: Coldwell Banker Residential 54 #4609893 Report a problem
    5/14/2020Pending sale$282,500$272/sqft
    Source: Coldwell Banker Residential 54 #4609893 Report a problem
    5/8/2020Listed for sale$282,500+10.8%$272/sqft
    Source: Coldwell Banker Residential 54 #4609893 Report a problem
    1/12/2019Sold$255,000$245/sqft
    Source: Public Record Report a problem
    11/21/2018Listed for sale$255,000+142.9%$245/sqft
    Source: Birdsong Katz RE Group #867283 Report a problem
    5/18/2009Sold$105,000+52.3%$101/sqft
    Source: Public Record Report a problem
    5/19/1994Sold$68,950$66/sqft
    Source: Public Record Report a problem

    Public tax history

    YearProperty taxesTax assessment
    2025$1,935 -0.1%$21,370 +7%
    2024$1,938 +8.1%$19,979
    2023$1,793 -1.6%$19,979 +9.2%
    2022$1,822 +15.4%$18,304 -2.8%
    2021$1,579 $18,831 +15.1%
    2020$1,579 +1.4%$16,364
    2019$1,558 +13.5%$16,364 +16.8%
    2018$1,372 $14,015
    2017$1,372 +24.8%$14,015 +22.7%
    2016$1,100 $11,423
    2015$1,100 +33.5%$11,423 +40.4%
    2014$824 -8.8%$8,135
    2013$903 +2.1%$8,135 -9.6%
    2012$884 -8.7%$9,003
    2011$969 +5.7%$9,003 -9.3%
    2010$916 +85.5%$9,930
    2009$494 +0%$9,930 -7%
    2008$494 -8.3%$10,680
    2007$538 -49.5%$10,680 -7.4%
    2006$1,065 +1.1%$11,530 +1.1%
    2005$1,054 +9.3%$11,410
    2004$964 +1.9%$11,410
    2003$946 +1.7%$11,410 +3.5%
    2002$930 +12%$11,020 +25.2%
    2001$831 -1%$8,800
    2000$839 $8,800

    Find assessor info on the county website

    Neighborhood: Lake Arbor

    Nearby schools

    GreatSchools rating
    Schools provided by the listing agent
    • Elementary: Little
    • Middle: Pomona
    • High: Pomona
    • District: Jefferson County R-1

    Source: REcolorado as distributed by MLS GRID. This data may not be complete. We recommend contacting the local school district to confirm school assignments for this home.

    Get a cash offer in 3 minutes
    Find out how much your home could sell for in as little as 3 minutes with a no-obligation cash offer.
    Estimated market value
    $375,100
    Get a cash offer in 3 minutes
    Find out how much your home could sell for in as little as 3 minutes with a no-obligation cash offer.
    Estimated market value
    $375,100