Under construction & nearing completion! You pick the exterior color! Located in Settlers Bay where every detail invites comfort & style. Two-tone cabinets designed to inspire-complete w quartz counters, a farmhouse sink, walk-in pantry w builtin butcher block & a double oven convection range. Soft-close cabinetry, luxury flooring & spacious island make this space functional as it is beautiful.Large picture windows, 9' ceilings & a gas fireplace with custom built-ins and ambient lighting create an atmosphere that feels open & intimate. The primary ensuite offers a serene escape w a soaking tub wrapped in tile, a walk-in tiled shower and a large walk-in closet w custom organizer that as practical as it is luxurious. Step outside to enjoy the Alaskan seasons on your expansive covered Trex deck in the rear. Perfect area for outside gatherings. Epoxy finished garage, on-demand hot water heater and a 5* energy rating, this home blends modern efficiency w timeless design--just minutes from golf course, schools, trails and local favorites. Don't miss this opportunity--schedule your showing today. *ALL INTERIOR PHOTO'S ARE SIMILAR
Sold
Price Unknown
6941 W Vandenberg Dr, Wasilla, AK 99623
3beds
1,643sqft
Single Family Residence
Built in 2024
0.46 Acres Lot
$463,900 Zestimate®
$--/sqft
$2,958 Estimated rent
Home value
$463,900
$422,000 - $510,000
$2,958/mo
Zestimate® history
Owner options
List your home for rent
$2,958/mo
Rent Zestimate®
Find your next renter with Zillow Rental Manager. Plus, with online applications, you can quickly screen prospective tenants – for free.
$2,958/mo
Rent Zestimate®
Refinance and save
$125/mo
Est. payment
Refinancing to a lower rate could help reduce your monthly payments and save thousands over the life of the loan.
$125/mo
Est. payment
Explore your selling options
Work with a Zillow partner agent
Leverage their expertise and Zillow's premium Showcase listings to get your home seen by more buyers.
Get startedList with your own agent
Get your home in front of millions of buyers by listing it on Zillow.
Learn how to do itSell it yourself
Take full control of how buyers see your home on Zillow by listing For Sale by Owner (FSBO).
List your homeWhat's special
Zillow last checked:
Listing updated:
Listed by:
Tammy Smith-Fuller,
RE/MAX Dynamic Properties,
Irina Chapek,
RE/MAX Dynamic Properties
Bought with:
Sarah J Baker
Elite Real Estate Group
Source: AKMLS,MLS#: 25-5230
Facts & features
Interior
Bedrooms & bathrooms
- Bedrooms: 3
- Bathrooms: 2
- Full bathrooms: 2
Heating
- Fireplace(s), Natural Gas
Appliances
- Included: Dishwasher, Range/Oven
- Laundry: Washer &/Or Dryer Hookup
Features
- BR/BA on Main Level, BR/BA Primary on Main Level, Ceiling Fan(s), Pantry, Quartz Counters, Soaking Tub
- Flooring: Luxury Vinyl
- Has basement: No
- Has fireplace: Yes
- Fireplace features: Gas
- Common walls with other units/homes: No Common Walls
Interior area
- Total structure area: 1,643
- Total interior livable area: 1,643 sqft
Property
Parking
- Total spaces: 2
- Parking features: Garage Door Opener, Paved, Attached, Heated Garage, No Carport
- Attached garage spaces: 2
- Has uncovered spaces: Yes
Features
- Patio & porch: Deck/Patio
- Exterior features: Private Yard
- Waterfront features: None, No Access
Lot
- Size: 0.46 Acres
- Features: Covenant/Restriction, Fire Service Area, Road Service Area
- Topography: Level
Details
- Parcel number: 6612B19L005
- Zoning: UNZ
- Zoning description: Not Zoned-all MSB but Palmer/Wasilla/Houston
Construction
Type & style
- Home type: SingleFamily
- Architectural style: Ranch
- Property subtype: Single Family Residence
Materials
- Wood Frame - 2x6, Wood Siding
- Foundation: Block
- Roof: Asphalt,Composition,Shingle
Condition
- New Construction
- New construction: Yes
- Year built: 2024
Details
- Builder name: AK Signature Homes LLC
Utilities & green energy
- Sewer: Septic Tank
- Utilities for property: Electric, Phone Connected, Cable Connected, Cable Available
Community & HOA
HOA
- Has HOA: Yes
- HOA fee: $125 annually
Location
- Region: Wasilla
Financial & listing details
- Date on market: 5/7/2025
- Road surface type: Paved
Price history
| Date | Event | Price |
|---|---|---|
| 8/22/2025 | Sold | -- |
Source:  AKMLS #25-5230 Report a problem AKMLS #25-5230 Report a problem | ||
| 7/27/2025 | Pending sale | $449,000$273/sqft |
Source: AKMLS #25-5230 Report a problem | ||
| 5/7/2025 | Listed for sale | $449,000+969%$273/sqft |
Source: AKMLS #25-5230 Report a problem | ||
| 3/20/2024 | Listing removed | $42,000$26/sqft |
Source: AKMLS #24-1998 Report a problem | ||
| 3/5/2024 | Pending sale | $42,000$26/sqft |
Source: AKMLS #24-1998 Report a problem | ||
| 3/1/2024 | Listed for sale | $42,000$26/sqft |
Source: AKMLS #24-1998 Report a problem | ||
Public tax history
Tax history is unavailable.
Neighborhood: Knik-Fairview
Nearby homes
- $536,600-- bd-- ba-- sqft6941 W Vandenberg Dr, Wasilla, AK 99623Off Market
- $--3 bd2 ba1.4k sqft6921 W Vandenberg Dr, Wasilla, AK 99623Sold

- $393,9003 bd2 ba1.5k sqft6961 W Vandenberg Dr, Wasilla, AK 99623Off Market
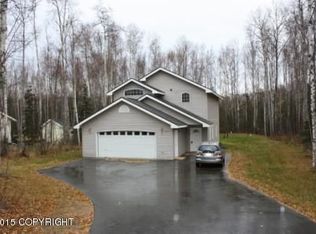
- $--3 bd2 ba1.6k sqft6911 W Vandenberg Dr, Wasilla, AK 99623Sold

- $430,300-- bd-- ba2.5k sqft7011 W Vandenberg Dr, Wasilla, AK 99623Off Market
- $386,6003 bd3 ba1.5k sqft6940 W Vandenberg Dr, Wasilla, AK 99623Off Market
- $414,3004 bd3 ba1.8k sqft7011 W Vandenberg Dr, Wasilla, AK 99654Off Market
- $433,600-- bd-- ba2.2k sqft6940 W Vandenberg Dr, Wasilla, AK 99623Off Market
Nearby schools
GreatSchools rating
- 8/10Dena?Ina Elementary SchoolGrades: PK-5Distance: 2.3 mi
- 6/10Joe Redington Senior Jr Sr High SchoolGrades: 6-12Distance: 2.6 mi
Sell for more on Zillow
Get a Zillow Showcase℠ listing at no additional cost and you could sell for .
$463,900
2% more
+$9,278
With Zillow Showcase(estimated)
$473,178
- Alaska
- Matanuska Susitna Borough
- Wasilla
- 99623
- Knik-Fairview
- 6941 W Vandenberg Dr
Nearby cities
Nearby neighborhoods
Nearby zip codes
Other Wasilla Topics
