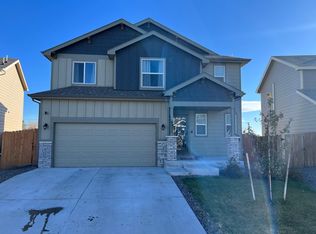
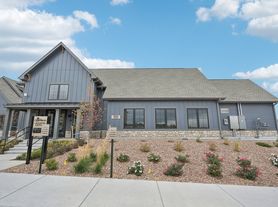
Two Story Home with Finished Basement located in Lorson Ranch. Home features 4 Bedrooms, 3.5 Bathrooms, and attached 2 Car Garage. Main Level has Wood Plank flooring through out. Open Concept from Living room to Dining/Kitchen area and into Laundry room by Garage. Kitchen features upgraded island, Stainless Steel Appliances, and Large Pantry with wooden shelves. Basement features Carpeted Family room, 1 Bedroom, 1 Full Bathroom and Large Storage Areas. Upper Level features Primary Bedroom with 5 Piece En-Suite and attached Closet, 2 Bedrooms and Full Bathroom. Fenced in Backyard that backs to Open Area with Trails to Walk.
1. A prospective tenant has the right to provide to the landlord a portable tenant screening report, as defined in section 38-12-902(2.5), Colorado Revised Statutes; and
2. If a prospective tenant provides the landlord with a portable tenant screening report, the landlord is prohibited from:
Charging the prospective tenant a rental application fee; or
Charging the prospective tenant a fee for the landlord to access or use the portable tenant screening report.
First Term is 10 months
Every Term after is 12 months.
House for rent
$2,395/mo
6941 Winnicut Dr, Colorado Springs, CO 80925
4beds
2,115sqft
This listing now includes required monthly fees in the total monthly price. Price shown reflects the lease term provided. Learn more|
Single family residence
Available now
Cats, dogs OK
Air conditioner, central air
Hookups laundry
Attached garage parking
Central, forced air
What's special
Fenced in backyardFinished basementStainless steel appliancesLarge storage areasKitchen features upgraded islandAttached closetWood plank flooring throughout
- 53 days |
- -- |
- -- |
Zillow last checked:
Listing updated:
Travel times

Let’s turn your rent into credit progress
Build credit history with every on-time payment and get credit for the payment you’re already making.
Facts & features
Interior
Bedrooms & bathrooms
- Bedrooms: 4
- Bathrooms: 4
- Full bathrooms: 3
- 1/2 bathrooms: 1
Heating
- Central, Forced Air
Cooling
- Air Conditioner, Central Air
Appliances
- Included: Dishwasher, Freezer, Microwave Oven, Oven, Refrigerator
- Laundry: Hookups
Features
- Flooring: Carpet, Hardwood
Interior area
- Total interior livable area: 2,115 sqft
Property
Parking
- Parking features: Attached, Garage
- Has attached garage: Yes
- Details: Contact manager
Details
- Additional structures: Garage(s)
- Parcel number: 5523213027
Construction
Type & style
- Home type: SingleFamily
- Property subtype: Single Family Residence
Community & HOA
Location
- Region: Colorado Springs
Financial & listing details
- Lease term: 1 Year
Nearby apartments for rent

Price history
| Date | Event | Price |
|---|---|---|
| 7/21/2026 | Price change | $2,395-4%$1/sqft |
Source: Zillow Rentals Report a problem | ||
| 6/18/2026 | Listed for rent | $2,495$1/sqft |
Source: Zillow Rentals Report a problem | ||
| 4/21/2022 | Sold | $490,000+26.9%$232/sqft |
Source: Public Record Report a problem | ||
| 10/19/2020 | Sold | $386,000$183/sqft |
Source: Public Record Report a problem | ||
Neighborhood: 80925
Nearby schools
GreatSchools rating
- 5/10Webster Elementary SchoolGrades: K-5Distance: 3.9 mi
- 5/10Grand Mountain SchoolGrades: PK-8Distance: 1.3 mi
- 5/10Mesa Ridge High SchoolGrades: 9-12Distance: 3.7 mi