Brick & Cedar Ranch in sought out Meridian Woods Park, Thoughtfully Updated & Move-In Ready Nestled on a quiet street in Meridian Woods Park, this brick-cedar ranch, set among mature trees, offers a rare blend of charm, thoughtful updates, and a serene backyard view. Filled with natural light, this home features custom woodwork and hardwood laminate flooring throughout main living space, creating a warm and elevated feel from the moment you enter. The main living area flows seamlessly into a spacious kitchen with stainless steel appliances and quartz counters and under-cabinet lighting, perfect for both everyday living and entertaining. Both bathrooms have been fully remodeled with high-end finishes, including custom showers, and a standout primary suite featuring dual showerheads and glass doors. This home includes three generously sized bedrooms plus a large primary suite with an ensuite bath and His & Hers closets. Step outside to direct backyard access to Meridian Woods walking paths, along with peaceful fountain view that make this setting truly special. Chimney was rebuilt in 2018. Crawl Space was encapsulated in 2024, New AC/Furnace in 2025. Just down the sidewalk, the neighborhood pool, playground, and clubhouse offer effortless access to recreation and community amenities. Additional highlights include a garage with a dedicated workspace and extensive built-in cabinetry for storage. Conveniently located just minutes from the I-65 corridor and major interstates, Perry Township Schools, and downtown Indianapolis. This home offers a true turnkey experience. Come and view, it will take your breathe away. Meticulous maintained.
Sold
$375,000
6941 Yellowstone Pkwy, Indianapolis, IN 46217
4beds
2,213sqft
Residential, Single Family Residence
Built in 1973
0.27 Acres Lot
$375,700 Zestimate®
$169/sqft
$1,876 Estimated rent
Home value
$375,700
$357,000 - $394,000
$1,876/mo
Zestimate® history
Owner options
List your home for rent
$1,876/mo
Rent Zestimate®
Find your next renter with Zillow Rental Manager. Plus, with online applications, you can quickly screen prospective tenants – for free.
$1,876/mo
Rent Zestimate®
Refinance and save
$2,800/mo
Est. payment
Refinancing to a lower rate could help reduce your monthly payments and save thousands over the life of the loan.
$2,800/mo
Est. payment
Explore your selling options
Work with a Zillow partner agent
Leverage their expertise and Zillow's premium Showcase listings to get your home seen by more buyers.
Get startedList with your own agent
Get your home in front of millions of buyers by listing it on Zillow.
Learn how to do itSell it yourself
Take full control of how buyers see your home on Zillow by listing For Sale by Owner (FSBO).
List your homeWhat's special
Brick-cedar ranchPeaceful fountain viewThree generously sized bedroomsFilled with natural lightQuartz countersCustom woodworkCustom showers
Zillow last checked:
Listing updated:
Listed by:
Stacy West swest9103@gmail.com,
Berkshire Hathaway Home
Bought with:
Doug Dilling
United Real Estate Indpls
Samantha Alba
United Real Estate Indpls
Source: MIBOR as distributed by MLS GRID,MLS#: 22121407
Facts & features
Interior
Bedrooms & bathrooms
- Bedrooms: 4
- Bathrooms: 2
- Full bathrooms: 2
- Main level bathrooms: 2
- Main level bedrooms: 4
Primary bedroom
- Level: Main
- Area: 176 Square Feet
- Dimensions: 11x16
Bedroom 2
- Level: Main
- Area: 110 Square Feet
- Dimensions: 10x11
Bedroom 3
- Level: Main
- Area: 130 Square Feet
- Dimensions: 10x13
Bedroom 4
- Level: Main
- Area: 120 Square Feet
- Dimensions: 10x12
Great room
- Level: Main
- Area: 320 Square Feet
- Dimensions: 16x20
Kitchen
- Level: Main
- Area: 400 Square Feet
- Dimensions: 16x25
Laundry
- Features: Other
- Level: Main
- Area: 120 Square Feet
- Dimensions: 10x12
Living room
- Level: Main
- Area: 320 Square Feet
- Dimensions: 16x20
Heating
- Forced Air, Natural Gas, High Efficiency (90%+ AFUE )
Cooling
- Central Air
Appliances
- Included: Dishwasher, Dryer, Disposal, Gas Water Heater, MicroHood, Electric Oven, Refrigerator, Washer, Water Heater, Water Softener Owned, Microwave
- Laundry: Main Level, Laundry Room
Features
- Attic Access, Attic Pull Down Stairs, Double Vanity, Cathedral Ceiling(s), Kitchen Island, Entrance Foyer, Ceiling Fan(s), Eat-in Kitchen, Pantry, Breakfast Bar, Vaulted Ceiling(s)
- Windows: WoodWorkStain/Painted
- Has basement: No
- Attic: Access Only,Pull Down Stairs
- Number of fireplaces: 1
- Fireplace features: Gas Log, Masonry, Living Room
Interior area
- Total structure area: 2,213
- Total interior livable area: 2,213 sqft
Property
Parking
- Total spaces: 2
- Parking features: Attached, Garage Door Opener
- Attached garage spaces: 2
Features
- Levels: One
- Stories: 1
- Exterior features: Gas Grill
- Has view: Yes
- View description: Trees/Woods
Lot
- Size: 0.27 Acres
Details
- Additional structures: Storage
- Parcel number: 491411116018000500
- Horse amenities: None
Construction
Type & style
- Home type: SingleFamily
- Architectural style: Ranch
- Property subtype: Residential, Single Family Residence
Materials
- Brick, Cedar
- Foundation: Block
Condition
- New construction: No
- Year built: 1973
Utilities & green energy
- Water: Public
- Utilities for property: Electricity Connected
Community & HOA
Community
- Security: Closed Circuit Camera(s)
- Subdivision: Meridian Woods Park
HOA
- Has HOA: Yes
- Amenities included: Clubhouse, Maintenance, Park, Playground, Pool
- Services included: Clubhouse, Maintenance, ParkPlayground, Other
- HOA fee: $365 annually
- HOA phone: 317-784-2872
Location
- Region: Indianapolis
Financial & listing details
- Price per square foot: $169/sqft
- Tax assessed value: $272,300
- Annual tax amount: $7,002
- Date on market: 8/28/2026
- Cumulative days on market: 4 days
- Electric utility on property: Yes
Price history
| Date | Event | Price |
|---|---|---|
| 9/21/2026 | Sold | $375,000+1.4%$169/sqft |
Source:  MIBOR as distributed by MLS GRID #22121407 Report a problem | ||
| 9/1/2026 | Pending sale | $369,900$167/sqft |
Source: MIBOR as distributed by MLS GRID #22121407 Report a problem | ||
| 8/28/2026 | Listed for sale | $369,900$167/sqft |
Source: MIBOR as distributed by MLS GRID #22121407 Report a problem | ||
Public tax history
| Year | Property taxes | Tax assessment |
|---|---|---|
| 2025 | $6,659 +89.3% | $272,300 +4.1% |
| 2024 | $3,517 +9% | $261,600 -5.5% |
| 2023 | $3,226 +18% | $276,900 +10.8% |
| 2022 | $2,735 +12.2% | $249,800 +18.5% |
| 2021 | $2,437 +6.6% | $210,800 +11.9% |
| 2020 | $2,287 -0.5% | $188,300 +6.6% |
| 2019 | $2,299 +3.4% | $176,600 -1.4% |
| 2018 | $2,223 +0.7% | $179,100 +4.7% |
| 2017 | $2,208 +10.3% | $171,100 +4.6% |
| 2016 | $2,002 +9.1% | $163,600 +5.4% |
| 2014 | $1,836 +0.7% | $155,200 -2.4% |
| 2013 | $1,824 | $159,000 +3.7% |
| 2012 | $1,824 | $153,400 -2.8% |
| 2011 | -- | $157,800 -4.2% |
| 2010 | $1,651 +22.4% | $164,800 +6.8% |
| 2009 | $1,349 | $154,300 -3.6% |
| 2007 | -- | $160,100 -0.1% |
| 2006 | -- | $160,200 +17.1% |
| 2005 | -- | $136,800 |
| 2004 | -- | $136,800 |
| 2003 | -- | $136,800 +69.5% |
| 2002 | -- | $80,700 +200% |
| 2001 | -- | $26,900 |
| 2000 | -- | $26,900 |
Find assessor info on the county website
Neighborhood: Southdale
Nearby homes
- $264,7004 bd1 ba2.1k sqft6931 Yellowstone Pkwy, Indianapolis, IN 46217Off Market
- $276,8003 bd2 ba1.9k sqft6951 Yellowstone Pkwy, Indianapolis, IN 46217Off Market
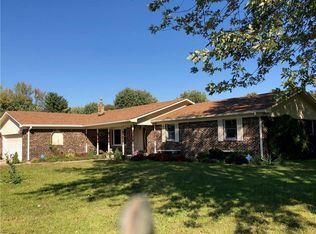
- $242,0003 bd2 ba1.4k sqft930 W Southport Rd, Indianapolis, IN 46217Off Market
- $295,5003 bd3 ba1.9k sqft6922 White Pines Ct, Indianapolis, IN 46217Off Market
- $262,4004 bd3 ba1.8k sqft6940 Yellowstone Pkwy, Indianapolis, IN 46217Off Market
- $259,9003 bd2 ba1.6k sqft6921 Yellowstone Pkwy, Indianapolis, IN 46217Off Market
- $257,0003 bd2 ba1.6k sqft6930 Yellowstone Pkwy, Indianapolis, IN 46217Off Market
- $238,8003 bd1 ba1.6k sqft6950 Yellowstone Pkwy, Indianapolis, IN 46217Off Market
Nearby schools
GreatSchools rating
- 6/10Perry Meridian 6th Grade AcademyGrades: 6Distance: 1.2 mi
- 6/10Perry Meridian High SchoolGrades: 9-12Distance: 1.3 mi
- 8/10Perry Meridian Middle SchoolGrades: 7-8Distance: 1.2 mi
Get a cash offer in 3 minutes
Find out how much your home could sell for in as little as 3 minutes with a no-obligation cash offer.
Estimated market value
$375,700
Get a cash offer in 3 minutes
Find out how much your home could sell for in as little as 3 minutes with a no-obligation cash offer.
Estimated market value
$375,700
- Indiana
- Marion County
- Indianapolis
- 46217
- Southdale
- 6941 Yellowstone Pkwy
