Discover an exceptional living experience at 69416 Brookhill DR, Bruce Township, MI. Completely remodeled in 2026, this single-family residence offers a unique blend of established charm and expansive potential, ready to become the backdrop for your most cherished memories. This residence provides ample private space with five generously proportioned bedrooms, each designed to offer comfort and tranquility. Embrace the opportunity to create your ideal lifestyle in this distinguished Bruce Township home. Home sits on just over an acre of gorgeous land with stunning views. Home has been meticulously redone from top to bottom. New roof, windows, furnace, kitchen, flooring, bathrooms and much more. Hurry, this won't last long!
Pending
Price cut: $90K (8/11)
$659,900
69416 Brookhill Dr, Romeo, MI 48065
5beds
5,148sqft
Single Family Residence
Built in 1978
1.12 Acres Lot
$640,700 Zestimate®
$128/sqft
$-- HOA
What's special
- 52 days
- 1,121
- 80
Zillow last checked:
Listing updated:
Listed by:
Jason Megie 586-484-8398,
Preferred Realty Pros 248-365-0303
Source: Realcomp II,MLS#: 20261058840
Facts & features
Interior
Bedrooms & bathrooms
- Bedrooms: 5
- Bathrooms: 5
- Full bathrooms: 4
- 1/2 bathrooms: 1
Primary bedroom
- Level: Entry
- Area: 224
- Dimensions: 16 X 14
Bedroom
- Level: Second
- Area: 156
- Dimensions: 13 X 12
Bedroom
- Level: Second
- Area: 204
- Dimensions: 17 X 12
Bedroom
- Level: Second
- Area: 198
- Dimensions: 18 X 11
Bedroom
- Level: Second
- Area: 187
- Dimensions: 17 X 11
Primary bathroom
- Level: Entry
Other
- Level: Second
Other
- Level: Entry
Other
- Level: Second
Other
- Level: Second
Other
- Level: Entry
- Area: 132
- Dimensions: 12 X 11
Dining room
- Level: Entry
- Area: 176
- Dimensions: 16 X 11
Family room
- Level: Entry
- Area: 403
- Dimensions: 31 X 13
Kitchen
- Level: Entry
- Area: 120
- Dimensions: 12 X 10
Laundry
- Level: Entry
- Area: 63
- Dimensions: 9 X 7
Living room
- Level: Entry
- Area: 342
- Dimensions: 19 X 18
Other
- Level: Entry
- Area: 192
- Dimensions: 16 X 12
Other
- Level: Second
- Area: 306
- Dimensions: 18 X 17
Heating
- Forced Air, Natural Gas
Cooling
- Ceiling Fans, Central Air
Appliances
- Included: Dishwasher, Disposal, Dryer, Free Standing Gas Range, Free Standing Refrigerator, Microwave, Washer
- Laundry: Gas Dryer Hookup, Laundry Room, Washer Hookup
Features
- High Speed Internet, Programmable Thermostat
- Basement: Finished,Walk Out Access
- Has fireplace: No
Interior area
- Total interior livable area: 5,148 sqft
- Finished area above ground: 3,555
- Finished area below ground: 1,593
Property
Parking
- Total spaces: 2
- Parking features: Two Car Garage, Attached
- Attached garage spaces: 2
Features
- Levels: Two
- Stories: 2
- Entry location: GroundLevel
- Patio & porch: Covered, Deck, Porch
- Pool features: None
Lot
- Size: 1.12 Acres
- Dimensions: 148 x 330
Details
- Parcel number: 0133378009
- Special conditions: Short Sale No,Standard
Construction
Type & style
- Home type: SingleFamily
- Architectural style: Colonial
- Property subtype: Single Family Residence
Materials
- Brick
- Foundation: Basement, Poured, Sump Pump
- Roof: Asphalt
Condition
- New construction: No
- Year built: 1978
- Major remodel year: 2026
Details
- Warranty included: Yes
Utilities & green energy
- Sewer: Septic Tank
- Water: Well
Community & HOA
Community
- Subdivision: CEDAR VIEW
HOA
- Has HOA: No
Location
- Region: Romeo
Financial & listing details
- Price per square foot: $128/sqft
- Tax assessed value: $180,575
- Annual tax amount: $5,739
- Date on market: 8/4/2026
- Cumulative days on market: 52 days
- Listing agreement: Exclusive Right To Sell
- Listing terms: Cash,Conventional,Va Loan
Estimated market value
$640,700
$609,000 - $673,000
$4,903/mo
Price history
| Date | Event | Price |
|---|---|---|
| 9/7/2026 | Pending sale | $659,900$128/sqft |
Source:  Realcomp II #20261058840 Report a problem Realcomp II #20261058840 Report a problem | ||
| 8/11/2026 | Price change | $659,900-12%$128/sqft |
Source: Realcomp II #20261058840 Report a problem | ||
| 8/4/2026 | Listed for sale | $749,900-11.8%$146/sqft |
Source: Realcomp II #20261058840 Report a problem | ||
| 1/1/2026 | Listing removed | $849,900$165/sqft |
Source: Realcomp II #20251025163 Report a problem | ||
| 8/8/2025 | Listed for sale | $849,900-10.4%$165/sqft |
Source: Realcomp II #20251025163 Report a problem | ||
| 7/25/2025 | Listing removed | -- |
Source: Owner Report a problem | ||
| 6/20/2025 | Listed for sale | $949,000+237.4%$184/sqft |
Source: Owner Report a problem | ||
| 5/29/2014 | Sold | $281,300-13.2%$55/sqft |
Source:  MiRealSource #31183151 Report a problem MiRealSource #31183151 Report a problem | ||
| 3/7/2014 | Price change | $324,000-7.2%$63/sqft |
Source: Mary Ann McKinnon, Individual Broker #31183151 Report a problem | ||
| 3/1/2014 | Listed for sale | $349,000+65.8%$68/sqft |
Source: Mary Ann McKinnon, Individual Broker #31183151 Report a problem | ||
| 9/22/2008 | Sold | $210,500$41/sqft |
Source: MiRealSource #662942 Report a problem | ||
Public tax history
| Year | Property taxes | Tax assessment |
|---|---|---|
| 2026 | $5,738 +5.3% | $286,300 +16.4% |
| 2025 | $5,449 +3.9% | $246,000 +3.1% |
| 2024 | $5,246 +5.3% | $238,600 +13.7% |
| 2023 | $4,983 +2.2% | $209,800 +11% |
| 2022 | $4,877 | $189,000 +1.4% |
| 2021 | -- | $186,400 -1.2% |
| 2020 | -- | $188,600 +6.6% |
| 2019 | $3,004 -29.1% | $177,000 +13.9% |
| 2018 | $4,237 | $155,390 +4.4% |
| 2017 | -- | $148,778 -1% |
| 2016 | -- | $150,260 +6.8% |
| 2015 | -- | $140,670 +15% |
| 2014 | -- | $122,280 +2.5% |
| 2011 | -- | $119,350 +5.5% |
| 2010 | -- | $113,140 -16.2% |
| 2009 | -- | $135,000 -6.9% |
| 2008 | -- | $145,000 -11% |
| 2007 | -- | $163,000 +6.6% |
| 2006 | -- | $152,900 |
| 2005 | -- | $152,900 +3% |
| 2004 | -- | $148,400 +28.2% |
| 2001 | $3,372 +3.8% | $115,800 +3.1% |
| 2000 | $3,250 | $112,300 |
Find assessor info on the county website
Monthly payment
Est. payment
Payment breakdown
Explore the cost of this home by adjusting the details. Changes won't be saved.Climate risks
Neighborhood: 48065
Similar homes

- $899,9915 bd4 ba5.3k sqft69497 Meadowbrook Ln #9, Romeo, MI 48065For Sale

 MLS ID #50217317, Thomas Zibkowski, Real Estate One Inc-Shelby. MiRealSource
 - $699,9005 bd4 ba4.5k sqft2509 Munster Rd, Rochester Hills, MI 48309For Sale

 MLS ID #20261077070, Mary Allam, RE/MAX Showcase Homes. Realcomp II
 - $739,0004 bd3 ba2.9k sqft8700-30 Mile Rd, Washington, MI 48095For Sale
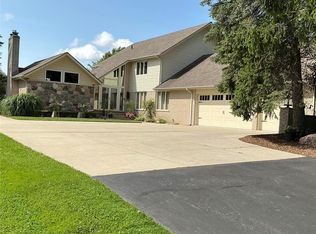 MLS ID #20261069687, Steve Koleno, Beycome Brokerage Realty LLC. Realcomp II
 - $650,0004 bd4 ba3.4k sqft2411 Farmbrook Trl, Oxford, MI 48370For Sale
 MLS ID #20261060662, Julia D Perkins, Berkshire Hathaway HomeServices Kee Realty Oxford. Realcomp II
 - $629,7254 bd3 ba4k sqft6026 Via Toscana St, Troy, MI 48085For SaleMLS ID #50222559, Hank Mendez, Real Estate One Inc-Shelby. MiRealSource
- $624,5004 bd3 ba3.2k sqft4430 Sedona Dr, Clarkston, MI 48348For SaleMLS ID #20261076430, Michelle Geiger, RE/MAX Eclipse. Realcomp II
- $680,0004 bd3 ba3.5k sqft56764 Jewell Rd, Shelby Township, MI 48315For SaleMLS ID #20261062842, Joanna Accetta, Leone Realty Inc. Realcomp II
- $949,9003 bd5 ba6.7k sqft8670 Country Manor Dr, Romeo, MI 48065For SaleMLS ID #20261013192, Haig V Istamboulian, Arterra Realty Michigan LLC. Realcomp II
- $699,9004 bd4 ba4.6k sqft8828 Grace St, Shelby Township, MI 48317For SaleMLS ID #20261067875, Kyle M Lang, RE/MAX Dream Properties. Realcomp II
- $775,0004 bd4 ba3k sqft5231 Mattawa Dr, Clarkston, MI 48348For SaleMLS ID #50222908, Janet Hull, Real Estate One Inc-Shelby. MiRealSource
- $599,9994 bd4 ba3.2k sqft1650 Cobblestone Ln, Oxford, MI 48371For SaleMLS ID #20261057450, Leila Modetz, EXP Realty Main. Realcomp II
- $800,0003 bd3 ba5.8k sqft62734 Morningside Dr, Washington, MI 48094For SaleMLS ID #50221089, Carol Lukity, Berkshire Hathaway HomeServices Kee Realty. MiRealSource
- $779,9004 bd4 ba5.3k sqft4896 Brookside Ln, Washington, MI 48094For SaleMLS ID #50217042, Dana Falkenhagen, KW Platinum. MiRealSource
- $540,0004 bd3 ba2.6k sqft450 Timberline Dr, Rochester Hills, MI 48309For SaleMLS ID #20261077361, Jacob Fortner, @properties Christie's Int'l R E Rochester. Realcomp II
- $589,9994 bd3 ba3.9k sqft54359 Algonquin Dr, Shelby Township, MI 48315For SaleMLS ID #20261054200, Julieanne DeVooght, Great Lakes Real Estate Agency LLC. Realcomp II
- $594,9005 bd5 ba4k sqft68242 Lake Angela Pointe, Richmond, MI 48062For SaleMLS ID #50219681, Anthony Thomas, Berkshire Hathaway HomeServices Kee Realty. MiRealSource
- $595,0004 bd3 ba3.7k sqft1621 Ray Rd, Oxford, MI 48371For SaleMLS ID #20261061321, Megan Spencer, RE/MAX Eclipse. Realcomp II
- $499,9003 bd3 ba2.7k sqft1600 Moffat, Leonard, MI 48367For SaleMLS ID #20261072927, Ray Megie, Realty Executives Main St LLC. Realcomp II
- $699,9993 bd4 ba3.1k sqft70336 Welding Rd, Richmond, MI 48062For SaleMLS ID #20261064226, Kimberly J Agemy, EXP Realty Shelby Twp. Realcomp II
- $719,9004 bd4 ba4.3k sqft1781 S Shore Dr, Rochester Hills, MI 48307For SaleMLS ID #20261071061, Lyle G Schaefer, NHL Real Estate. Realcomp II
