Have you dreamed of living in a clothes free community where you can take a dip in the pool or hot tub without a bathing suit? Relax and unwind in the Florida Sunshine? Live as a minimalist in a small home? Or have a vacation winter home in a nudist community? If one or all of these questions meets your criteria then look no further. The Woods is a community that consists of park models, RV's, Toy haulers, 5th Wheels, and Coach Houses. This area of Florida is known as the "Nudist Capital of the World" Multiple clothes free or clothing optional communities are within an 1/8 of a mile to 6.5 miles from this property. The neighborhood is a gated community and shares a lake with Caliente Resort. This home is directly across from the clubhouse, mailboxes and pool. The porch has a view of the pond too. This home has been a vacation destination for the owners so it is very lightly used. The bedroom has a brand new mattress, built in closet and drawers, a tray ceiling, sconce lighting, ceiling fan, and a television. Built in stereo speakers are in numerous rooms with 6 speakers in the living room. The living room has a tray ceiling, Crown molding around the ceiling. Sliding glass tinted doors lead from the living room to the patio The windows in the home are double pane and there are extra trandsome windows in the living room. The flooring is laminate throughout except the bathroom which has ceramic tile flooring. The bathroom has a shower with tiled walls. Pocket doors are at the bathroom and bedroom entry . The kitchen features stainless appliances, a dishwasher, side by side refrigerator, and a microwave over the range with a tiled accent wall. Dining area has a bay window and built in buffet with cabinets. The exterior siding is cement board planks, The double pane windows are tinted. Screen enclosed patio is at the North end of the home and faces the resort amenities and pond. The club house has a large bar with refrigerator, ice maker, a Ginormous TV, card tables, private liquor cabinets, and a piano. There are two heated hot tubs, and outdoor shower, and a pool to enjoy along with BBQ grills near the pool. Yes this is a pet friendly community with a dog park near the lake. The Woods is close to shopping, public golf course, 45 minutes to the Gulf of Mexico and great fishing, 15 minutes from Tampa, and 35 minutes from Tampa International Airport.
Sold for $150,000
Zestimate®
$150,000
6942 AMANDA VISTA CIRCLE, LAND O LAKES, FL 34637
1beds
486sqft
Manufactured Home, Single Family Residence
Built in 2016
3,634 Square Feet Lot
$150,000 Zestimate®
$309/sqft
$1,353 Estimated rent
Home value
$150,000
$138,000 - $164,000
$1,353/mo
Zestimate® history
Owner options
List your home for rent
$1,353/mo
Rent Zestimate®
Find your next renter with Zillow Rental Manager. Plus, with online applications, you can quickly screen prospective tenants – for free.
$1,353/mo
Rent Zestimate®
Refinance and save
$1,322/mo
Est. payment
Refinancing to a lower rate could help reduce your monthly payments and save thousands over the life of the loan.
$1,322/mo
Est. payment
Explore your selling options
Work with a Zillow partner agent
Leverage their expertise and Zillow's premium Showcase listings to get your home seen by more buyers.
Get startedList with your own agent
Get your home in front of millions of buyers by listing it on Zillow.
Learn how to do itSell it yourself
Take full control of how buyers see your home on Zillow by listing For Sale by Owner (FSBO).
List your homeWhat's special
Double pane windowsShower with tiled wallsOutdoor showerTwo heated hot tubsSide by side refrigeratorKitchen features stainless appliances
Zillow last checked:
Listing updated:
Listed by:
April Genter 813-230-4851,
CHARLES RUTENBERG REALTY INC 727-538-9200
Bought with:
Non-Member Agent
STELLAR NON-MEMBER OFFICE
Source: Stellar MLS,MLS#: W7867816 Originating MLS: Pinellas Suncoast
Originating MLS: Pinellas Suncoast
Facts & features
Interior
Bedrooms & bathrooms
- Bedrooms: 1
- Bathrooms: 1
- Full bathrooms: 1
Primary bedroom
- Features: Ceiling Fan(s), Built-in Closet
- Level: First
- Area: 106.8 Square Feet
- Dimensions: 12x8.9
Dining room
- Level: First
- Area: 48 Square Feet
- Dimensions: 6x8
Kitchen
- Level: First
- Area: 55 Square Feet
- Dimensions: 5x11
Living room
- Features: Ceiling Fan(s)
- Level: First
- Area: 114.24 Square Feet
- Dimensions: 11.9x9.6
Heating
- Central
Cooling
- Central Air
Appliances
- Included: Dishwasher, Electric Water Heater, Ice Maker, Microwave, Range, Refrigerator
- Laundry: None
Features
- Attic Fan, Built-in Features, Ceiling Fan(s), Crown Molding, High Ceilings, Living Room/Dining Room Combo, Solid Surface Counters, Thermostat, Tray Ceiling(s)
- Flooring: Ceramic Tile, Laminate
- Doors: Sliding Doors
- Windows: Window Treatments
- Has fireplace: Yes
- Fireplace features: Electric
Interior area
- Total structure area: 642
- Total interior livable area: 486 sqft
Property
Parking
- Parking features: Driveway
- Has uncovered spaces: Yes
Features
- Levels: One
- Stories: 1
- Patio & porch: Covered, Deck, Rear Porch, Screened
- Exterior features: Irrigation System, Lighting, Rain Gutters, Sidewalk
- Has view: Yes
- View description: Water, Pond
- Has water view: Yes
- Water view: Water,Pond
Lot
- Size: 3,634 Square Feet
- Dimensions: 40 x 90
- Features: Level
- Residential vegetation: Mature Landscaping
Details
- Parcel number: 182601008.000C.00016.0
- Zoning: MPUD
- Special conditions: None
Construction
Type & style
- Home type: MobileManufactured
- Property subtype: Manufactured Home, Single Family Residence
- Attached to another structure: Yes
Materials
- HardiPlank Type, Wood Frame
- Foundation: Crawlspace
- Roof: Shingle
Condition
- Completed
- New construction: No
- Year built: 2016
Details
- Builder model: 682
- Builder name: Chariot Eagle
Utilities & green energy
- Sewer: Public Sewer
- Water: Public
- Utilities for property: BB/HS Internet Available, Cable Connected, Electricity Connected, Fire Hydrant, Phone Available, Public, Sewer Connected, Sprinkler Meter, Street Lights, Underground Utilities, Water Connected
Community & HOA
Community
- Features: Clubhouse, Community Mailbox, Deed Restrictions, Dog Park, Gated Community - No Guard, Golf Carts OK, Irrigation-Reclaimed Water, Pool, Sidewalks
- Security: Gated Community, Smoke Detector(s)
- Pet fee: $0 monthly
- Subdivision: WOODS
HOA
- Has HOA: Yes
- Amenities included: Clubhouse, Fence Restrictions, Gated, Pool, Spa/Hot Tub, Vehicle Restrictions
- Services included: Common Area Taxes, Community Pool, Reserve Fund, Maintenance Grounds, Pool Maintenance, Private Road, Sewer, Trash
- HOA fee: $250 monthly
- HOA name: Qualified Property Management/ Savannah Hallmark
- HOA phone: 727-869-9700
Location
- Region: Land O Lakes
Financial & listing details
- Price per square foot: $309/sqft
- Tax assessed value: $166,674
- Annual tax amount: $2,874
- Date on market: 8/26/2024
- Cumulative days on market: 689 days
- Listing terms: Cash,Conventional,FHA,VA Loan
- Ownership: Fee Simple
- Total actual rent: 0
- Electric utility on property: Yes
- Road surface type: Paved, Asphalt
- Body type: Single Wide
Price history
| Date | Event | Price |
|---|---|---|
| 8/13/2026 | Sold | $150,000-25%$309/sqft |
Source:  Stellar MLS #W7867816 Report a problem Stellar MLS #W7867816 Report a problem | ||
| 8/11/2026 | Listed for sale | $199,900$411/sqft |
Source: Stellar MLS #W7867816 Report a problem | ||
| 7/21/2026 | Contingent | $199,900$411/sqft |
Source: Stellar MLS #W7867816 Report a problem | ||
| 3/12/2026 | Price change | $199,900-11.5%$411/sqft |
Source: Stellar MLS #W7867816 Report a problem | ||
| 2/27/2026 | Price change | $225,900-4.2%$465/sqft |
Source: Stellar MLS #W7867816 Report a problem | ||
| 1/7/2026 | Price change | $235,900-4.1%$485/sqft |
Source: Stellar MLS #W7867816 Report a problem | ||
| 10/4/2025 | Price change | $245,900-6.3%$506/sqft |
Source: Stellar MLS #W7867816 Report a problem | ||
| 5/31/2025 | Price change | $262,500-1.9%$540/sqft |
Source: Stellar MLS #W7867816 Report a problem | ||
| 3/24/2025 | Price change | $267,500-4.3%$550/sqft |
Source: Stellar MLS #W7867816 Report a problem | ||
| 1/7/2025 | Price change | $279,500-3.5%$575/sqft |
Source: Stellar MLS #W7867816 Report a problem | ||
| 8/27/2024 | Listed for sale | $289,500+189.5%$596/sqft |
Source: Stellar MLS #W7867816 Report a problem | ||
| 5/27/2010 | Sold | $100,000$206/sqft |
Source: Public Record Report a problem | ||
Public tax history
| Year | Property taxes | Tax assessment |
|---|---|---|
| 2025 | $2,875 +7.9% | $166,674 +7.7% |
| 2024 | $2,664 +5.7% | $154,803 +10.8% |
| 2023 | $2,521 +21.7% | $139,680 +10% |
| 2022 | $2,072 +125.2% | $126,990 +120% |
| 2021 | $920 -0.2% | $57,731 -0.1% |
| 2020 | $922 -10.3% | $57,804 -0.1% |
| 2019 | $1,028 | $57,877 -0.1% |
| 2018 | $1,028 +9.6% | $57,950 -0.1% |
| 2017 | $938 +2.6% | $58,024 +10.3% |
| 2016 | $915 +11.8% | $52,597 -0.1% |
| 2015 | $818 +6.8% | $52,670 +0.2% |
| 2014 | $766 | $52,564 +43.4% |
| 2013 | -- | $36,666 -18.9% |
| 2012 | -- | $45,214 -0.1% |
| 2011 | -- | $45,272 +6.5% |
| 2010 | -- | $42,500 |
| 2009 | -- | $42,500 -18.7% |
| 2008 | -- | $52,290 |
Find assessor info on the county website
Neighborhood: 34637
Nearby homes
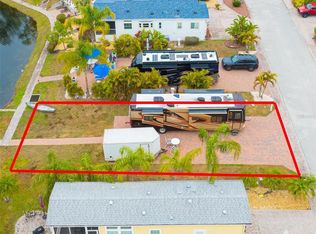
- $214,5003,631 Square Feet6940 Amanda Vista Cir #15, Land O Lakes, FL 34637Lot/Land
- $92,921-- bd-- ba-- sqft6940 Amanda Vista Cir, Land O Lakes, FL 34637Off Market
- $192,0003,635 Square Feet6948 Amanda Vista Cir #17, Land O Lakes, FL 34637Lot/Land

- $93,8263,485 Square Feet6948 Amanda Vista Cir, Land O Lakes, FL 34637Off Market
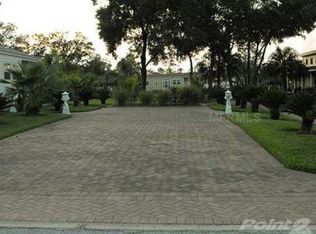
- $95,2853,624 Square Feet6936 Amanda Vista Cir, Land O Lakes, FL 34637Off Market
- $162,100-- bd1 ba481 sqft6952 Amanda Vista Cir, Land O Lakes, FL 34637Off Market
- $93,463-- bd-- ba-- sqft6947 Amanda Vista Cir, Land O Lakes, FL 34637Off Market
- $94,871-- bd-- ba-- sqft6943 Amanda Vista Cir, Land O Lakes, FL 34637Off Market
Nearby schools
GreatSchools rating
- 6/10Connerton Elementary SchoolGrades: PK-5Distance: 2.4 mi
- 6/10Pine View Middle SchoolGrades: 6-8Distance: 2.6 mi
- 6/10Land O' Lakes High SchoolGrades: 9-12Distance: 1.2 mi
Get a cash offer in 3 minutes
Find out how much your home could sell for in as little as 3 minutes with a no-obligation cash offer.
Estimated market value
$150,000
Get a cash offer in 3 minutes
Find out how much your home could sell for in as little as 3 minutes with a no-obligation cash offer.
Estimated market value
$150,000
- Florida
- Pasco County
- Land O Lakes
- 34637
- 6942 AMANDA VISTA CIRCLE
Nearby cities
Nearby neighborhoods
Nearby zip codes
Other Land O Lakes Topics
