Tucked near the end of a quiet cul-de-sac in highly sought-after Comotara Mainsgate Village, this spacious ranch home has been meticulously maintained with thoughtful updates that blend a classic, traditional feel with clean modern finishes. Step into a bright, welcoming living room anchored by a woodburning fireplace—the perfect spot to unwind. The functional galley kitchen is designed for everyday ease with stainless steel appliances, granite countertops, abundant cabinetry, and great storage. Just off the kitchen, the formal dining room is a showstopper, filled with natural light from floor-to-ceiling windows that make every meal feel special. The main level features a comfortable layout with three bedrooms, all with new carpet. The primary suite offers a walk-in closet and a private en suite with a quartz vanity and updated shower—simple, stylish, and move-in ready. Downstairs, you’ll love the extra living space: a large family room with a cozy pellet stove, plus a rough-in half bath ready for your future plans. A generously sized bedroom offers abundant closet and storage space, along with an additional huge en suite featuring a large vanity, water closet, and an impressive oversized shower. The lower-level laundry room adds even more storage, keeping everything organized and out of sight. Outside, the main-level living room opens directly to a large, partially covered deck—ideal for grilling, hosting, or relaxing in the shade. The backyard gate connects straight to a jogging path and a park with a playground, giving you instant access to outdoor fun. Additional highlights include an all-electric setup and a two-car attached garage. And the location? Hard to beat—just minutes from Bradley Fair, Tallgrass Golf Club, and the best of east Wichita’s dining, shopping, and entertainment. Don’t miss your chance to own a beautifully updated ranch in one of Wichita’s most loved neighborhoods—schedule your showing today!
Sold-co-op w/mbr
Price Unknown
6942 E Newbury Cir, Wichita, KS 67226
4beds
2,930sqft
Single Family Onsite Built
Built in 1976
9,147 Square Feet Lot
$311,200 Zestimate®
$--/sqft
$2,255 Estimated rent
Home value
$311,200
$283,000 - $342,000
$2,255/mo
Zestimate® history
Owner options
List your home for rent
$2,255/mo
Rent Zestimate®
Find your next renter with Zillow Rental Manager. Plus, with online applications, you can quickly screen prospective tenants – for free.
$2,255/mo
Rent Zestimate®
Refinance and save
$330/mo
Est. payment
Refinancing to a lower rate could help reduce your monthly payments and save thousands over the life of the loan.
$330/mo
Est. payment
Explore your selling options
Work with a Zillow partner agent
Leverage their expertise and Zillow's premium Showcase listings to get your home seen by more buyers.
Get startedList with your own agent
Get your home in front of millions of buyers by listing it on Zillow.
Learn how to do itSell it yourself
Take full control of how buyers see your home on Zillow by listing For Sale by Owner (FSBO).
List your homeWhat's special
Zillow last checked:
Listing updated:
Listed by:
Steve Myers 316-330-4318,
LPT Realty, LLC,
Brandon Hathaway 620-249-3281,
LPT Realty, LLC
Bought with:
Cynthia Carnahan, 00014218
Source: SCKMLS as distributed by MLS GRID,MLS#: 667662
Facts & features
Interior
Bedrooms & bathrooms
- Bedrooms: 4
- Bathrooms: 3
- Full bathrooms: 3
Primary bedroom
- Description: Carpet
- Level: Main
- Area: 180
- Dimensions: 12X15
Bedroom
- Description: Carpet
- Level: Main
- Area: 132
- Dimensions: 12X11
Bedroom
- Description: Carpet
- Level: Main
- Area: 120
- Dimensions: 10X12
Bedroom
- Description: Tile
- Level: Basement
- Area: 315
- Dimensions: 21X15
Family room
- Description: Tile
- Level: Basement
- Area: 345
- Dimensions: 23X15
Kitchen
- Description: Wood Laminate
- Level: Main
- Area: 162
- Dimensions: 9X18
Living room
- Description: Wood Laminate
- Level: Main
- Area: 437
- Dimensions: 19X23
Heating
- Forced Air, Electric
Cooling
- Central Air, Electric
Appliances
- Included: Dishwasher, Disposal, Microwave, Refrigerator, Range, Humidifier
- Laundry: In Basement, 220 equipment
Features
- Ceiling Fan(s), Walk-In Closet(s)
- Flooring: Laminate
- Doors: Storm Door(s)
- Windows: Window Coverings-All
- Basement: Finished
- Number of fireplaces: 2
- Fireplace features: Two, Living Room, Family Room, Wood Burning, Pellet Stove, Glass Doors
Interior area
- Total interior livable area: 2,930 sqft
- Finished area above ground: 1,530
- Finished area below ground: 1,400
Property
Parking
- Total spaces: 2
- Parking features: Attached, Garage Door Opener
- Garage spaces: 2
Features
- Levels: One
- Stories: 1
- Patio & porch: Deck, Covered
- Exterior features: Guttering - ALL, Irrigation Pump, Sprinkler System
- Fencing: Wood
Lot
- Size: 9,147 Square Feet
- Features: Cul-De-Sac
Details
- Additional structures: Storage
- Parcel number: 0871130603403004.00
Construction
Type & style
- Home type: SingleFamily
- Architectural style: Ranch
- Property subtype: Single Family Onsite Built
Materials
- Frame w/Less than 50% Mas
- Foundation: Full, No Basement Windows
- Roof: Composition
Condition
- Year built: 1976
Utilities & green energy
- Utilities for property: Sewer Available, Public
Community & HOA
Community
- Features: Sidewalks, Jogging Path, Playground
- Security: Smoke Detector(s)
- Subdivision: COMOTARA
HOA
- Has HOA: Yes
- HOA fee: $330 annually
Location
- Region: Wichita
Financial & listing details
- Tax assessed value: $276,000
- Annual tax amount: $3,408
- Date on market: 2/4/2026
- Cumulative days on market: 2 days
- Ownership: Individual
- Road surface type: Paved
Price history
Price history is unavailable.
Public tax history
| Year | Property taxes | Tax assessment |
|---|---|---|
| 2025 | $3,412 +18.1% | $31,741 +18.8% |
| 2024 | $2,889 +7.3% | $26,715 +10.6% |
| 2023 | $2,693 +6.4% | $24,150 |
| 2022 | $2,531 +5.2% | -- |
| 2021 | $2,405 | -- |
| 2020 | -- | $19,654 +10% |
| 2019 | -- | $17,872 +1.7% |
| 2018 | -- | $17,573 |
| 2017 | -- | -- |
| 2016 | -- | -- |
| 2015 | -- | -- |
| 2014 | -- | -- |
| 2013 | -- | -- |
| 2012 | -- | -- |
| 2011 | -- | $16,664 +4.5% |
| 2008 | -- | $15,939 +3% |
| 2007 | -- | $15,479 +6% |
| 2006 | -- | $14,605 |
| 2005 | -- | $14,605 |
| 2004 | -- | $14,605 +3% |
| 2003 | -- | $14,180 +5.8% |
| 2002 | -- | $13,398 +9.2% |
| 2000 | -- | $12,271 |
Find assessor info on the county website
Neighborhood: Comotara Mainsgate Villa
Nearby homes
- $247,3003 bd3 ba1.5k sqft6930 E Newbury Cir, Wichita, KS 67226Off Market
- $258,5004 bd2 ba1.6k sqft6952 E Newbury Cir, Wichita, KS 67226Off Market
- $238,7003 bd2 ba1.5k sqft6923 E Kentford Cir, Wichita, KS 67226Off Market
- $--3 bd3 ba3k sqft6943 E Newbury Cir, Wichita, KS 67226Sold
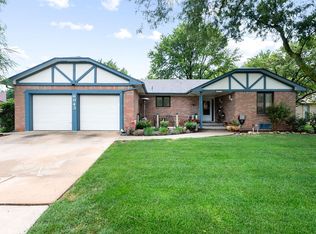
- $--3 bd3 ba2.2k sqft6918 E Newbury Cir, Wichita, KS 67226Sold
- $279,0004 bd3 ba1.5k sqft6962 E Newbury Cir, Wichita, KS 67226Off Market
- $208,7003 bd2 ba972 sqft6933 E Kentford Cir, Wichita, KS 67226Off Market
- $269,9003 bd3 ba2.4k sqft6913 E Kentford Cir, Wichita, KS 67226Off Market
Nearby schools
GreatSchools rating
- 4/10Jackson Elementary SchoolGrades: PK-5Distance: 0.8 mi
- 2/10Stucky Middle SchoolGrades: 6-8Distance: 3.3 mi
- 1/10Heights High SchoolGrades: 9-12Distance: 4.6 mi
Schools provided by the listing agent
- Elementary: Gammon
- Middle: Coleman
- High: Heights
Source: SCKMLS as distributed by MLS GRID. This data may not be complete. We recommend contacting the local school district to confirm school assignments for this home.
Sell for more on Zillow
Get a Zillow Showcase℠ listing at no additional cost and you could sell for .
$311,200
2% more
+$6,224
With Zillow Showcase(estimated)
$317,424
- Kansas
- Sedgwick County
- Wichita
- 67226
- Comotara Mainsgate Villa
- 6942 E Newbury Cir
Nearby cities
Nearby neighborhoods
Nearby zip codes
Other Wichita Topics
