Skip main navigation
Closed
  • $1,089,700

    6942 Hunting Hollow Ln E, Hudson, OH 44236

    5beds
    5,166sqft
    Single Family Residence
    Built in 1989
    1.88 Acres Lot
    $1,089,700 Zestimate®
    $211/sqft
    $5,597 Estimated rent

    Home value

    $1,089,700

    $948,000 - $1.26M

    $5,597/mo

    Zestimate® history
    Loading
    Loading...

    Owner options

    List your home for rent

    $5,597/mo

    Rent Zestimate®

    Find your next renter with Zillow Rental Manager. Plus, with online applications, you can quickly screen prospective tenants – for free.

    Learn more

    $5,597/mo

    Rent Zestimate®

    Refinance and save

    $6,063/mo

    Est. payment

    Refinancing to a lower rate could help reduce your monthly payments and save thousands over the life of the loan.

    See today's rates

    $6,063/mo

    Est. payment

    Explore your selling options

    Work with a Zillow partner agent

    Leverage their expertise and Zillow's premium Showcase listings to get your home seen by more buyers.

    Get started

    List with your own agent

    Get your home in front of millions of buyers by listing it on Zillow.

    Learn how to do it

    Sell it yourself

    Take full control of how buyers see your home on Zillow by listing For Sale by Owner (FSBO).

    List your home

    What's special

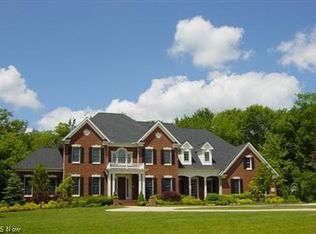
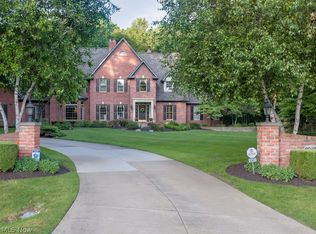
    The “wow” factor is evident as you approach the prestigious cul-de-sac setting and meander up the circular drive leading to elegant brick façade w/double-door porch entry. Step inside the spacious foyer w/powder rm and gaze into 2-story fireplaced great rm with its charming balconied doors above, and sylvan forest beyond. To the right is a comfortable fam rm with 2nd fireplace & attractively bayed window wall. Across the hall from fam rm is handsome library/study w/abundant blt-ins. Continuing down the hall is the master wing, a true owners’ retreat w/its sitting rm boasting windows on both ends, then the master bedrm and bath, which has its own private deck. To the left of the great rm is the formal dining rm with blt-in china cabinets/alcove, then the sparkling white granite/stainless kitchen w/curved window wall breakfast area. Laundry rm and 2nd half bath complete the main level. An open/reverse staircase ascends to the catwalk with 2nd master bedrm suite to the left w/ bath and

    This property is off market, which means it's not currently listed for sale or rent on Zillow. This may be different from what's available on other websites or public sources.
    Zillow last checked:

    Listing updated:

    Listed by:

    Gail Royster 330-608-4647,

    Howard Hanna

    Bought with:

    Bronwyn M Pierson, 2015000326

    Howard Hanna

    Source: MLS Now,MLS#: 3943539Originating MLS: Akron Cleveland Association of REALTORS

    Facts & features

    Interior

    Bedrooms & bathrooms
    • Bedrooms: 5
    • Bathrooms: 6
    • Full bathrooms: 4
    • 1/2 bathrooms: 2
    • Main level bathrooms: 3
    Primary bedroom
    • Description: Flooring: Carpet
    • Level: First
    • Dimensions: 18.00 x 16.00
    Bedroom
    • Description: Flooring: Carpet
    • Level: Second
    • Dimensions: 16.00 x 10.00
    Bedroom
    • Description: Flooring: Carpet
    • Level: Second
    • Dimensions: 20.00 x 20.00
    Bedroom
    • Description: Flooring: Carpet
    • Level: Lower
    • Dimensions: 16.00 x 12.00
    Bedroom
    • Description: Flooring: Carpet
    • Level: Lower
    • Dimensions: 20.00 x 12.00
    Bedroom
    • Description: Flooring: Carpet
    • Level: Second
    • Dimensions: 18.00 x 12.00
    Other
    • Description: Flooring: Carpet
    • Level: First
    • Dimensions: 16.00 x 13.00
    Dining room
    • Description: Flooring: Wood
    • Level: First
    • Dimensions: 16.00 x 14.00
    Entry foyer
    • Description: Flooring: Wood
    • Level: First
    • Dimensions: 10.00 x 10.00
    Family room
    • Description: Flooring: Carpet
    • Features: Fireplace
    • Level: First
    • Dimensions: 18.00 x 16.00
    Family room
    • Description: Flooring: Carpet
    • Level: Lower
    • Dimensions: 26.00 x 16.00
    Great room
    • Description: Flooring: Carpet
    • Features: Fireplace
    • Level: First
    • Dimensions: 22.00 x 18.00
    Kitchen
    • Description: Flooring: Wood
    • Level: First
    • Dimensions: 18.00 x 16.00
    Laundry
    • Description: Flooring: Ceramic Tile
    • Level: First
    Library
    • Description: Flooring: Carpet
    • Level: First
    • Dimensions: 12.00 x 10.00
    Office
    • Description: Flooring: Carpet
    • Level: Lower
    • Dimensions: 20.00 x 10.00
    Other
    • Description: Flooring: Carpet
    • Level: Lower
    • Dimensions: 14.00 x 10.00
    Recreation
    • Description: Flooring: Carpet
    • Level: Lower
    • Dimensions: 24.00 x 16.00
    Heating
    • Forced Air, Gas
    Cooling
    • Central Air
    Appliances
    • Included: Dishwasher, Disposal, Microwave, Oven, Range, Refrigerator
    Features
    • Basement: Full,Finished,Walk-Out Access
    • Number of fireplaces: 2
    Interior area
    • Total structure area: 5,166
    • Total interior livable area: 5,166 sqft
    • Finished area above ground: 3,866
    • Finished area below ground: 1,300

    Property

    Parking
    • Parking features: Attached, Drain, Electricity, Garage, Garage Door Opener, Paved
    • Attached garage spaces: 3
    Features
    • Levels: Two
    • Stories: 2
    • Patio & porch: Deck, Patio
    • Has view: Yes
    • View description: Trees/Woods
    Lot
    • Size: 1.88 Acres
    • Features: Cul-De-Sac
    Details
    • Parcel number: 3006255

    Construction

    Type & style
    • Home type: SingleFamily
    • Architectural style: Colonial
    • Property subtype: Single Family Residence
    Materials
    • Brick, Vinyl Siding
    • Roof: Asphalt,Fiberglass
    Condition
    • Year built: 1989

    Utilities & green energy

    • Sewer: Public Sewer
    • Water: Well

    Community & HOA

    Community
    • Security: Security System
    • Subdivision: Hunt Club
    HOA
    • Has HOA: Yes
    • Services included: Other
    • HOA fee: $130 annually
    • HOA name: The Hunt Club
    Location
    • Region: Hudson

    Financial & listing details

    • Price per square foot: $211/sqft
    • Annual tax amount: $10,976
    • Date on market: 6/21/2023
    • Cumulative days on market: 251 days
    • Listing agreement: Exclusive Right To Sell
    • Listing terms: Cash,Conventional,FHA

    Price history

    DateEventPrice
    11/27/2017Sold$565,000$109/sqft
    Source: MLS Now #3943539 Report a problem

    Public tax history

    Tax history is unavailable.

    Neighborhood: 44236

    Nearby schools

    GreatSchools rating
    Schools provided by the listing agent
    • District: Hudson CSD - 7708

    Source: MLS Now. This data may not be complete. We recommend contacting the local school district to confirm school assignments for this home.

    Get a cash offer in 3 minutes
    Find out how much your home could sell for in as little as 3 minutes with a no-obligation cash offer.
    Estimated market value
    $1,089,700
    Get a cash offer in 3 minutes
    Find out how much your home could sell for in as little as 3 minutes with a no-obligation cash offer.
    Estimated market value
    $1,089,700