NEWLY BUILT IN 2024 - WATERMARK COMMUNITY
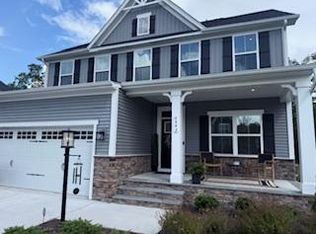
Move-in ready August 1st! This stunning newly built home features an open-concept main level with spacious family room and flex space for added versatility. Beautifully designed with 3 bedrooms plus loft that can be converted to 4th bedroom, gourmet kitchen with loads of cabinet space, full pantry, and two additional hall closets. Mudroom with half bath opens to two-car garage.
Extra-large primary bedroom boasts tray ceiling and LVP flooring with huge walk-in closet featuring custom designed shelves and drawers. Luxurious en-suite bathroom includes large tiled Roman shower with dual rain shower heads and bench. Outside enjoy covered back porch plus walled paver patio perfect for entertaining. Fully fenced backyard backs to wooded resource protected area ensuring privacy with no rear neighbors.
Located in sought-after Watermark subdivision featuring newly built community clubhouse with playground, large swimming pool and splash pool. This planned community in beautiful southwestern Chesterfield offers quick access to Route 288, Chippenham Parkway, and I-95. Premium features include granite counters, high ceilings, recessed lighting, sprinkler system, and complete appliance package. Total 2,324 square feet of sophisticated living space with modern amenities throughout.
Community & HOA includes Association Management, Clubhouse, Common Areas, Pool(s), Recreation Facilities
Sold for $512,033
$512,033
6942 Ipswich Dr, North Chesterfield, VA 23234
3beds
2,424sqft
SingleFamily
Built in ----
-- sqft lot
$516,000 Zestimate®
$211/sqft
$3,208 Estimated rent
Home value
$516,000
$490,000 - $542,000
$3,208/mo
Zestimate® history
Owner options
List your home for rent
$3,208/mo
Rent Zestimate®
Find your next renter with Zillow Rental Manager. Plus, with online applications, you can quickly screen prospective tenants – for free.
$3,208/mo
Rent Zestimate®
Refinance and save
$3,076/mo
Est. payment
Refinancing to a lower rate could help reduce your monthly payments and save thousands over the life of the loan.
$3,076/mo
Est. payment
Explore your selling options
Work with a Zillow partner agent
Leverage their expertise and Zillow's premium Showcase listings to get your home seen by more buyers.
Get startedList with your own agent
Get your home in front of millions of buyers by listing it on Zillow.
Learn how to do itSell it yourself
Take full control of how buyers see your home on Zillow by listing For Sale by Owner (FSBO).
List your homeWhat's special
Fully fenced backyardWalled paver patioOpen-concept main levelHigh ceilingsGranite countersRecessed lightingLvp flooring
Zillow last checked:
Listing updated:
Source: CVRMLS,MLS#: 2519290
Facts & features
Interior
Bedrooms & bathrooms
- Bedrooms: 3
- Bathrooms: 3
- Full bathrooms: 2
- 1/2 bathrooms: 1
Heating
- Heat Pump
Cooling
- Ceiling Fan
Appliances
- Included: Dishwasher, Disposal, Dryer, Microwave, Refrigerator, Stove, Washer
- Laundry: In Unit
Features
- Bath in Primary Bedroom, Ceiling Fan(s), Dining Area, Double Vanity, Eat-in Kitchen, Granite Counters, High Ceilings, Kitchen Island, Pantry, Tray Ceiling(s), Walk In Closet, Walk-In Closet(s)
Interior area
- Total interior livable area: 2,424 sqft
Property
Parking
- Parking features: Off Street, Covered
- Details: Contact manager
Features
- Stories: 2
- Exterior features: Bath in Primary Bedroom, Ceiling Fan(s), Clubhouse, Community, Community Pool, Dining Area, Double Vanity, Eat-in Kitchen, Electric Cooking, Granite Counters, High Ceilings, Ice Maker, Kitchen Island, None, Off Street, Pantry, Playground, Pool, Tray Ceiling(s), Walk In Closet, Walk-In Closet(s)
- Has private pool: Yes
Details
- Parcel number: 769675646400000
Construction
Type & style
- Home type: SingleFamily
- Property subtype: SingleFamily
Community & HOA
Community
- Features: Clubhouse, Playground
- Deposit fee: $3,100
HOA
- Amenities included: Pool
Location
- Region: North Chesterfield
Financial & listing details
- Price per square foot: $211/sqft
- Tax assessed value: $422,700
- Annual tax amount: $3,762
- Date on market: 7/9/2025
- Date available: 08/01/2025
- Lease term: 12 Months
Price history
| Date | Event | Price |
|---|---|---|
| 7/22/2025 | Listing removed | $3,100$1/sqft |
Source: CVRMLS #2519290 Report a problem | ||
| 7/9/2025 | Listed for rent | $3,100$1/sqft |
Source: CVRMLS #2519290 Report a problem | ||
| 3/1/2024 | Sold | $512,033+11458.3%$211/sqft |
Source: Public Record Report a problem | ||
| 11/27/2023 | Sold | $4,430$2/sqft |
Source: Public Record Report a problem | ||
Public tax history
| Year | Property taxes | Tax assessment |
|---|---|---|
| 2025 | $3,762 +11.3% | $422,700 +1.7% |
| 2024 | $3,380 +364.2% | $415,800 +419.8% |
| 2023 | $728 | $80,000 |
Find assessor info on the county website
Neighborhood: 23234
Nearby homes
- $465,1003 bd2 ba2.3k sqft6942 Ipswich Dr N, Richmond, VA 23234Off Market
- $450,1303 bd3 ba2.3k sqft6949 Ipswich Dr, North Chesterfield, VA 23234Sold
- $447,7904 bd2 ba2.4k sqft6931 Ipswich Dr, North Chesterfield, VA 23234Sold
- $554,0205 bd4 ba3k sqft6960 Ipswich Dr, North Chesterfield, VA 23234Sold
- $430,1003 bd2 ba1.8k sqft6961 Ipswich Dr, North Chesterfield, VA 23234Off Market
- $391,8504 bd2 ba1.8k sqft6936 Crosswinds Dr, North Chesterfield, VA 23234Sold
- $427,4854 bd2 ba1.8k sqft6919 Ipswich Dr, North Chesterfield, VA 23234Sold
- $570,4606 bd4 ba3k sqft6930 Crosswinds Dr, North Chesterfield, VA 23234Sold
Nearby schools
GreatSchools rating
- 3/10Hopkins Road Elementary SchoolGrades: PK-5Distance: 2.6 mi
- 1/10Falling Creek Middle SchoolGrades: 6-8Distance: 3.8 mi
- 3/10Lloyd C Bird High SchoolGrades: 9-12Distance: 2 mi
Get a cash offer in 3 minutes
Find out how much your home could sell for in as little as 3 minutes with a no-obligation cash offer.
Estimated market value
$516,000
Get a cash offer in 3 minutes
Find out how much your home could sell for in as little as 3 minutes with a no-obligation cash offer.
Estimated market value
$516,000
- Virginia
- Chesterfield County
- Chesterfield
- 23234
- 6942 Ipswich Dr
Nearby cities
Nearby zip codes
Other Chesterfield Topics
