Skip main navigation
Sold for $118,000
  • $118,000

    6942 Janet St, Taylor, MI 48180

    3beds
    936sqft
    Single Family Residence
    Built in 1963
    5,227.2 Square Feet Lot
    $120,200 Zestimate®
    $126/sqft
    $1,399 Estimated rent

    Home value

    $120,200

    $111,000 - $131,000

    $1,399/mo

    Zestimate® history
    Loading
    Loading...

    Owner options

    List your home for rent

    $1,399/mo

    Rent Zestimate®

    Find your next renter with Zillow Rental Manager. Plus, with online applications, you can quickly screen prospective tenants – for free.

    Learn more

    $1,399/mo

    Rent Zestimate®

    Refinance and save

    $679/mo

    Est. payment

    Refinancing to a lower rate could help reduce your monthly payments and save thousands over the life of the loan.

    See today's rates

    $679/mo

    Est. payment

    Explore your selling options

    Work with a Zillow partner agent

    Leverage their expertise and Zillow's premium Showcase listings to get your home seen by more buyers.

    Get started

    List with your own agent

    Get your home in front of millions of buyers by listing it on Zillow.

    Learn how to do it

    Sell it yourself

    Take full control of how buyers see your home on Zillow by listing For Sale by Owner (FSBO).

    List your home

    What's special

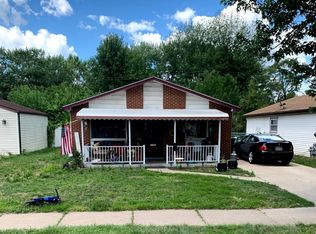
    Welcome to 6942 Janet Street, a solid brick ranch that delivers easy one-floor living with a layout that just makes sense. Pull up to the covered front porch and attached carport, a great everyday convenience for Michigan weather, and step into a bright, comfortable living room with plush carpeting and plenty of natural light. The home offers three bedrooms on the main level, each with good closet space, plus a full bath. The kitchen is functional and welcoming with ample wood cabinetry, great counter space, and included appliances, making move-in day simple. Just off the kitchen, the dining area is perfectly placed for weeknight meals, coffee in the morning, or casual entertaining. One of the best surprises is the oversized laundry and utility room, a rare feature that gives you the space for storage, folding, pantry extras, and everyday organization without sacrificing your living areas. Out back, enjoy a fenced yard with room to play, relax, garden, or entertain, plus a shed for tools, seasonal items, and outdoor gear. This home sits in a convenient Taylor location just north of Ecorse and east of Beech Daly, close to shopping, dining, and daily commutes.

    Zillow last checked:

    Listing updated:

    Listed by:

    Michael Perna 248-886-4450,

    EXP Realty The Perna Team,

    Wendy Thagard 888-501-7085,

    EXP Realty The Perna Team

    Bought with:

    Erika Medina, 6501405902

    Elite Realty

    Source: Realcomp II,MLS#: 20261003792MLS Logo

    Facts & features

    Interior

    Bedrooms & bathrooms
    • Bedrooms: 3
    • Bathrooms: 1
    • Full bathrooms: 1
    Bedroom
    • Level: Entry
    • Area: 99
    • Dimensions: 11 X 9
    Bedroom
    • Level: Entry
    • Area: 99
    • Dimensions: 11 X 9
    Bedroom
    • Level: Entry
    • Area: 88
    • Dimensions: 11 X 8
    Other
    • Level: Entry
    • Area: 50
    • Dimensions: 10 X 5
    Dining room
    • Level: Entry
    • Area: 60
    • Dimensions: 10 X 6
    Kitchen
    • Level: Entry
    • Area: 80
    • Dimensions: 10 X 8
    Laundry
    • Level: Entry
    • Area: 144
    • Dimensions: 18 X 8
    Living room
    • Level: Entry
    • Area: 180
    • Dimensions: 15 X 12
    Heating
    • Forced Air, Natural Gas
    Cooling
    • Ceiling Fans, Central Air
    Appliances
    • Laundry: Laundry Room
    Features
    • High Speed Internet, Programmable Thermostat
    • Has basement: No
    • Has fireplace: No
    Interior area
    • Total interior livable area: 936 sqft
    • Finished area above ground: 936

    Property

    Parking
    • Parking features: Attached, No Garage, Carport
    • Has carport: Yes
    Features
    • Levels: One
    • Stories: 1
    • Entry location: GroundLevel
    • Patio & porch: Covered, Deck, Porch
    • Exterior features: Lighting
    • Pool features: None
    Lot
    • Size: 5,227 sqft
    • Dimensions: 40 x 135
    Details
    • Additional structures: Sheds
    • Parcel number: 60011010077000
    • Special conditions: Short Sale No,Standard

    Construction

    Type & style
    • Home type: SingleFamily
    • Architectural style: Ranch
    • Property subtype: Single Family Residence
    Materials
    • Brick, Vinyl Siding
    • Foundation: Slab
    • Roof: Asphalt
    Condition
    • New construction: No
    • Year built: 1963

    Utilities & green energy

    • Electric: Circuit Breakers
    • Sewer: Public Sewer
    • Water: Public
    • Utilities for property: Above Ground Utilities, Cable Available, Underground Utilities

    Community & neighborhood

    Location
    • Region: Taylor
    • Subdivision: JOHN HAESSE SUB

    Other

    Other facts
    • Listing agreement: Exclusive Right To Sell
    • Listing terms: Cash,Conventional,FHA,Va Loan

    Price history

    DateEventPrice
    3/18/2026Listing removed$1,400$1/sqft
    Source: Zillow Rentals Report a problem
    3/1/2026Listed for rent$1,400+64.7%$1/sqft
    Source: Zillow Rentals Report a problem
    2/27/2026Sold$118,000-1.7%$126/sqft
    Source: Realcomp II #20261003792 Report a problem
    2/27/2026Pending sale$120,000$128/sqft
    Source: Realcomp II #20261003792 Report a problem
    2/4/2026Contingent$120,000$128/sqft
    Source: eXp Realty #20261003792 Report a problem
    1/31/2026Listed for sale$120,000+140%$128/sqft
    Source: Realcomp II #20261003792 Report a problem
    3/11/2021Listing removed--
    Source: Owner Report a problem
    11/16/2018Listing removed$850$1/sqft
    Source: Owner Report a problem
    11/4/2018Listed for rent$850$1/sqft
    Source: Owner Report a problem
    5/25/2016Sold$50,000-4.8%$53/sqft
    Source: Public Record Report a problem
    5/10/2016Pending sale$52,500$56/sqft
    Source: Remerica Hometown One #216026235 Report a problem
    4/27/2016Price change$52,500-8.7%$56/sqft
    Source: Remerica Hometown One #216026235 Report a problem
    3/23/2016Listed for sale$57,500$61/sqft
    Source: Remerica Hometown One #216026235 Report a problem

    Public tax history

    YearProperty taxesTax assessment
    2025-- $54,400 +33.3%
    2024-- $40,800 +18.6%
    2023-- $34,400 +3.3%
    2022-- $33,300 +7.4%
    2021-- $31,000
    2020$1,726 -0.9%$31,000 +1.6%
    2019$1,742 $30,500 +28.7%
    2018$1,742 $23,700 -1.7%
    2017-- $24,100 +2.1%
    2016$1,034 $23,600 +4%
    2015$1,034 -55.6%$22,700 -6.2%
    2013$2,330 +125.3%$24,200 +3%
    2012$1,034 $23,500 -23.2%
    2010-- $30,600 -18.4%
    2009-- $37,500 -4.3%
    2008-- $39,200 -14.4%
    2007-- $45,800 +13.1%
    2005$761 $40,500 +3.3%
    2003-- $39,200 +82.5%
    2001-- $21,484 +3.2%
    2000$914 $20,818

    Find assessor info on the county website

    Neighborhood: 48180

    Nearby schools

    GreatSchools rating
    Get a cash offer in 3 minutes
    Find out how much your home could sell for in as little as 3 minutes with a no-obligation cash offer.
    Estimated market value
    $120,200
    Get a cash offer in 3 minutes
    Find out how much your home could sell for in as little as 3 minutes with a no-obligation cash offer.
    Estimated market value
    $120,200