Skip main navigation
Sold for $765,000
  • $765,000

    6942 Juniper Court, Arvada, CO 80007

    4beds
    2,520sqft
    Single Family Residence
    Built in 2016
    2,578 Square Feet Lot
    $731,400 Zestimate®
    $304/sqft
    $3,645 Estimated rent

    Home value

    $731,400

    $680,000 - $783,000

    $3,645/mo

    Zestimate® history
    Loading
    Loading...

    Owner options

    List your home for rent

    $3,645/mo

    Rent Zestimate®

    Find your next renter with Zillow Rental Manager. Plus, with online applications, you can quickly screen prospective tenants – for free.

    Learn more

    $3,645/mo

    Rent Zestimate®

    Refinance and save

    $4,782/mo

    Est. payment

    Refinancing to a lower rate could help reduce your monthly payments and save thousands over the life of the loan.

    See today's rates

    $4,782/mo

    Est. payment

    Explore your selling options

    Work with a Zillow partner agent

    Leverage their expertise and Zillow's premium Showcase listings to get your home seen by more buyers.

    Get started

    List with your own agent

    Get your home in front of millions of buyers by listing it on Zillow.

    Learn how to do it

    Sell it yourself

    Take full control of how buyers see your home on Zillow by listing For Sale by Owner (FSBO).

    List your home

    What's special

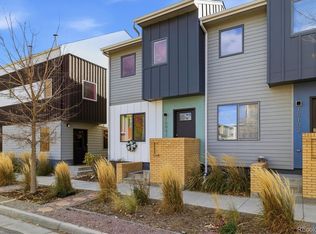
    A rare opportunity to own an original GEOS NET ZERO single family home in an award-winning neighborhood! This unique Alley House was built to provide low environmental impact & save you money! With passive solar design, the latest geothermal heat pump technology for heating & cooling, solar panels that are owned (not leased), a CERV to monitor & adjust the indoor air quality, & upgraded insulation (R30 wall & R50 roof) for maximum energy efficiency. Xcel pays you because the house produces more energy than you use! This modern 3 story home with mountain views was built by the original developer so the design is slightly different (& better!) than the Alley Houses currently being built across the street, particularly the two spacious balconies, a large patio, & a primary suite with character. You will enjoy the large fully fenced front yard that is perfect for entertaining both day & night, with drought tolerant perennials & a lawn made of native grasses that only need mowing once a year. Upon entering the home, you immediately notice the hardwood floors throughout the open first floor, where living, dining, & kitchen all flow together seamlessly. On the second floor, you will find a bonus area (the projector & screen are included), two bedrooms, a full bath, & a large balcony with mountain views offering a perfect spot for watching gorgeous sunsets. The third level is reserved for the primary suite - large bedroom, bathroom with a private water closet, walk-in closet & private balcony. The cozy fully finished basement includes a family room, bedroom, full bath, & additional storage space. The garage comes fully equipped with an upgraded level two 220v outlet, perfect for charging your EV. Nearby amenities include the Ralston Creek trail, the Colorado Tap House, neighborhood pocket parks, shopping & golf. This is one of the few all-electric GEOS homes you can buy; now is your opportunity to reduce your carbon footprint & be an example of energy efficient living!

    Zillow last checked:

    Listing updated:

    Listed by:

    LaDawn Sperling LaDawn.Sperling@coloradohomes.com,

    Coldwell Banker Realty 54

    Bought with:

    Sare Merrigan, 100056999

    Compass Colorado, LLC - Boulder

    Source: REcolorado as distributed by MLS GRID,MLS#: 7491107MLS Logo

    Facts & features

    Interior

    Bedrooms & bathrooms
    • Bedrooms: 4
    • Bathrooms: 4
    • Full bathrooms: 2
    • 3/4 bathrooms: 1
    • 1/2 bathrooms: 1
    • Main level bathrooms: 1
    Primary bedroom
    • Description: Occupies Entire 3rd Floor With Walk In Closet
    • Level: Upper
    Bedroom
    • Description: 2nd Floor Bedroom
    • Level: Upper
    Bedroom
    • Description: 2nd Floor Bedroom
    • Level: Upper
    Bedroom
    • Level: Basement
    Primary bathroom
    • Description: Primary Bath
    • Level: Upper
    Bathroom
    • Description: 2nd Floor Full Bath
    • Level: Upper
    Bathroom
    • Description: Main Floor Powder Room
    • Level: Main
    Bathroom
    • Level: Basement
    Bonus room
    • Description: 2nd Floor Flex Space With Projector And Screen!
    • Level: Upper
    Dining room
    • Level: Main
    Family room
    • Description: Great Bonus Space For Family Room Or Office
    • Level: Basement
    Kitchen
    • Description: Gourmet Kitchen With Bar Seating
    • Level: Main
    Laundry
    • Description: 2nd Floor Laundry
    • Level: Upper
    Living room
    • Description: Beautiful Hardwood Floors Throughout
    • Level: Main
    Heating
    • Electric, Forced Air, Geothermal, Heat Pump
    Cooling
    • Central Air
    Appliances
    • Included: Dishwasher, Disposal, Dryer, Electric Water Heater, Microwave, Range, Refrigerator, Washer
    • Laundry: In Unit
    Features
    • Ceiling Fan(s), Granite Counters, High Ceilings, High Speed Internet, Kitchen Island, Open Floorplan, Pantry, Primary Suite, Quartz Counters, Smart Thermostat, Smoke Free, Sound System, Walk-In Closet(s)
    • Flooring: Tile, Wood
    • Windows: Triple Pane Windows, Window Coverings
    • Basement: Full
    • Common walls with other units/homes: No Common Walls
    Interior area
    • Total structure area: 2,520
    • Total interior livable area: 2,520 sqft
    • Finished area above ground: 1,920
    • Finished area below ground: 600

    Property

    Parking
    • Total spaces: 2
    • Parking features: Concrete, Dry Walled, Electric Vehicle Charging Station(s), Insulated Garage, Lighted, Garage Door Opener
    • Attached garage spaces: 2
    Features
    • Levels: Three Or More
    • Patio & porch: Deck, Patio
    • Exterior features: Balcony, Lighting, Private Yard, Smart Irrigation
    • Fencing: Full
    • Has view: Yes
    • View description: Mountain(s)
    Lot
    • Size: 2,578 Square Feet
    • Features: Sprinklers In Front
    Details
    • Parcel number: 500214
    • Special conditions: Standard
    • Other equipment: Air Purifier

    Construction

    Type & style
    • Home type: SingleFamily
    • Property subtype: Single Family Residence
    Materials
    • Frame, Other
    • Foundation: Concrete Perimeter, Slab
    • Roof: Composition
    Condition
    • Year built: 2016

    Utilities & green energy

    • Electric: 220 Volts, 220 Volts in Garage
    • Sewer: Public Sewer
    • Water: Public
    • Utilities for property: Electricity Connected, Internet Access (Wired)
    Green energy
    • Energy efficient items: Appliances, Construction, Doors, Exposure/Shade, HVAC, Insulation, Lighting, Thermostat, Water Heater, Windows

    Community & HOA

    Community
    • Security: Carbon Monoxide Detector(s), Smoke Detector(s)
    • Subdivision: Geos Neighborhood
    HOA
    • Has HOA: Yes
    • Amenities included: Garden Area, Trail(s)
    • Services included: Internet, Snow Removal
    • HOA fee: $351 quarterly
    • HOA name: Geos Neighborhood Metro District
    • HOA phone: 720-922-0382
    Location
    • Region: Arvada

    Financial & listing details

    • Price per square foot: $304/sqft
    • Tax assessed value: $766,432
    • Annual tax amount: $7,047
    • Date on market: 9/18/2024
    • Listing terms: Cash,Conventional,FHA,VA Loan
    • Exclusions: Sellers Personal Property, Washer, Dryer, Fireplace, Sub Woofer, Garage Shelves.
    • Ownership: Individual
    • Electric utility on property: Yes
    • Road surface type: Paved

    Price history

    DateEventPrice
    2/21/2025Sold$765,000-2.5%$304/sqft
    Source: REcolorado as distributed by MLS GRID #7491107 Report a problem
    2/4/2025Pending sale$785,000$312/sqft
    Source: REcolorado as distributed by MLS GRID #7491107 Report a problem
    12/12/2024Price change$785,000-1.9%$312/sqft
    Source: REcolorado as distributed by MLS GRID #7491107 Report a problem
    11/13/2024Listed for sale$800,000$317/sqft
    Source: REcolorado as distributed by MLS GRID #7491107 Report a problem
    10/22/2024Pending sale$800,000$317/sqft
    Source: REcolorado as distributed by MLS GRID #7491107 Report a problem
    9/18/2024Listed for sale$800,000+52.4%$317/sqft
    Source: REcolorado as distributed by MLS GRID #7491107 Report a problem
    8/31/2017Sold$525,000$208/sqft
    Source: IRES as distributed by MLS GRID #783161 Report a problem

    Public tax history

    YearProperty taxesTax assessment
    2025$6,933 -1.6%$47,902 -1.1%
    2024$7,047 +13.6%$48,434
    2023$6,204 -1.1%$48,434 +12.2%
    2022$6,274 +16.7%$43,158 -2.8%
    2021$5,375 $44,400 +16.5%
    2020$5,375 +4.3%$38,113
    2019$5,153 +17%$38,113 +19.3%
    2018$4,405 $31,942 +202.4%
    2017$4,405 $10,562 +169%
    2016-- $3,927
    Find assessor info on the county website

    Neighborhood: 80007

    Nearby schools

    GreatSchools rating
    Schools provided by the listing agent
    • Elementary: West Woods
    • Middle: Drake
    • High: Ralston Valley
    • District: Jefferson County R-1

    Source: REcolorado as distributed by MLS GRID. This data may not be complete. We recommend contacting the local school district to confirm school assignments for this home.

    Get a cash offer in 3 minutes
    Find out how much your home could sell for in as little as 3 minutes with a no-obligation cash offer.
    Estimated market value
    $731,400
    Get a cash offer in 3 minutes
    Find out how much your home could sell for in as little as 3 minutes with a no-obligation cash offer.
    Estimated market value
    $731,400