With a freshly painted interior, this home is a blank canvas ready for you to create your perfect living space! A charming 3-Bedroom, 2-bathroom home in Hulen Bend Estates offers a welcoming ambiance and an ideal layout for both relaxation and productivity. The combined living and dining area is filled with natural light, highlighting crown molding and creating a spacious, inviting atmosphere. Each of the three bedrooms is generously sized, offering cozy and private retreats. The office-bonus room provides added flexibility, easily transformed into a bedroom or playroom to suit your needs. Additional spaces of the entertainment include the formal Living area, Family room, Eat-in kitchen and outdoor Pergola area. The home's classic brick exterior is complemented by a beautifully manicured lawn and thoughtfully designed garden spaces, perfect for outdoor relaxation or entertaining. There is also a storage building for extra items. The kitchen is well-equipped with a few newer appliances, the exterior also features recent gutter guards. Nestled in a desirable neighborhood, this home benefits from neighborhood amenities, including a pool, clubhouse and playground, perfect for fun and social gatherings! This gem is an ideal choice for those seeking a welcoming home in a vibrant neighborhood!
Sold
Price Unknown
6942 Mesa Dr, Fort Worth, TX 76132
3beds
2,247sqft
Single Family Residence
Built in 1996
7,405 Square Feet Lot
$357,600 Zestimate®
$--/sqft
$2,498 Estimated rent
Home value
$357,600
$329,000 - $390,000
$2,498/mo
Zestimate® history
Owner options
List your home for rent
$2,498/mo
Rent Zestimate®
Find your next renter with Zillow Rental Manager. Plus, with online applications, you can quickly screen prospective tenants – for free.
$2,498/mo
Rent Zestimate®
Refinance and save
$300/mo
Est. payment
Refinancing to a lower rate could help reduce your monthly payments and save thousands over the life of the loan.
$300/mo
Est. payment
Explore your selling options
Work with a Zillow partner agent
Leverage their expertise and Zillow's premium Showcase listings to get your home seen by more buyers.
Get startedList with your own agent
Get your home in front of millions of buyers by listing it on Zillow.
Learn how to do itSell it yourself
Take full control of how buyers see your home on Zillow by listing For Sale by Owner (FSBO).
List your homeWhat's special
Welcoming ambianceBeautifully manicured lawnFreshly painted interiorOutdoor pergola areaOffice-bonus roomStorage buildingFamily room
Zillow last checked:
Listing updated:
Listed by:
Carol Lacon 0604276 817-832-3477,
Carol Lacon, Broker 817-832-3477
Bought with:
Ivana Flex
The Ashton Agency
Source: NTREIS,MLS#: 20854965
Facts & features
Interior
Bedrooms & bathrooms
- Bedrooms: 3
- Bathrooms: 2
- Full bathrooms: 2
Primary bedroom
- Features: Double Vanity, Linen Closet, Bath in Primary Bedroom, Stone Counters, Separate Shower
- Level: First
- Dimensions: 15 x 14
Bedroom
- Level: First
- Dimensions: 14 x 9
Bedroom
- Level: First
- Dimensions: 10 x 9
Dining room
- Level: First
- Dimensions: 10 x 10
Dining room
- Level: First
- Dimensions: 10 x 8
Family room
- Level: First
- Dimensions: 17 x 14
Kitchen
- Features: Breakfast Bar, Built-in Features, Granite Counters, Kitchen Island, Pantry
- Level: First
- Dimensions: 15 x 14
Living room
- Level: First
- Dimensions: 15 x 14
Office
- Level: First
- Dimensions: 12 x 9
Heating
- Central, Natural Gas
Cooling
- Central Air, Ceiling Fan(s), Electric
Appliances
- Included: Dishwasher, Electric Cooktop, Electric Oven, Disposal, Microwave, Refrigerator
Features
- Decorative/Designer Lighting Fixtures, Eat-in Kitchen, Kitchen Island, Open Floorplan
- Flooring: Carpet, Ceramic Tile
- Has basement: No
- Number of fireplaces: 1
- Fireplace features: Gas, Gas Log, Gas Starter, Living Room
Interior area
- Total interior livable area: 2,247 sqft
Property
Parking
- Total spaces: 2
- Parking features: Driveway, Garage Faces Front
- Attached garage spaces: 2
- Has uncovered spaces: Yes
Features
- Levels: One
- Stories: 1
- Exterior features: Rain Gutters
- Pool features: None
- Fencing: Back Yard,Gate,Wood
Lot
- Size: 7,405 Square Feet
- Features: Interior Lot, Landscaped, Subdivision, Sprinkler System, Few Trees
Details
- Additional structures: Shed(s)
- Parcel number: 06887643
Construction
Type & style
- Home type: SingleFamily
- Architectural style: Traditional,Detached
- Property subtype: Single Family Residence
Materials
- Brick
- Foundation: Slab
- Roof: Composition
Condition
- Year built: 1996
Utilities & green energy
- Sewer: Public Sewer
- Water: Public
- Utilities for property: Sewer Available, Water Available
Community & HOA
Community
- Features: Curbs
- Subdivision: Hulen Bend Estates
HOA
- Has HOA: Yes
- Services included: All Facilities, Association Management
- HOA fee: $300 semi-annually
- HOA name: Hulen Bend Estates
- HOA phone: 817-370-1622
Location
- Region: Fort Worth
Financial & listing details
- Tax assessed value: $349,499
- Annual tax amount: $8,214
- Date on market: 2/27/2025
- Cumulative days on market: 11 days
- Listing terms: Cash,Conventional,FHA,VA Loan
Price history
| Date | Event | Price |
|---|---|---|
| 4/3/2025 | Sold | -- |
Source: NTREIS #20854965 Report a problem | ||
| 3/18/2025 | Pending sale | $375,000$167/sqft |
Source: NTREIS #20854965 Report a problem | ||
| 3/12/2025 | Contingent | $375,000$167/sqft |
Source: NTREIS #20854965 Report a problem | ||
| 2/27/2025 | Listed for sale | $375,000-3.8%$167/sqft |
Source: NTREIS #20854965 Report a problem | ||
| 1/25/2025 | Listing removed | $390,000$174/sqft |
Source: NTREIS #20773087 Report a problem | ||
| 11/16/2024 | Listed for sale | $390,000+81.4%$174/sqft |
Source: NTREIS #20773087 Report a problem | ||
| 10/13/2014 | Listing removed | $215,000$96/sqft |
Source: PFRE Tour Report a problem | ||
| 4/12/2014 | Listed for sale | $215,000$96/sqft |
Source: PFRE Tour Report a problem | ||
Public tax history
| Year | Property taxes | Tax assessment |
|---|---|---|
| 2025 | $8,441 +365.1% | $349,499 |
| 2024 | $1,815 -48.4% | $349,499 -0.4% |
| 2023 | $3,516 -1.9% | $350,985 +17.1% |
| 2022 | $3,583 +1.7% | $299,739 +15.8% |
| 2021 | $3,523 +1.7% | $258,867 +12.4% |
| 2020 | $3,464 +0.4% | $230,254 |
| 2019 | $3,451 +2% | $230,254 +12.6% |
| 2018 | $3,385 +1.6% | $204,522 +10% |
| 2017 | $3,332 -0.4% | $185,929 -0.2% |
| 2016 | $3,345 -4.3% | $186,342 +3.2% |
| 2015 | $3,497 | $180,600 |
| 2014 | $3,497 | $180,600 +7.5% |
| 2013 | -- | $168,000 -10.5% |
| 2012 | -- | $187,800 +4.9% |
| 2011 | -- | $179,100 -0.1% |
| 2010 | -- | $179,300 -2.7% |
| 2009 | -- | $184,300 |
| 2008 | -- | $184,300 +11.2% |
| 2007 | -- | $165,700 -5.3% |
| 2006 | -- | $175,000 |
| 2005 | -- | $175,000 |
| 2004 | -- | $175,000 |
| 2003 | -- | $175,000 -0.2% |
| 2002 | -- | $175,300 +7.4% |
| 2001 | -- | $163,200 +2.3% |
| 2000 | -- | $159,600 |
Find assessor info on the county website
Neighborhood: Hulen Bend Estates
Nearby homes
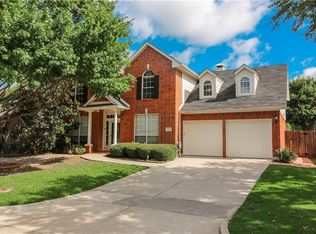
- $455,1004 bd3 ba3k sqft6946 Mesa Dr, Fort Worth, TX 76132Off Market
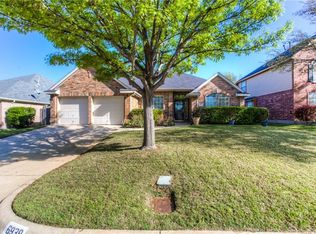
- $407,8004 bd3 ba2.9k sqft6938 Mesa Dr, Fort Worth, TX 76132Off Market
- $376,7004 bd3 ba2.6k sqft6950 Mesa Dr, Fort Worth, TX 76132Off Market
- $357,3003 bd2 ba2.3k sqft6917 Spring Valley Way, Fort Worth, TX 76132Off Market
- $378,7004 bd3 ba3k sqft6934 Mesa Dr, Fort Worth, TX 76132Off Market
- $458,6004 bd3 ba3k sqft6921 Spring Valley Way, Fort Worth, TX 76132Off Market
- $348,9003 bd2 ba2.2k sqft6913 Spring Valley Way, Fort Worth, TX 76132Off Market
- $381,1004 bd3 ba2.5k sqft6925 Spring Valley Way, Fort Worth, TX 76132Off Market
Nearby schools
GreatSchools rating
- 6/10Oakmont Elementary SchoolGrades: PK-5Distance: 0.3 mi
- 3/10Summer Creek Middle SchoolGrades: 6-8Distance: 3.9 mi
- 3/10North Crowley High SchoolGrades: 9-12Distance: 3.4 mi
Schools provided by the listing agent
- Elementary: Oakmont
- Middle: Summer Creek
- High: North Crowley
- District: Crowley ISD
Source: NTREIS. This data may not be complete. We recommend contacting the local school district to confirm school assignments for this home.
Get a cash offer in 3 minutes
Find out how much your home could sell for in as little as 3 minutes with a no-obligation cash offer.
Estimated market value
$357,600
Get a cash offer in 3 minutes
Find out how much your home could sell for in as little as 3 minutes with a no-obligation cash offer.
Estimated market value
$357,600
Nearby cities
Nearby neighborhoods
Nearby zip codes
Other Fort Worth Topics
