Spectacular! Beautiful Colonial situated above Lake Michigan has breathtaking views from nearly every room of the home. Soaring ceilings and dramatic sight lines throughout will not disappoint the most selective buyers. Sleek open concept kitchen has state of the art stainless steel appliances, double island, and butler's pantry. Primary suite has large patio with sweeping Lake views, walk-in closet, and expansive master bath with soaking tub, dual vanity, and walk-in shower. Home is complimented by beautiful HWF, 2 laundry rooms, home theater, gym, office, work studio, & 3rd floor flex space. Updates include 400-amp electrical service, heated garage w/three charging stations (one quick charge), water filtration, zoned hvac, recirculating hot water pumps, and 4-floor elevator.
Closed
$2,275,000
6942 North Barnett LANE, Fox Point, WI 53217
6beds
9,630sqft
Single Family Residence
Built in 1950
1.09 Acres Lot
$2,656,600 Zestimate®
$236/sqft
$5,171 Estimated rent
Home value
$2,656,600
$2.36M - $3.00M
$5,171/mo
Zestimate® history
Owner options
List your home for rent
$5,171/mo
Rent Zestimate®
Find your next renter with Zillow Rental Manager. Plus, with online applications, you can quickly screen prospective tenants – for free.
$5,171/mo
Rent Zestimate®
Refinance and save
$15,579/mo
Est. payment
Refinancing to a lower rate could help reduce your monthly payments and save thousands over the life of the loan.
$15,579/mo
Est. payment
Explore your selling options
Work with a Zillow partner agent
Leverage their expertise and Zillow's premium Showcase listings to get your home seen by more buyers.
Get startedList with your own agent
Get your home in front of millions of buyers by listing it on Zillow.
Learn how to do itSell it yourself
Take full control of how buyers see your home on Zillow by listing For Sale by Owner (FSBO).
List your homeWhat's special
Double islandSweeping lake viewsZoned hvacBreathtaking viewsPrimary suiteDual vanityWalk-in closet
Zillow last checked:
Listing updated:
Listed by:
Suzanne Powers Realty Group* suzanne@powersrealty.com,
Powers Realty Group
Bought with:
Kory Krieser
Source: WIREX MLS,MLS#: 1826153 Originating MLS: Metro MLS
Originating MLS: Metro MLSFacts & features
Interior
Bedrooms & bathrooms
- Bedrooms: 6
- Bathrooms: 8
- Full bathrooms: 7
- 1/2 bathrooms: 1
Primary bedroom
- Level: Upper
- Area: 390
- Dimensions: 30 x 13
Bedroom 2
- Level: Upper
- Area: 224
- Dimensions: 16 x 14
Bedroom 3
- Level: Upper
- Area: 204
- Dimensions: 17 x 12
Bedroom 4
- Level: Upper
- Area: 210
- Dimensions: 15 x 14
Bedroom 5
- Level: Upper
- Area: 192
- Dimensions: 16 x 12
Bathroom
- Features: Tub Only, Ceramic Tile, Whirlpool, Master Bedroom Bath: Tub/No Shower, Master Bedroom Bath: Walk-In Shower, Master Bedroom Bath, Shower Over Tub, Shower Stall
Dining room
- Level: Main
- Area: 210
- Dimensions: 15 x 14
Family room
- Level: Main
- Area: 540
- Dimensions: 27 x 20
Kitchen
- Level: Main
- Area: 780
- Dimensions: 39 x 20
Living room
- Level: Main
- Area: 272
- Dimensions: 17 x 16
Office
- Level: Upper
- Area: 168
- Dimensions: 14 x 12
Heating
- Natural Gas, Forced Air, Multiple Units, Zoned
Cooling
- Central Air, Multi Units
Appliances
- Included: Cooktop, Dishwasher, Disposal, Dryer, Microwave, Range, Refrigerator, Washer
Features
- High Speed Internet, Pantry, Cathedral/vaulted ceiling, Walk-In Closet(s), Wet Bar, Kitchen Island
- Flooring: Wood or Sim.Wood Floors
- Basement: 8'+ Ceiling,Finished,Full,Full Size Windows,Radon Mitigation System,Sump Pump
Interior area
- Total structure area: 9,630
- Total interior livable area: 9,630 sqft
- Finished area above ground: 9,630
Property
Parking
- Total spaces: 3
- Parking features: Garage Door Opener, Heated Garage, Attached, 3 Car
- Attached garage spaces: 3
Features
- Levels: Two
- Stories: 2
- Patio & porch: Patio
- Has spa: Yes
- Spa features: Bath
- Has view: Yes
- View description: Water
- Has water view: Yes
- Water view: Water
- Waterfront features: Deeded Water Access, Water Access/Rights, Waterfront, Lake, 51-100 feet
- Body of water: Lake Michigan
Lot
- Size: 1.09 Acres
Details
- Parcel number: 1290041000
- Zoning: RES
- Other equipment: Intercom
Construction
Type & style
- Home type: SingleFamily
- Architectural style: Colonial
- Property subtype: Single Family Residence
Materials
- Brick, Brick/Stone
Condition
- 21+ Years
- New construction: No
- Year built: 1950
Utilities & green energy
- Sewer: Public Sewer
- Water: Public
- Utilities for property: Cable Available
Community & HOA
Community
- Security: Security System
Location
- Region: Fox Pt
- Municipality: Fox Point
Financial & listing details
- Price per square foot: $236/sqft
- Tax assessed value: $2,280,600
- Annual tax amount: $38,036
- Date on market: 3/2/2023
- Listing terms: Relocation Property
- Inclusions: All Appliances
- Exclusions: All Staging Furniture
Price history
| Date | Event | Price |
|---|---|---|
| 8/11/2023 | Sold | $2,275,000-7.1%$236/sqft |
Source:  WIREX MLS #1826153 Report a problem WIREX MLS #1826153 Report a problem | ||
| 7/31/2023 | Pending sale | $2,450,000$254/sqft |
Source: WIREX MLS #1826153 Report a problem | ||
| 7/6/2023 | Contingent | $2,450,000$254/sqft |
Source: WIREX MLS #1826153 Report a problem | ||
| 5/31/2023 | Price change | $2,450,000-2%$254/sqft |
Source: WIREX MLS #1826153 Report a problem | ||
| 3/31/2023 | Price change | $2,499,900-3.8%$260/sqft |
Source: WIREX MLS #1826153 Report a problem | ||
| 3/8/2023 | Price change | $2,599,900-3.7%$270/sqft |
Source: WIREX MLS #1826153 Report a problem | ||
| 3/2/2023 | Listed for sale | $2,699,900$280/sqft |
Source: WIREX MLS #1826153 Report a problem | ||
| 3/1/2023 | Listing removed | -- |
Source: WIREX MLS #1813009 Report a problem | ||
| 2/22/2023 | Listed for sale | $2,699,900$280/sqft |
Source: WIREX MLS #1813009 Report a problem | ||
| 2/13/2023 | Contingent | $2,699,900$280/sqft |
Source: WIREX MLS #1813009 Report a problem | ||
| 1/24/2023 | Price change | $2,699,900-1.8%$280/sqft |
Source: WIREX MLS #1813009 Report a problem | ||
| 1/9/2023 | Price change | $2,749,900-1.8%$286/sqft |
Source: WIREX MLS #1813009 Report a problem | ||
| 11/1/2022 | Price change | $2,799,900-3.4%$291/sqft |
Source: WIREX MLS #1813009 Report a problem | ||
| 10/14/2022 | Price change | $2,899,900-3.3%$301/sqft |
Source: WIREX MLS #1813009 Report a problem | ||
| 9/30/2022 | Listed for sale | $2,999,900-6.1%$312/sqft |
Source: WIREX MLS #1813009 Report a problem | ||
| 9/29/2022 | Listing removed | -- |
Source: WIREX MLS #1810281 Report a problem | ||
| 9/8/2022 | Price change | $3,195,000-5.9%$332/sqft |
Source: WIREX MLS #1810281 Report a problem | ||
| 8/9/2022 | Price change | $3,395,000-2.9%$353/sqft |
Source: WIREX MLS #1789908 Report a problem | ||
| 6/27/2022 | Price change | $3,495,000-2.6%$363/sqft |
Source: WIREX MLS #1789908 Report a problem | ||
| 5/12/2022 | Listed for sale | $3,590,000+259%$373/sqft |
Source: WIREX MLS #1789908 Report a problem | ||
| 11/22/2017 | Sold | $1,000,000$104/sqft |
Source: Public Record Report a problem | ||
Public tax history
| Year | Property taxes | Tax assessment |
|---|---|---|
| 2024 | $47,295 -6.9% | $2,185,000 |
| 2023 | $50,797 +30.9% | $2,185,000 +36.7% |
| 2022 | $38,814 -9.3% | $1,598,500 |
| 2021 | $42,779 | $1,598,500 |
| 2020 | $42,779 +23.4% | $1,598,500 +28.6% |
| 2019 | $34,670 +27.3% | $1,243,000 +24.3% |
| 2018 | $27,242 +10.4% | $1,000,000 |
| 2017 | $24,671 -1.2% | $1,000,000 +3.4% |
| 2016 | $24,966 +0.4% | $966,800 |
| 2015 | $24,879 +1.2% | $966,800 |
| 2014 | $24,583 | $966,800 |
Find assessor info on the county website
Neighborhood: 53217
Nearby homes
- $1,755,0003 bd4 ba3k sqft6950 N Barnett Ln, Fox Pt, WI 53217Off Market

- $2,367,1005 bd5 ba5.5k sqft6936 N Barnett Ln, Fox Pt, WI 53217Off Market
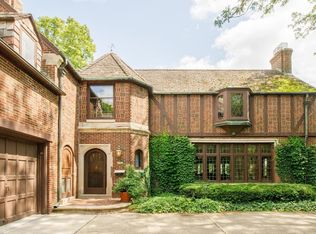
- $1,887,200-- bd-- ba-- sqft6928 N Barnett Ln, Fox Pt, WI 53217Off Market
- $1,858,900-- bd-- ba-- sqft6954 N Barnett Ln, Fox Pt, WI 53217Off Market
- $3,550,0006 bd7 ba7.5k sqft6920 N Barnett Ln, Fox Pt, WI 53217Sold
- $2,135,9004 bd4 ba3.6k sqft6960 N Barnett Ln, Milwaukee, WI 53217Off Market
- $836,6004 bd2 ba3k sqft6941 N Barnett Ln, Fox Pt, WI 53217Off Market
- $694,6004 bd2 ba3k sqft6941 N Barnett Ln, Fox Point, WI 53217Off Market
Nearby schools
GreatSchools rating
- 10/10Stormonth Elementary SchoolGrades: PK-4Distance: 0.6 mi
- 10/10Bayside Middle SchoolGrades: 5-8Distance: 2.7 mi
- 9/10Nicolet High SchoolGrades: 9-12Distance: 0.9 mi
Schools provided by the listing agent
- Elementary: Stormonth
- Middle: Bayside
- High: Nicolet
- District: Fox Point J2
Source: WIREX MLS. This data may not be complete. We recommend contacting the local school district to confirm school assignments for this home.
Get a cash offer in 3 minutes
Find out how much your home could sell for in as little as 3 minutes with a no-obligation cash offer.
Estimated market value
$2,656,600
Get a cash offer in 3 minutes
Find out how much your home could sell for in as little as 3 minutes with a no-obligation cash offer.
Estimated market value
$2,656,600
- Wisconsin
- Milwaukee County
- Fox Point
- 53217
- 6942 North Barnett LANE
Nearby cities
Nearby zip codes
Other Fox Point Topics
