Amazing 56-Ft-Wide Corner Lot! Rarely available 3 Bed/2.1 Bath tri-level home in the highly sought-after Edgebrook School District! Nestled on a peaceful, tree-lined street, this 1969-built single-family home offers endless potential. The original owner has meticulously maintained the property inside and out. Bring your interior designer to transform this gem, which features a welcoming foyer, formal living and dining rooms, an eat-in kitchen that opens to a patio and beautifully landscaped backyard, a spacious family room, and a large laundry/utility room. The lush, private backyard provides a tranquil retreat, perfect for relaxation or entertaining. All three bedrooms are located on the upper level, with the primary bedroom offering an en-suite bathroom. Hardwood floors can be found in all bedrooms and the dining room. The 2-car garage is conveniently located adjacent to the kitchen. Just minutes from I-90W and I-94N, and steps from Village Crossing, this prime location offers easy access to everything! Property sold AS-IS. Don't miss your chance to turn this rare find into your dream home! Recent Updates Include: Furnace (2021), 40-gallon Hot Water Tank (2023), Dryer (2023), Washer (2019), Family room flooring (2023), US Waterproofing (2022), Ejector Pump (2013), Patio Door (2012), Windows (2004-2012, excluding laundry room), Concrete driveway (2006)
Closed
$540,000
6942 N Waukesha Ave, Chicago, IL 60646
3beds
--sqft
Single Family Residence
Built in 1969
6,104 Square Feet Lot
$675,200 Zestimate®
$--/sqft
$3,737 Estimated rent
Home value
$675,200
$628,000 - $729,000
$3,737/mo
Zestimate® history
Owner options
List your home for rent
$3,737/mo
Rent Zestimate®
Find your next renter with Zillow Rental Manager. Plus, with online applications, you can quickly screen prospective tenants – for free.
$3,737/mo
Rent Zestimate®
Refinance and save
$3,846/mo
Est. payment
Refinancing to a lower rate could help reduce your monthly payments and save thousands over the life of the loan.
$3,846/mo
Est. payment
Explore your selling options
Work with a Zillow partner agent
Leverage their expertise and Zillow's premium Showcase listings to get your home seen by more buyers.
Get startedList with your own agent
Get your home in front of millions of buyers by listing it on Zillow.
Learn how to do itSell it yourself
Take full control of how buyers see your home on Zillow by listing For Sale by Owner (FSBO).
List your homeWhat's special
Zillow last checked:
Listing updated:
Listed by:
Anne Connolly Rief 773-862-0200,
@properties Christie's International Real Estate,
Bridget Knight ORourke 773-805-0342,
@properties Christie's International Real Estate
Bought with:
Joshua Cantres
Baird & Warner
Source: MRED as distributed by MLS GRID,MLS#: 12174726
Facts & features
Interior
Bedrooms & bathrooms
- Bedrooms: 3
- Bathrooms: 3
- Full bathrooms: 2
- 1/2 bathrooms: 1
Rooms
- Room types: Foyer
Primary bedroom
- Features: Flooring (Hardwood), Bathroom (Full)
- Level: Second
- Area: 176 Square Feet
- Dimensions: 11X16
Bedroom 2
- Features: Flooring (Hardwood)
- Level: Second
- Area: 130 Square Feet
- Dimensions: 13X10
Bedroom 3
- Features: Flooring (Hardwood)
- Level: Second
- Area: 169 Square Feet
- Dimensions: 13X13
Dining room
- Features: Flooring (Hardwood)
- Level: Main
- Area: 240 Square Feet
- Dimensions: 15X16
Family room
- Features: Flooring (Vinyl)
- Level: Lower
- Area: 450 Square Feet
- Dimensions: 18X25
Foyer
- Features: Flooring (Porcelain Tile)
- Level: Main
- Area: 115 Square Feet
- Dimensions: 5X23
Kitchen
- Features: Kitchen (Eating Area-Table Space), Flooring (Ceramic Tile)
- Level: Main
- Area: 135 Square Feet
- Dimensions: 15X9
Laundry
- Features: Flooring (Other)
- Level: Lower
- Area: 209 Square Feet
- Dimensions: 11X19
Living room
- Features: Flooring (Carpet)
- Level: Main
- Area: 285 Square Feet
- Dimensions: 15X19
Heating
- Natural Gas, Forced Air
Cooling
- Central Air
Appliances
- Included: Double Oven, Dishwasher, Refrigerator, Washer, Dryer, Range Hood, Electric Cooktop
Features
- Flooring: Hardwood, Laminate, Carpet
- Basement: Finished,Crawl Space,Full
- Number of fireplaces: 1
- Fireplace features: Electric, Stubbed in Gas Line, Family Room
Interior area
- Total structure area: 0
Property
Parking
- Total spaces: 2
- Parking features: Concrete, Garage Door Opener, On Site, Garage Owned, Attached, Garage
- Attached garage spaces: 2
- Has uncovered spaces: Yes
Accessibility
- Accessibility features: No Disability Access
Features
- Levels: Tri-Level
- Stories: 2
Lot
- Size: 6,104 Square Feet
- Dimensions: 56 X 109
Details
- Parcel number: 10331140630000
- Special conditions: List Broker Must Accompany
Construction
Type & style
- Home type: SingleFamily
- Property subtype: Single Family Residence
Materials
- Aluminum Siding, Brick
Condition
- New construction: No
- Year built: 1969
Utilities & green energy
- Electric: Circuit Breakers
- Sewer: Public Sewer
- Water: Public
Community & HOA
HOA
- Services included: None
Location
- Region: Chicago
Financial & listing details
- Tax assessed value: $580,000
- Annual tax amount: $6,050
- Date on market: 10/3/2024
- Listing terms: Conventional
- Ownership: Fee Simple
Price history
| Date | Event | Price |
|---|---|---|
| 11/15/2024 | Sold | $540,000-1.8% |
Source:  MRED as distributed by MLS GRID #12174726 Report a problem MRED as distributed by MLS GRID #12174726 Report a problem | ||
| 11/7/2024 | Pending sale | $549,900 |
Source: MRED as distributed by MLS GRID #12174726 Report a problem | ||
| 10/9/2024 | Contingent | $549,900 |
Source: MRED as distributed by MLS GRID #12174726 Report a problem | ||
| 10/3/2024 | Listed for sale | $549,900 |
Source: MRED as distributed by MLS GRID #12174726 Report a problem | ||
Public tax history
| Year | Property taxes | Tax assessment |
|---|---|---|
| 2024 | $10,461 +72.9% | $58,000 +3.6% |
| 2023 | $6,051 -0.6% | $56,000 |
| 2022 | $6,085 +5% | $56,000 |
| 2021 | $5,793 -3.1% | $56,000 +29.9% |
| 2020 | $5,978 +0.3% | $43,114 -8% |
| 2019 | $5,960 +1.5% | $46,863 |
| 2018 | $5,870 -19% | $46,863 +17.9% |
| 2017 | $7,249 +2% | $39,750 |
| 2016 | $7,104 -2.5% | $39,750 |
| 2015 | $7,284 +19.5% | $39,750 +6.7% |
| 2014 | $6,094 -10% | $37,248 |
| 2013 | $6,774 +14.5% | $37,248 |
| 2012 | $5,916 -1.9% | $37,248 -8.3% |
| 2011 | $6,034 +1.8% | $40,600 |
| 2010 | $5,925 +13.5% | $40,600 |
| 2009 | $5,220 +3.8% | $40,600 -13.6% |
| 2008 | $5,030 +2.9% | $46,983 |
| 2007 | $4,887 +1% | $46,983 |
| 2006 | $4,836 -5.4% | $46,983 +27.5% |
| 2005 | $5,115 +2.2% | $36,856 |
| 2004 | $5,007 +4% | $36,856 |
| 2003 | $4,813 -8.5% | $36,856 +18.5% |
| 2002 | $5,258 +4.5% | $31,091 |
| 2001 | $5,033 +6.6% | $31,091 |
| 2000 | $4,723 -0.4% | $31,091 +16.9% |
| 1999 | $4,743 | $26,588 |
Find assessor info on the county website
Neighborhood: Edgebrook
Nearby homes
- $604,6003 bd2 ba1.6k sqft6936 N Waukesha Ave, Chicago, IL 60646Off Market
- $682,3003 bd3 ba2.5k sqft6932 N Waukesha Ave, Chicago, IL 60646Off Market

- $756,8003 bd3 ba1.8k sqft6973 N Chicora Ave, Chicago, IL 60646Off Market
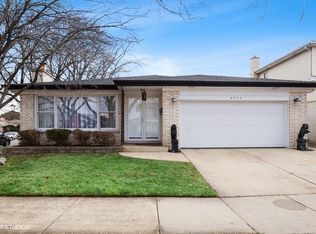
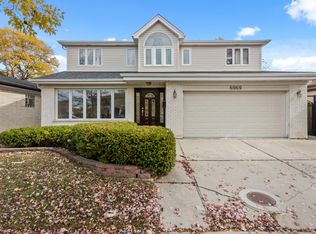
- $925,5006 bd5 ba5k sqft6969 N Chicora Ave, Chicago, IL 60646Off Market
- $476,4003 bd1 ba1.2k sqft5504 W Lunt Ave, Chicago, IL 60646Off Market
- $657,7003 bd3 ba1.7k sqft6963 N Chicora Ave, Chicago, IL 60646Off Market
- $592,7003 bd2 ba1.7k sqft6926 N Waukesha Ave, Chicago, IL 60646Off Market
- $531,4003 bd2 ba1.2k sqft5508 W Lunt Ave, Chicago, IL 60646Off Market
Nearby schools
GreatSchools rating
- 8/10Edgebrook Elementary SchoolGrades: PK-8Distance: 0.6 mi
- 6/10Taft High SchoolGrades: 7-12Distance: 2.1 mi
Schools provided by the listing agent
- Elementary: Edgebrook Elementary School
- Middle: Edgebrook Elementary School
- High: Taft High School
- District: 299
Source: MRED as distributed by MLS GRID. This data may not be complete. We recommend contacting the local school district to confirm school assignments for this home.
Get a cash offer in 3 minutes
Find out how much your home could sell for in as little as 3 minutes with a no-obligation cash offer.
Estimated market value
$675,200
Get a cash offer in 3 minutes
Find out how much your home could sell for in as little as 3 minutes with a no-obligation cash offer.
Estimated market value
$675,200
- Illinois
- Cook County
- Chicago
- 60646
- Edgebrook
- 6942 N Waukesha Ave
Nearby cities
Nearby neighborhoods
Nearby zip codes
Other Chicago Topics
