Skip main navigation
Sold for $403,000
  • $403,000

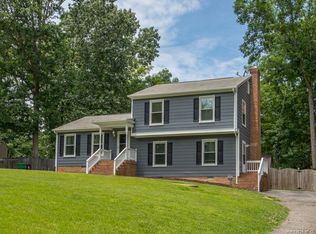
    6942 Old Creek Ter, Chesterfield, VA 23832

    5beds
    2,040sqft
    Single Family Residence
    Built in 1976
    0.3 Acres Lot
    $427,000 Zestimate®
    $198/sqft
    $2,684 Estimated rent

    Home value

    $427,000

    $397,000 - $461,000

    $2,684/mo

    Zestimate® history
    Loading
    Loading...

    Owner options

    List your home for rent

    $2,684/mo

    Rent Zestimate®

    Find your next renter with Zillow Rental Manager. Plus, with online applications, you can quickly screen prospective tenants – for free.

    Learn more

    $2,684/mo

    Rent Zestimate®

    Refinance and save

    $2,392/mo

    Est. payment

    Refinancing to a lower rate could help reduce your monthly payments and save thousands over the life of the loan.

    See today's rates

    $2,392/mo

    Est. payment

    Explore your selling options

    Work with a Zillow partner agent

    Leverage their expertise and Zillow's premium Showcase listings to get your home seen by more buyers.

    Get started

    List with your own agent

    Get your home in front of millions of buyers by listing it on Zillow.

    Learn how to do it

    Sell it yourself

    Take full control of how buyers see your home on Zillow by listing For Sale by Owner (FSBO).

    List your home

    What's special

    Wood-burning fireplaceFirst-floor bedroomLarge fenced-in backyardOversized extended drivewayRecessed lightingLarge tiled islandFormal dining room
    Welcome to your dream home! This stunning 2-story residence offers 5 spacious bedrooms and 3 baths within 2,040 sqft of thoughtfully designed living space. As you enter, you'll find a formal dining room perfect for gatherings, leading to a chef’s kitchen that boasts custom walnut cabinets, ample counter space, chef racks, and a large tiled island with convenient drawers. The kitchen is a culinary delight, featuring elegant marble tiled walls and recessed lighting. The inviting living room is highlighted by a cozy wood-burning fireplace, creating a perfect space for relaxation. A first-floor bedroom and full bath with a roll-in shower add convenience and flexibility for guests or family members. Upstairs, the primary suite is a true retreat, complete with a walk-in closet featuring built-in storage and a luxurious ensuite bath with full tiling. Three additional bedrooms share a beautifully appointed hall bath with a deep soaking tub, perfect for unwinding. Step outside to enjoy the large fenced-in backyard, offering plenty of space for outdoor activities, plus a detached storage shed for all your needs. The oversized, extended driveway provides ample parking for guests. Don’t miss this opportunity to own a home that combines elegance, functionality, and comfort. Schedule your showing today!

    Zillow last checked:

    Listing updated:

    Listed by:

    Hal Dalton hal@daltonrealty.net,

    Dalton Realty,

    Joseph Dalton 804-387-5304,

    Dalton Realty

    Bought with:

    Ryan Laffoon, 0225261779

    Long & Foster REALTORS

    Source: CVRMLS,MLS#: 2426957MLS LogoOriginating MLS: Central Virginia Regional MLS

    Facts & features

    Interior

    Bedrooms & bathrooms
    • Bedrooms: 5
    • Bathrooms: 3
    • Full bathrooms: 3
    Other
    • Description: Shower
    • Level: First
    Other
    • Description: Tub & Shower
    • Level: Second
    Heating
    • Electric, Heat Pump
    Cooling
    • Heat Pump
    Appliances
    • Included: Electric Water Heater
    Features
    • Bedroom on Main Level, Ceiling Fan(s), Separate/Formal Dining Room, Kitchen Island, Laminate Counters, Bath in Primary Bedroom, Recessed Lighting, Tile Countertop, Tile Counters, Walk-In Closet(s)
    • Flooring: Wood
    • Doors: Storm Door(s)
    • Basement: Crawl Space
    • Attic: Pull Down Stairs
    • Number of fireplaces: 1
    • Fireplace features: Wood Burning
    Interior area
    • Total interior livable area: 2,040 sqft
    • Finished area above ground: 2,040

    Property

    Parking
    • Parking features: Driveway, Paved
    • Has uncovered spaces: Yes
    Accessibility
    • Accessibility features: Accessible Bedroom, Low Threshold Shower
    Features
    • Levels: Two
    • Stories: 2
    • Patio & porch: Deck
    • Exterior features: Deck, Storage, Shed, Paved Driveway
    • Pool features: None
    • Fencing: Back Yard,Fenced
    Lot
    • Size: 0.3 Acres
    • Features: Cul-De-Sac
    Details
    • Parcel number: 765691936700000
    • Zoning description: R7

    Construction

    Type & style
    • Home type: SingleFamily
    • Architectural style: Two Story
    • Property subtype: Single Family Residence
    Materials
    • Brick, Drywall
    • Roof: Composition,Shingle
    Condition
    • Resale
    • New construction: No
    • Year built: 1976

    Utilities & green energy

    • Sewer: Public Sewer
    • Water: Public

    Community & HOA

    Community
    • Subdivision: Belmont Hills West
    Location
    • Region: Chesterfield

    Financial & listing details

    • Price per square foot: $198/sqft
    • Tax assessed value: $327,000
    • Annual tax amount: $2,706
    • Date on market: 11/9/2025
    • Ownership: Individuals
    • Ownership type: Sole Proprietor

    Price history

    DateEventPrice
    2/7/2025Sold$403,000+1%$198/sqft
    Source: CVRMLS #2426957 Report a problem
    12/26/2024Pending sale$399,000$196/sqft
    Source: CVRMLS #2426957 Report a problem
    11/1/2024Price change$399,000-2.7%$196/sqft
    Source: CVRMLS #2426957 Report a problem
    10/12/2024Listed for sale$410,000$201/sqft
    Source: CVRMLS #2426957 Report a problem

    Public tax history

    YearProperty taxesTax assessment
    2025$3,066 +4.2%$344,500 +5.4%
    2024$2,943 +8.7%$327,000 +10%
    2023$2,706 +8.6%$297,400 +9.8%
    2022$2,491 +14.4%$270,800 +18.2%
    2021$2,177 +5.4%$229,200 +5.4%
    2020$2,065 +5.7%$217,400 +5.7%
    2019$1,953 +6.3%$205,600 +9.2%
    2018$1,838 +8.1%$188,200 +7.5%
    2017$1,700 $175,000 +0.3%
    2016$1,700 +6.8%$174,500 +6.9%
    2015$1,592 +2%$163,200 +2%
    2014$1,561 $160,000 +5.3%
    2013-- $152,000 -1.7%
    2012-- $154,600 -5.8%
    2011-- $164,200 -12.2%
    2010-- $187,000 -6.3%
    2009-- $199,500 -1%
    2008-- $201,500 +15.1%
    2007-- $175,100 +27%
    2005-- $137,900 +5.2%
    2004-- $131,100 +8.3%
    2003-- $121,100 +5%
    2002-- $115,300 +6.2%
    2001-- $108,600
    Find assessor info on the county website

    Neighborhood: 23832

    Nearby schools

    GreatSchools rating
    Schools provided by the listing agent
    • Elementary: Jacobs Road
    • Middle: Manchester
    • High: Manchester

    Source: CVRMLS. This data may not be complete. We recommend contacting the local school district to confirm school assignments for this home.

    Get a cash offer in 3 minutes
    Find out how much your home could sell for in as little as 3 minutes with a no-obligation cash offer.
    Estimated market value
    $427,000
    Get a cash offer in 3 minutes
    Find out how much your home could sell for in as little as 3 minutes with a no-obligation cash offer.
    Estimated market value
    $427,000