Immaculate 4-bed, 2-bath Wylie ISD home boasts meticulous upkeep. A spacious eat-in kitchen dazzles with banquet-style seating, inviting gatherings. Pristine interiors reveal ample natural light, accentuating the open floor plan. Each bedroom offers serene retreats, while the baths exude modern elegance. Enjoy seamless indoor-outdoor flow via the manicured garden, perfect for relaxation. This meticulously maintained haven embodies comfort and style, ideal for vibrant living and entertaining alike.
Sold
Price Unknown
6942 Phoenix Dr, Abilene, TX 79606
4beds
1,693sqft
Single Family Residence
Built in 2021
6,838 Square Feet Lot
$300,700 Zestimate®
$--/sqft
$2,761 Estimated rent
Home value
$300,700
$286,000 - $316,000
$2,761/mo
Zestimate® history
Owner options
List your home for rent
$2,761/mo
Rent Zestimate®
Find your next renter with Zillow Rental Manager. Plus, with online applications, you can quickly screen prospective tenants – for free.
$2,761/mo
Rent Zestimate®
Refinance and save
Refinancing to a lower rate could help reduce your monthly payments and save thousands over the life of the loan.
Explore your selling options
Work with a Zillow partner agent
Leverage their expertise and Zillow's premium Showcase listings to get your home seen by more buyers.
Get startedList with your own agent
Get your home in front of millions of buyers by listing it on Zillow.
Learn how to do itSell it yourself
Take full control of how buyers see your home on Zillow by listing For Sale by Owner (FSBO).
List your homeWhat's special
Zillow last checked:
Listing updated:
Listed by:
Connie Rose 0559208,
RE/MAX Fine Properties 281-265-5533,
Rachel Russell 0575963 325-261-3063,
RE/MAX Fine Properties
Bought with:
Tina Aboutalebi
ACR-ANN CARR REALTORS
Source: NTREIS,MLS#: 20494244
Facts & features
Interior
Bedrooms & bathrooms
- Bedrooms: 4
- Bathrooms: 2
- Full bathrooms: 2
Primary bedroom
- Features: Dual Sinks, Separate Shower
- Level: First
- Dimensions: 16 x 12
Living room
- Level: First
- Dimensions: 18 x 16
Heating
- Central, Electric
Cooling
- Central Air, Electric
Appliances
- Included: Dishwasher, Electric Range, Electric Water Heater, Disposal, Microwave
Features
- Decorative/Designer Lighting Fixtures, Double Vanity, Granite Counters, High Speed Internet, Cable TV, Wired for Sound
- Has basement: No
- Has fireplace: No
Interior area
- Total interior livable area: 1,693 sqft
Property
Parking
- Total spaces: 2
- Parking features: Garage Faces Front, Garage
- Attached garage spaces: 2
Features
- Levels: One
- Stories: 1
- Patio & porch: Covered
- Pool features: None
Lot
- Size: 6,838 Square Feet
Details
- Parcel number: 1063898
Construction
Type & style
- Home type: SingleFamily
- Architectural style: Traditional,Detached
- Property subtype: Single Family Residence
Materials
- Foundation: Slab
- Roof: Concrete
Condition
- Year built: 2021
Utilities & green energy
- Sewer: Public Sewer
- Water: Public
- Utilities for property: Sewer Available, Water Available, Cable Available
Community & HOA
Community
- Subdivision: Forrest Meadows Add
HOA
- Has HOA: Yes
- Services included: Maintenance Grounds
- HOA name: Deed Restrictions in Place
Location
- Region: Abilene
Financial & listing details
- Tax assessed value: $275,859
- Annual tax amount: $5,870
- Date on market: 12/20/2023
- Cumulative days on market: 11 days
- Listing terms: Cash,Conventional,FHA,VA Loan
- Exclusions: DOOR LOCKS AND ADT SECURITY SYSTEM
Price history
| Date | Event | Price |
|---|---|---|
| 1/30/2024 | Listing removed | -- |
Source: Zillow Rentals Report a problem | ||
| 1/12/2024 | Listed for rent | $2,295$1/sqft |
Source: Zillow Rentals Report a problem | ||
| 1/11/2024 | Sold | -- |
Source: NTREIS #20494244 Report a problem | ||
| 1/10/2024 | Pending sale | $282,500$167/sqft |
Source: NTREIS #20494244 Report a problem | ||
| 12/31/2023 | Contingent | $282,500$167/sqft |
Source: NTREIS #20494244 Report a problem | ||
| 12/20/2023 | Listed for sale | $282,500+5.1%$167/sqft |
Source: NTREIS #20494244 Report a problem | ||
| 3/10/2022 | Sold | -- |
Source: NTREIS #14687042 Report a problem | ||
| 10/11/2021 | Pending sale | $268,900$159/sqft |
Source: NTREIS #14687042 Report a problem | ||
| 10/8/2021 | Listed for sale | $268,900$159/sqft |
Source: NTREIS #14687042 Report a problem | ||
Public tax history
| Year | Property taxes | Tax assessment |
|---|---|---|
| 2025 | $6,781 -4.5% | $275,859 -4.4% |
| 2024 | $7,101 +21% | $288,674 +6.4% |
| 2023 | $5,870 +53% | $271,436 +67% |
| 2022 | $3,836 | $162,554 +3087.3% |
| 2021 | -- | $5,100 |
Find assessor info on the county website
Neighborhood: Far Southside
Nearby homes
- $303,8003 bd2 ba1.5k sqft7002 Phoenix Dr, Abilene, TX 79606Off Market

- $343,1004 bd2 ba1.7k sqft7010 Phoenix Dr, Abilene, TX 79606Off Market
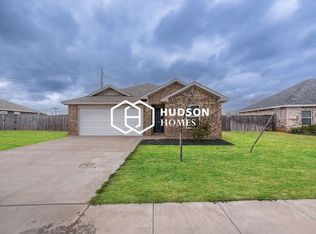
- $303,0003 bd2 ba1.5k sqft6950 Phoenix Dr, Abilene, TX 79606Off Market

- $--3 bd2 ba1.2k sqft6941 Phoenix Dr, Abilene, TX 79606Sold
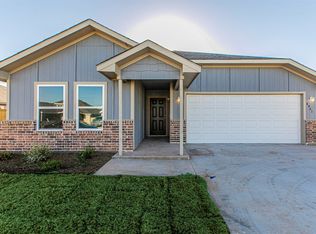
- $349,3004 bd2 ba1.5k sqft7001 Phoenix Dr, Abilene, TX 79606Off Market
- $323,9003 bd2 ba1.5k sqft7018 Phoenix Dr, Abilene, TX 79606Off Market
- $371,8004 bd2 ba1.7k sqft7015 Phoenix Dr, Abilene, TX 79606Off Market
- $2,7254 bd2 ba1.7k sqft6937 Phoenix Dr, Abilene, TX 79606For Rent
Nearby schools
GreatSchools rating
- NAWylie Elementary SchoolGrades: K-2Distance: 0.8 mi
- 9/10Wylie West Junior High SchoolGrades: 5-8Distance: 0.8 mi
- 7/10Wylie High SchoolGrades: 9-12Distance: 1 mi
Schools provided by the listing agent
- Elementary: Wylie West
- High: Wylie
- District: Wylie ISD, Taylor Co.
Source: NTREIS. This data may not be complete. We recommend contacting the local school district to confirm school assignments for this home.
- Texas
- Taylor County
- Abilene
- 79606
- Far Southside
- 6942 Phoenix Dr
Nearby cities
Nearby neighborhoods
Nearby zip codes
Other Abilene Topics
