Skip main navigation
Sold for $350,000
  • $350,000

    6942 Red Sand Grv, Colorado Springs, CO 80923

    2beds
    1,625sqft
    Townhouse
    Built in 2006
    1,852 Square Feet Lot
    $348,800 Zestimate®
    $215/sqft
    $2,065 Estimated rent

    Home value

    $348,800

    $331,000 - $366,000

    $2,065/mo

    Zestimate® history
    Loading
    Loading...

    Owner options

    List your home for rent

    $2,065/mo

    Rent Zestimate®

    Find your next renter with Zillow Rental Manager. Plus, with online applications, you can quickly screen prospective tenants – for free.

    Learn more

    $2,065/mo

    Rent Zestimate®

    Refinance and save

    $2,273/mo

    Est. payment

    Refinancing to a lower rate could help reduce your monthly payments and save thousands over the life of the loan.

    See today's rates

    $2,273/mo

    Est. payment

    Explore your selling options

    Work with a Zillow partner agent

    Leverage their expertise and Zillow's premium Showcase listings to get your home seen by more buyers.

    Get started

    List with your own agent

    Get your home in front of millions of buyers by listing it on Zillow.

    Learn how to do it

    Sell it yourself

    Take full control of how buyers see your home on Zillow by listing For Sale by Owner (FSBO).

    List your home

    What's special

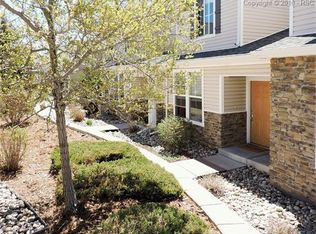
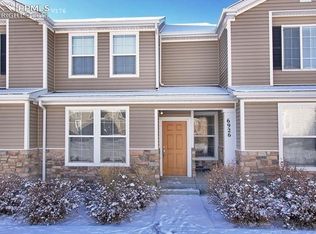
    Welcome to this updated well cared for 2-story, 2-bedroom, 3-bathroom townhome nestled on a corner lot overlooking the community park. Walk to Ridgeview elementary school/park & trails. Secure gated community offers peace of mind. This residence boasts interior designer paint that adds a touch of elegance to the space. The kitchen is adorned with sleek black appliances, can lighting, shaker style cabinets & features beautiful hardwood flooring, along with a convenient pantry space. The open-concept living and dining area creates a seamless flow, perfect for entertaining. Boasting 9’ ceilings & large windows capture views of the open space and let in abundant light, illuminating the space. The solid hardwood floors continue throughout the entire main level. Head upstairs to the spacious master suite. Complete with a large walk-in closet, vaulted ceilings, and views of the landscape. The master bathroom offers double sinks and a generous soaking tub/shower combination. Additional upper level guest suite w/ private adjoining bath and open loft/family room provides versatility and comfort. The main level laundry is equipped with shelving, and plenty of room for full size washer and dryer. Attached oversized 2-car garage and additional nearby guest parking, this townhome offers both security and accessibility. Enjoy the tranquility of facing the landscaped community open space and take advantage of the proximity to the scenic Sand Creek Trail. Experience the charm and convenience, minutes from schools, shopping, entertainment & main roads.

    Zillow last checked:

    Listing updated:

    Listed by:

    Edward Behr CRS GRI 719-338-7038,

    The Platinum Group,

    Brandon Behr 719-238-4912

    Bought with:

    Katie Newbill MRP RENE

    Keller Williams Partners

    Source: elevateMLS,MLS#: 1298692MLS Logo

    Facts & features

    Interior

    Bedrooms & bathrooms
    • Bedrooms: 2
    • Bathrooms: 3
    • Full bathrooms: 2
    • 1/2 bathrooms: 1
    Heating
    • Forced Air, Natural Gas
    Cooling
    • Ceiling Fan(s), Central Air
    Appliances
    • Included: 220v in Kitchen, Dishwasher, Disposal, Refrigerator, Self Cleaning Oven
    • Laundry: Main Level
    Features
    • 6-Panel Doors, 9Ft + Ceilings, Great Room, Vaulted Ceiling(s), Other, See Prop Desc Remarks, High Speed Internet, Pantry, Secondary Suite w/in Home
    • Flooring: Carpet, Wood
    • Windows: Window Coverings
    • Has basement: No
    • Has fireplace: No
    • Fireplace features: None
    • Common walls with other units/homes: End Unit
    Interior area
    • Total structure area: 1,625
    • Total interior livable area: 1,625 sqft
    • Finished area above ground: 1,625
    • Finished area below ground: 0

    Property

    Parking
    • Total spaces: 2
    • Parking features: Attached, Garage Door Opener, Concrete Driveway
    • Attached garage spaces: 2
    Features
    • Levels: Two
    • Stories: 2
    • Patio & porch: Concrete
    • Fencing: None
    Lot
    • Size: 1,852 Square Feet
    • Features: Level, Meadow, Wooded, Hiking Trail, Near Fire Station, Near Hospital, Near Park, Near Public Transit, Near Schools, Near Shopping Center, HOA Required $, Landscaped
    Details
    • Parcel number: 5317210204

    Construction

    Type & style
    • Home type: Townhouse
    • Property subtype: Townhouse
    • Attached to another structure: Yes
    Materials
    • Wood Siding
    • Foundation: Crawl Space
    • Roof: Composite Shingle
    Condition
    • Existing Home
    • New construction: No
    • Year built: 2006

    Utilities & green energy

    • Water: Municipal
    • Utilities for property: Phone Available

    Community & HOA

    Community
    • Features: Hiking or Biking Trails, Parks or Open Space, See Prop Desc Remarks
    HOA
    • Services included: Common Utilities, Covenant Enforcement, Management, Security, Snow Removal, Trash Removal, See Show/Agent Remarks
    • HOA fee: $255 monthly
    • Second HOA fee: $55 quarterly
    Location
    • Region: Colorado Springs

    Financial & listing details

    • Price per square foot: $215/sqft
    • Tax assessed value: $383,922
    • Annual tax amount: $1,083
    • Date on market: 6/13/2024
    • Listing terms: Cash,Conventional,FHA,VA Loan

    Price history

    DateEventPrice
    8/7/2024Sold$350,000-2.8%$215/sqft
    Source: elevateMLS #1298692 Report a problem
    7/23/2024Contingent$360,000$222/sqft
    Source: elevateMLS #1298692 Report a problem
    7/12/2024Price change$360,000-1.4%$222/sqft
    Source: elevateMLS #1298692 Report a problem
    6/13/2024Listed for sale$365,000+29%$225/sqft
    Source: elevateMLS #1298692 Report a problem
    3/31/2020Sold$283,000+2.9%$174/sqft
    Source: Public Record Report a problem
    2/27/2020Listed for sale$275,000+102%$169/sqft
    Source: Keller Williams Clients Choice #4122246 Report a problem
    3/26/2010Sold$136,125+1.6%$84/sqft
    Source: Public Record Report a problem
    11/21/2009Listing removed$134,000$82/sqft
    Source: foreclosure.com Report a problem
    11/15/2009Listed for sale$134,000$82/sqft
    Source: foreclosure.com Report a problem
    9/19/2009Listing removed$134,000$82/sqft
    Source: foreclosure.com Report a problem
    9/6/2009Listed for sale$134,000-34.4%$82/sqft
    Source: foreclosure.com Report a problem
    11/2/2006Sold$204,395$126/sqft
    Source: Public Record Report a problem

    Public tax history

    YearProperty taxesTax assessment
    2024$1,195 +10.3%$25,720
    2023$1,084 -4%$25,720 +38.4%
    2022$1,129 $18,590 -2.8%
    2021-- $19,120 +18.3%
    2020$966 +1.1%$16,160
    2019$956 +18.5%$16,160 +21.5%
    2018$807 +0.5%$13,300
    2017$802 -0.5%$13,300 -2.6%
    2016$807 -3.9%$13,650
    2015$840 +7.6%$13,650 +9.9%
    2014$780 $12,420
    2013-- --
    2012-- $13,350
    2011$871 $13,350 -4.6%
    2010-- $13,990
    2009-- $13,990 -5.3%
    2008-- $14,780
    2006-- $14,780
    Find assessor info on the county website

    Neighborhood: Powers

    Nearby schools

    GreatSchools rating
    Schools provided by the listing agent
    • District: Falcon-49

    Source: elevateMLS. This data may not be complete. We recommend contacting the local school district to confirm school assignments for this home.

    Get a cash offer in 3 minutes
    Find out how much your home could sell for in as little as 3 minutes with a no-obligation cash offer.
    Estimated market value
    $348,800
    Get a cash offer in 3 minutes
    Find out how much your home could sell for in as little as 3 minutes with a no-obligation cash offer.
    Estimated market value
    $348,800