Recent price adjustment was made! Seller is motivated so bring a proposal. Unrepresented buyers might be eligible for a discount. This well maintained, 4 bedrooms, 3.5 bathrooms, 3 car garage (hurricane garage door), pool home, has it all, and is centrally located in Tampa. Not only does it back up to a preserve/conservation, but it also has one the largest lots in the subdivision, non-flood zone, and has a new roof. The home's 1st floor, which is wired for security, has a den/study (that can be a 5th bedroom), a formal living room, an open floor plan that connects the kitchen with the family room, dining room, guest bathroom, and laundry room. The kitchen has 42" hard wood cabinets, granite counter tops, a granite breakfast bar, stainless steel appliances, and a large pantry. All bathroom cabinets in the home are hardwood, and all bathroom counter tops are granite. Going up the eloquent wood cladded, wrought iron rail staircase, you will encounter an expansive bonus/media/game room wired for surround sound with a Super Box S6 Max Android TV and a magnificent screen, a big primary suite with 2 walk-in closets, that has a huge en-suite bathroom with a separate tub and shower, his and hers vanities, and a water closet. There is a 2nd smaller ensuite bedroom with its own full-size bathroom. 2 Jack and Jill bedrooms (one has a walk-in closet) that share a full-size bathroom. Step outside to your beautiful back yard sanctuary, to have fun with friends and family, with its 1-year-old pool, pavers, turf, fire pit, and a pergola beach oasis. The side fences are vinyl, and the back fence is open wrought iron. The HVACs have recently been serviced. You are minutes away from the Veterans Expressway, Citrus Park Mall, the Hillsborough Trail, Carrollwood Water Park, and top-rated schools. You are a short commute to Tampa Int'l Airport, International Plaza, the West Shore district, downtown, Harbour Island, Channel Side, Hyde Park, Ybor City, USF, MacDill AFB, the Port of Tampa, and north Pinellas County. All the usual conveniences are very nearby. Schedule your showing today to encounter this wonderful property.
Sold for $860,000
$860,000
6942 ROCKY CANYON WAY, TAMPA, FL 33625
4beds
3,508sqft
Single Family Residence
Built in 2013
9,163 Square Feet Lot
$853,900 Zestimate®
$245/sqft
$5,591 Estimated rent
Home value
$853,900
$794,000 - $914,000
$5,591/mo
Zestimate® history
Owner options
List your home for rent
$5,591/mo
Rent Zestimate®
Find your next renter with Zillow Rental Manager. Plus, with online applications, you can quickly screen prospective tenants – for free.
$5,591/mo
Rent Zestimate®
Refinance and save
$6,032/mo
Est. payment
Refinancing to a lower rate could help reduce your monthly payments and save thousands over the life of the loan.
$6,032/mo
Est. payment
Explore your selling options
Work with a Zillow partner agent
Leverage their expertise and Zillow's premium Showcase listings to get your home seen by more buyers.
Get startedList with your own agent
Get your home in front of millions of buyers by listing it on Zillow.
Learn how to do itSell it yourself
Take full control of how buyers see your home on Zillow by listing For Sale by Owner (FSBO).
List your homeWhat's special
Pool homeGranite breakfast barLarge pantryNew roofGranite countertopsFire pitBeautiful backyard sanctuary
Zillow last checked:
Listing updated:
Listed by:
Terril Goudie 727-204-2984,
COLDWELL BANKER REALTY 727-781-3700
Bought with:
Michael Lauer, 3045875
FUTURE HOME REALTY INC
Source: Stellar MLS,MLS#: TB8442831 Originating MLS: Suncoast Tampa
Originating MLS: Suncoast Tampa
Facts & features
Interior
Bedrooms & bathrooms
- Bedrooms: 4
- Bathrooms: 4
- Full bathrooms: 3
- 1/2 bathrooms: 1
Rooms
- Room types: Bonus Room, Den/Library/Office, Family Room, Dining Room, Living Room, Great Room, Utility Room, Loft, Media Room
Primary bedroom
- Features: En Suite Bathroom, Handicapped Accessible, Walk-In Closet(s)
- Level: Second
- Area: 300 Square Feet
- Dimensions: 15x20
Bedroom 1
- Features: En Suite Bathroom, Handicapped Accessible, Built-in Closet
- Level: Second
- Area: 144 Square Feet
- Dimensions: 12x12
Bedroom 2
- Features: Handicapped Accessible, Jack & Jill Bathroom, Built-in Closet
- Level: Second
- Area: 120 Square Feet
- Dimensions: 12x10
Bedroom 3
- Features: Handicapped Accessible, Jack & Jill Bathroom, Walk-In Closet(s)
- Level: Second
- Area: 143 Square Feet
- Dimensions: 11x13
Primary bathroom
- Features: Dual Sinks, En Suite Bathroom, Exhaust Fan, Granite Counters, Handicapped Accessible, Makeup/Vanity Space, Split Vanities, Stone Counters, Tub with Separate Shower Stall, Water Closet/Priv Toilet, Linen Closet
- Level: Second
- Area: 154 Square Feet
- Dimensions: 11x14
Bathroom 1
- Features: En Suite Bathroom, Exhaust Fan, Granite Counters, Handicapped Accessible, Single Vanity, Stone Counters, Tub With Shower
- Level: Second
- Area: 40 Square Feet
- Dimensions: 5x8
Bathroom 2
- Features: Dual Sinks, Exhaust Fan, Granite Counters, Handicapped Accessible, Jack & Jill Bathroom, Makeup/Vanity Space, Stone Counters, Tub With Shower
- Level: Second
- Area: 81 Square Feet
- Dimensions: 9x9
Bathroom 3
- Features: Exhaust Fan, Granite Counters, Handicapped Accessible, Single Vanity, Stone Counters, Linen Closet
- Level: First
- Area: 30 Square Feet
- Dimensions: 5x6
Bonus room
- Features: Handicapped Accessible, Built-in Closet
- Level: Second
- Area: 324 Square Feet
- Dimensions: 18x18
Den
- Features: Handicapped Accessible
- Level: First
- Area: 143 Square Feet
- Dimensions: 11x13
Dining room
- Features: Handicapped Accessible
- Level: First
- Area: 108 Square Feet
- Dimensions: 9x12
Family room
- Features: Handicapped Accessible
- Level: First
- Area: 272 Square Feet
- Dimensions: 16x17
Kitchen
- Features: Breakfast Bar, Dual Sinks, Exhaust Fan, Granite Counters, Handicapped Accessible, Pantry, Stone Counters
- Level: First
- Area: 176 Square Feet
- Dimensions: 11x16
Laundry
- Features: Handicapped Accessible
- Level: First
- Area: 48 Square Feet
- Dimensions: 8x6
Living room
- Features: Handicapped Accessible
- Level: First
- Area: 156 Square Feet
- Dimensions: 12x13
Heating
- Central, Electric, Exhaust Fan, Heat Pump
Cooling
- Central Air
Appliances
- Included: Dishwasher, Disposal, Dryer, Electric Water Heater, Exhaust Fan, Freezer, Ice Maker, Microwave, Range, Refrigerator, Washer
- Laundry: Electric Dryer Hookup, Inside, Laundry Room, Washer Hookup
Features
- Attic Ventilator, High Ceilings, Kitchen/Family Room Combo, Open Floorplan, PrimaryBedroom Upstairs, Solid Wood Cabinets, Split Bedroom, Stone Counters, Thermostat, Walk-In Closet(s), In-Law Floorplan
- Flooring: Carpet, Tile
- Doors: Sliding Doors
- Windows: Blinds, Hurricane Shutters, Hurricane Shutters/Windows
- Has fireplace: No
Interior area
- Total structure area: 4,227
- Total interior livable area: 3,508 sqft
Property
Parking
- Total spaces: 3
- Parking features: Deeded, Garage Door Opener, Ground Level, On Street, Oversized, Parking Pad
- Attached garage spaces: 3
- Has uncovered spaces: Yes
- Details: Garage Dimensions: 20X38
Accessibility
- Accessibility features: Accessible Bedroom, Accessible Closets, Accessible Common Area, Accessible Doors, Accessible Electrical and Environmental Controls, Accessible Full Bath, Visitor Bathroom, Accessible Hallway(s), Accessible Kitchen, Accessible Kitchen Appliances, Accessible Central Living Area, Accessible Stairway, Accessible Washer/Dryer, Central Living Area
Features
- Levels: Two
- Stories: 2
- Patio & porch: Covered, Front Porch, Rear Porch
- Exterior features: Fire Pit, Irrigation System, Lighting, Private Entrance, Private Mailbox, Private Yard, Sidewalk, Sprinkler Metered, Storage
- Has private pool: Yes
- Pool features: Gunite, In Ground, Lighting, Salt Water
- Fencing: Fenced,Other,Vinyl
- Has view: Yes
- View description: Trees/Woods
Lot
- Size: 9,163 Square Feet
- Features: In County, Landscaped, Level, Oversized Lot, Sidewalk, Unincorporated, Above Flood Plain
- Residential vegetation: Mature Landscaping, Oak Trees, Trees/Landscaped, Wooded
Details
- Additional structures: Shed(s)
- Parcel number: U0128179SC00000000035.0
- Zoning: CPV-I-1
- Special conditions: None
Construction
Type & style
- Home type: SingleFamily
- Property subtype: Single Family Residence
Materials
- Block, Stucco, Wood Frame
- Foundation: Slab
- Roof: Shingle
Condition
- Completed
- New construction: No
- Year built: 2013
Details
- Builder name: Rylan Homes
Utilities & green energy
- Sewer: Public Sewer
- Water: Public
- Utilities for property: BB/HS Internet Available, Cable Connected, Electricity Connected, Fiber Optics, Fire Hydrant, Phone Available, Public, Sewer Connected, Sprinkler Meter, Street Lights, Underground Utilities, Water Connected
Green energy
- Energy efficient items: Windows
- Water conservation: Fl. Friendly/Native Landscape
Community & HOA
Community
- Features: Deed Restrictions, Golf Carts OK, Sidewalks
- Security: Smoke Detector(s)
- Pet fee: $0 monthly
- Subdivision: ROCKY CREEK ESTATES PH 2
HOA
- Has HOA: Yes
- Services included: Common Area Taxes, Reserve Fund, Fidelity Bond, Insurance, Manager
- HOA fee: $77 monthly
- HOA name: Rizzetta & Co./Lauren Jones
- HOA phone: 813-994-1001
Location
- Region: Tampa
Financial & listing details
- Price per square foot: $245/sqft
- Tax assessed value: $687,706
- Annual tax amount: $8,229
- Date on market: 11/29/2025
- Cumulative days on market: 156 days
- Listing terms: Cash,Conventional,FHA,VA Loan
- Ownership: Fee Simple
- Total actual rent: 0
- Electric utility on property: Yes
- Road surface type: Paved, Asphalt
Price history
| Date | Event | Price |
|---|---|---|
| 6/12/2026 | Sold | $860,000-3.9%$245/sqft |
Source:  Stellar MLS #TB8442831 Report a problem Stellar MLS #TB8442831 Report a problem | ||
| 5/4/2026 | Pending sale | $895,000$255/sqft |
Source: Stellar MLS #TB8442831 Report a problem | ||
| 1/26/2026 | Price change | $895,000-2.2%$255/sqft |
Source: Stellar MLS #TB8442831 Report a problem | ||
| 11/29/2025 | Listed for sale | $915,000+131.6%$261/sqft |
Source: Stellar MLS #TB8442831 Report a problem | ||
| 1/27/2015 | Listing removed | $395,000$113/sqft |
Source: Berkshire Hathaway Florida Properties Group #U7719068 Report a problem | ||
| 12/11/2014 | Listed for sale | $395,000+10.2%$113/sqft |
Source: BHHS FLORIDA PROPERTIES #U7719068 Report a problem | ||
| 2/6/2014 | Sold | $358,600$102/sqft |
Source: Public Record Report a problem | ||
Public tax history
| Year | Property taxes | Tax assessment |
|---|---|---|
| 2025 | $8,229 +16.1% | $422,050 +10.4% |
| 2024 | $7,088 +3.1% | $382,237 +3% |
| 2023 | $6,872 +5.7% | $371,104 +3% |
| 2022 | $6,502 +1.5% | $360,295 +3% |
| 2021 | $6,408 +1.7% | $349,801 +1.4% |
| 2020 | $6,301 +1.3% | $344,971 +1.3% |
| 2019 | $6,221 | $340,467 +1.9% |
| 2018 | $6,221 +1% | $334,119 -7.8% |
| 2017 | $6,161 +1.1% | $362,373 +13.1% |
| 2016 | $6,092 +1% | $320,516 +0.7% |
| 2015 | $6,031 -13.7% | $318,288 +2.2% |
| 2014 | $6,987 | $311,437 +338% |
| 2013 | $6,987 | $71,105 |
Find assessor info on the county website
Neighborhood: 33625
Nearby homes
- $823,1005 bd4 ba3.3k sqft6940 Rocky Canyon Way, Tampa, FL 33625Off Market

- $780,0004 bd4 ba3.2k sqft6944 Rocky Canyon Way, Tampa, FL 33625Sold
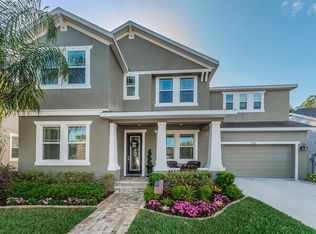
- $734,9004 bd3 ba2.9k sqft6938 Rocky Canyon Way, Tampa, FL 33625Off Market
- $554,5003 bd2 ba2k sqft6946 Rocky Canyon Way, Tampa, FL 33625Off Market
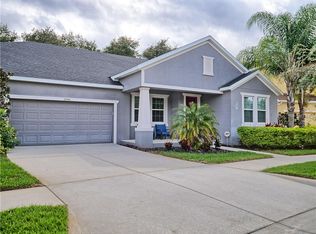
- $631,0004 bd3 ba2.8k sqft6923 Rocky Canyon Way, Tampa, FL 33625Off Market
- $708,7004 bd4 ba3.3k sqft6949 Rocky Canyon Way, Tampa, FL 33625Off Market
- $485,0003 bd2 ba2k sqft6936 Rocky Canyon Way, Tampa, FL 33625For Sale
- $522,6003 bd2 ba1.8k sqft6921 Rocky Canyon Way, Tampa, FL 33625Off Market
Nearby schools
GreatSchools rating
- 7/10Citrus Park Elementary SchoolGrades: PK-5Distance: 0.9 mi
- 8/10Sergeant Paul R Smith Middle SchoolGrades: 6-8Distance: 0.9 mi
- 8/10Sickles High SchoolGrades: 9-12Distance: 1.5 mi
Schools provided by the listing agent
- Elementary: Citrus Park-HB
- Middle: Sergeant Smith Middle-HB
- High: Sickles-HB
Source: Stellar MLS. This data may not be complete. We recommend contacting the local school district to confirm school assignments for this home.
Get a cash offer in 3 minutes
Find out how much your home could sell for in as little as 3 minutes with a no-obligation cash offer.
Estimated market value
$853,900
Get a cash offer in 3 minutes
Find out how much your home could sell for in as little as 3 minutes with a no-obligation cash offer.
Estimated market value
$853,900
- Florida
- Hillsborough County
- Citrus Park
- 33625
- 6942 ROCKY CANYON WAY
