Skip main navigation
Contingent
  • $279,000

    6942 State Route 44, Ravenna, OH 44266

    3beds
    2,132sqft
    : 
    Loading
    Get pre-qualified
    Single Family Residence
    Built in 1949
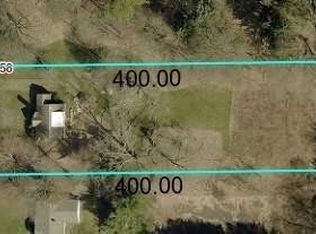
    1.02 Acres Lot
    $-- Zestimate®
    $131/sqft
    $-- HOA

    What's special

    Separate furnacesReception areaBusy commercial cornerWaiting roomParking lotFull basementLab room
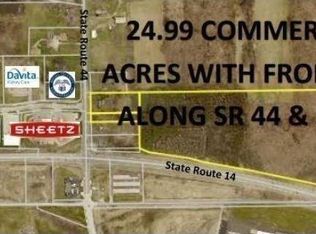
    Amazing multi-use property! Sitting on 1 acre of prime real estate at the corner of State Rt 44 and Rt 14! Busy commercial corner, just across the street from Sheetz. High traffic count of 18,372 per day. Close to University Hospital, close to NEO MED and Kent State. Originally a 3 bed, 1 bath, single family home, but most recently used as a medical office. The front section was the home and there is a separate section that was converted from the garage to a medical office. Do a little conversion and use the main area as a home with a business in the back. Convert to 2 large apartments. Rent out for commercial space. Or tear it down and build whatever you'd like! Both areas are ADA accessible and all one level. There is a full basement in the front unit. Current design provides a large sitting area, kitchenette, full bathroom and half bath, and 3 exam rooms with sinks in the front unit. In the back there is an entryway, waiting room, reception area, large office, half bathroom, lab room and 3 exam rooms with sinks. A couple of parking spaces up front and a large 20+ spot parking lot in the back. Both units have separate furnaces. Roof believed to be about 6-10 years old. There is additional acreage for sale surrounding this property. Call for more details!
    652 days
    |
    447
    |
    0
    |

    Zillow last checked:

    Listing updated:

    Listed by:

    Lisa Hughes (330)603-9008,

    RE/MAX Trends Realty

    Source: MLS Now,MLS#: 5073253MLS LogoOriginating MLS: Akron Cleveland Association of REALTORS

      Facts & features

      Interior

      Bedrooms & bathrooms
      • Bedrooms: 3
      • Bathrooms: 3
      • Full bathrooms: 1
      • 1/2 bathrooms: 2
      • Main level bathrooms: 3
      • Main level bedrooms: 3
      Bedroom
      • Level: First
      • Dimensions: 13.00 x 10.00
      Bedroom
      • Level: First
      • Dimensions: 7.00 x 7.00
      Bedroom
      • Level: First
      • Dimensions: 10.00 x 8.00
      Bathroom
      • Level: First
      Bathroom
      • Level: First
      Bathroom
      • Level: First
      Kitchen
      • Level: First
      • Dimensions: 11.00 x 7.00
      Living room
      • Description: Flooring: Wood
      • Level: First
      • Dimensions: 25.00 x 17.00
      Office
      • Level: First
      • Dimensions: 15.00 x 8.00
      Office
      • Level: First
      • Dimensions: 14.00 x 8.00
      Other
      • Level: First
      • Dimensions: 19.00 x 9.00
      Other
      • Level: First
      • Dimensions: 8.00 x 7.00
      Other
      • Level: First
      • Dimensions: 12.00 x 4.00
      Other
      • Level: First
      • Dimensions: 8.00 x 7.00
      Other
      • Level: First
      • Dimensions: 10.00 x 7.00
      Heating
      • Baseboard, Gas
      Cooling
      • Central Air
      Features
      • Basement: Partial
      • Has fireplace: No
      Interior area
      • Total structure area: 2,132
      • Total interior livable area: 2,132 sqft
      • Finished area above ground: 2,132
      Video & virtual tour

      Property

      Parking
      • Parking features: No Garage, Paved
      Features
      • Levels: One
      • Stories: 1
      Lot
      • Size: 1.02 Acres
      • Features: Corner Lot
      Details
      • Additional parcels included: 292100000011000
      • Parcel number: 292100000010000
      • Special conditions: Standard

      Construction

      Type & style
      • Home type: SingleFamily
      • Architectural style: Ranch
      • Property subtype: Single Family Residence
      Materials
      • Aluminum Siding
      • Roof: Asphalt,Fiberglass
      Condition
      • Year built: 1949

      Utilities & green energy

      • Sewer: Septic Tank
      • Water: Well

      Community & HOA

      Community
      • Subdivision: Wilson S W
      HOA
      • Has HOA: No
      Location
      • Region: Ravenna

      Financial & listing details

      • Price per square foot: $131/sqft
      • Tax assessed value: $193,800
      • Annual tax amount: $2,570
      • Date on market: 9/28/2024
      • Cumulative days on market: 652 days
      • Listing terms: Cash,Conventional,FHA 203(k)

        Estimated market value

        Not available

        Estimated sales range

        Not available

        Not available

        Price history

        DateEventPrice
        4/30/2026Listed for sale$279,000$131/sqft
        Source: MLS Now #5073253 Report a problem
        4/29/2026Contingent$279,000$131/sqft
        Source: MLS Now #5073253 Report a problem
        4/22/2025Listed for sale$279,000$131/sqft
        Source: MLS Now #5073253 Report a problem
        2/21/2025Contingent$279,000$131/sqft
        Source: MLS Now #5073253 Report a problem
        9/28/2024Listed for sale$279,000$131/sqft
        Source: MLS Now #5073253 Report a problem
        9/28/2024Listing removed$279,000$131/sqft
        Source: MLS Now #4493426 Report a problem
        3/27/2024Listed for sale$279,000-2.1%$131/sqft
        Source: MLS Now #4493426 Report a problem
        3/5/2024Listing removed--
        Source: MLS Now #4493426 Report a problem
        1/25/2024Price change$285,000-3.4%$134/sqft
        Source: MLS Now #4493426 Report a problem
        9/28/2023Listed for sale$295,000-9.2%$138/sqft
        Source: MLS Now #4493426 Report a problem
        12/8/2016Listing removed$325,000$152/sqft
        Source: Hanna Commercial, LLC. #3789601 Report a problem
        9/21/2016Listed for sale$325,000+11932.6%$152/sqft
        Source: Hanna Commercial, LLC. #3789601 Report a problem
        3/31/2016Sold$2,701$1/sqft
        Source: Public Record Report a problem

        Public tax history

        YearProperty taxesTax assessment
        2025$3,503 +14.4%$67,840
        2024$3,064 +33.4%$67,840 +58%
        2023$2,297 +0.9%$42,950
        2022$2,276 +0.6%$42,950
        2021$2,262 -7.4%$42,950 +4.7%
        2020$2,442 +1.1%$41,020
        2019$2,416 +9.5%$41,020 +16.4%
        2018$2,205 $35,250
        2017$2,205 +9.1%$35,250 +0.1%
        2016$2,021 -0.1%$35,210
        2015$2,023 +7.3%$35,210 +8.3%
        2014$1,885 +0.6%$32,520
        2013$1,875 +0.6%$32,520
        2012$1,864 -3.8%$32,520 -10.1%
        2011$1,938 +3.1%$36,160
        2010$1,880 +0.3%$36,160
        2009$1,874 $36,160
        2008$1,874 $36,160 -5%
        2007-- $38,050
        2005$1,463 +12%--
        2004$1,307 +3%--
        2003$1,269 +5.6%--
        2002$1,202 -47.6%--
        2001$2,294 +0.5%--
        2000$2,283 +6.3%--
        1999$2,148 --
        Find assessor info on the county website

        Monthly payment

        Est. payment

        Payment breakdown

        Explore the cost of this home by adjusting the details. Changes won't be saved.
        All calculations are estimates and provided by Zillow, Inc. for informational purposes only. Actual amounts may vary.
        HOA fees may include property taxes on listings classified as Co-Ops. Contact the listing agent and/or owner for fee details.
        Mortgage interest rates are dependent on a number of factors, including credit score, down payment, and repayment length. Interest rate data provided by Zillow Group Marketplace, Inc. as of 1/1/1970 from various mortgage lenders with which we have lead or other similar arrangements; the Estimated Payment is an average of those rates.
        See how much you could borrow to make a competitive offer.

        Climate risks

        Neighborhood: 44266

        Getting around

        13 / 100
        Car-Dependent
        32 / 100
        Somewhat Bikeable

        Nearby schools

        GreatSchools rating
        Schools provided by the listing agent
        • District: Ravenna CSD - 6706

        Source: MLS Now. This data may not be complete. We recommend contacting the local school district to confirm school assignments for this home.

        A local agent can set up tours, give advice and negotiate with sellers.

        Browse local experts

        Similar homes