Skip main navigation
Off market
  • $485,800

    6942 W 162nd Ct, Overland Park, KS 66085

    4beds
    2,577sqft
    Townhouse
    Built in ----
    -- sqft lot
    $485,800 Zestimate®
    $189/sqft
    $3,215 Estimated rent

    Home value

    $485,800

    $462,000 - $510,000

    $3,215/mo

    Zestimate® history
    Loading
    Loading...

    Owner options

    List your home for rent

    $3,215/mo

    Rent Zestimate®

    Find your next renter with Zillow Rental Manager. Plus, with online applications, you can quickly screen prospective tenants – for free.

    Learn more

    $3,215/mo

    Rent Zestimate®

    Refinance and save

    $3,129/mo

    Est. payment

    Refinancing to a lower rate could help reduce your monthly payments and save thousands over the life of the loan.

    See today's rates

    $3,129/mo

    Est. payment

    Explore your selling options

    Work with a Zillow partner agent

    Leverage their expertise and Zillow's premium Showcase listings to get your home seen by more buyers.

    Get started

    List with your own agent

    Get your home in front of millions of buyers by listing it on Zillow.

    Learn how to do it

    Sell it yourself

    Take full control of how buyers see your home on Zillow by listing For Sale by Owner (FSBO).

    List your home

    What's special

    Guest half bathFinished basementModern finishesModern decor and finishesModern kitchenStainless steel kitchen appliancesQuartz countertops throughout

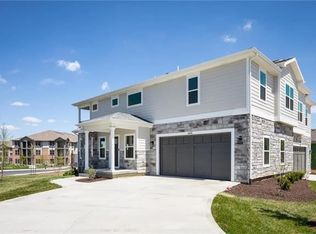
    Welcome to this beautiful newer-construction 2-story townhome with a finished basement, located in the highly desirable Villas of Metcalf Village in Southern Overland Park and within the top-rated Blue Valley School District. This open and spacious 4-bedroom home offers modern finishes, functional living spaces, and maintenance-free convenience. Lawn care, snow removal, and water for the in-ground sprinkler system are all included in the rent, so you can enjoy the home without worrying about lawn or exterior maintenance. The main level features an inviting open floor plan with a modern kitchen, dining area with access to a private outdoor deck, a comfortable family room with fireplace, and a guest half bath perfect for everyday living and entertaining. Upstairs you'll find 3 bedrooms, 2 full bathrooms, and a laundry room. The primary suite includes a large walk-in closet, a sitting room or office space, and access to a private covered deck, creating the perfect retreat. The finished basement level expands the living space with a fourth bedroom, full bathroom, and a large rec/family room. Additional features include: - Modern decor and finishes - Stainless steel kitchen appliances - Quartz countertops throughout - Attached two-car garage with automatic opener Enjoy a prime location close to shopping, dining, parks, and major highways, making commuting and daily errands easy all within one of the best school districts in the area. Landlord Criteria: - Gross Income Per Month: 3x Rent - Credit Score: 670+ - Pet-friendly with approval one small pet welcome. - We do not accept co-signers or guarantors. - Landlord establishes these criteria and may have other criteria as well.

    This property is not currently displayed as for sale or rent on Zillow. This may be different from what's on other websites or public sources.
    Zillow last checked:

    Listing updated:

    Source: Zillow Rentals

    Facts & features

    Interior

    Bedrooms & bathrooms
    • Bedrooms: 4
    • Bathrooms: 4
    • Full bathrooms: 4
    Heating
    • Forced Air, Fireplace
    Cooling
    • Central Air
    Appliances
    • Included: Dishwasher, Dryer, Freezer, Microwave, Oven, Refrigerator, Washer
    • Laundry: In Unit
    Features
    • Walk In Closet, Wired for Data
    • Flooring: Carpet, Hardwood
    • Has fireplace: Yes
    Interior area
    • Total interior livable area: 2,577 sqft

    Property

    Parking
    • Parking features: Attached
    • Has attached garage: Yes
    • Details: Contact manager
    Features
    • Exterior features: Blue Valley School District, Heating system: Forced Air, Lawn Care included in rent, Near Parks, Snow Removal included in rent, Walk In Closet
    Details
    • Parcel number: NP874800000003

    Construction

    Type & style
    • Home type: Townhouse
    • Property subtype: Townhouse

    Utilities & green energy

    • Utilities for property: Cable Available

    Community & HOA

    Community
    • Deposit fee: $3,195
    • Application fee: $45
    Location
    • Region: Overland Park

    Financial & listing details

    • Price per square foot: $189/sqft
    • Tax assessed value: $442,700
    • Annual tax amount: $5,187
    • Date on market: 4/29/2026
    • Date available: 04/29/2026
    • Lease term: 1 Year

    Price history

    Price history is unavailable.

    Public tax history

    YearProperty taxesTax assessment
    2025$5,187 +9.7%$50,911 +9.7%
    2024$4,729 +3.9%$46,403 +5.9%
    2023$4,552 -1.9%$43,804 -0.1%
    2022$4,642 $43,838 -2.3%
    2021-- $44,848 -29.8%
    2020$3,572 $63,906
    Find assessor info on the county website

    Neighborhood: 66085

    Nearby schools

    GreatSchools rating
    Get a cash offer in 3 minutes
    Find out how much your home could sell for in as little as 3 minutes with a no-obligation cash offer.
    Estimated market value
    $485,800
    Get a cash offer in 3 minutes
    Find out how much your home could sell for in as little as 3 minutes with a no-obligation cash offer.
    Estimated market value
    $485,800