Skip main navigation
Closed
  • $335,000

    6942 Woodwalk Dr, Brecksville, OH 44141

    2beds
    1,740sqft
    Condominium
    Built in 1980
    -- sqft lot
    $337,400 Zestimate®
    $193/sqft
    $2,348 Estimated rent

    Home value

    $337,400

    $314,000 - $364,000

    $2,348/mo

    Zestimate® history
    Loading
    Loading...

    Owner options

    List your home for rent

    $2,348/mo

    Rent Zestimate®

    Find your next renter with Zillow Rental Manager. Plus, with online applications, you can quickly screen prospective tenants – for free.

    Learn more

    $2,348/mo

    Rent Zestimate®

    Refinance and save

    $2,760/mo

    Est. payment

    Refinancing to a lower rate could help reduce your monthly payments and save thousands over the life of the loan.

    See today's rates

    $2,760/mo

    Est. payment

    Explore your selling options

    Work with a Zillow partner agent

    Leverage their expertise and Zillow's premium Showcase listings to get your home seen by more buyers.

    Get started

    List with your own agent

    Get your home in front of millions of buyers by listing it on Zillow.

    Learn how to do it

    Sell it yourself

    Take full control of how buyers see your home on Zillow by listing For Sale by Owner (FSBO).

    List your home

    What's special

    Well-appointed kitchenOpen concept designInviting fireplaceMeticulously maintained groundsBack patioDining areaLuxurious walk-in closet
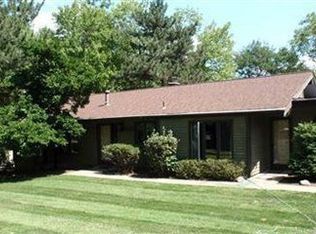
    Welcome to charming Brecksville, OH, where elegance meets convenience in this stunning 1,740 sq ft residence. This home offers a seamless blend of style and function, all on one level. Step inside and feel the open flow of the spacious living area, where sunlight pours through tall windows, casting a warm glow on the inviting fireplace, a perfect spot for cozy evenings. The open concept design is ideal for both entertaining and serene living, with the gentle hum of a quiet, peaceful street enhancing your everyday experience. Imagine enjoying your morning coffee on the back patio, surrounded by meticulously maintained grounds, all cared for by the HOA. The well-appointed kitchen and dining area beckon for lively gatherings or quiet dinners alike. The master suite is a private retreat featuring a luxurious walk-in closet and a master bath designed for relaxation. A second bedroom and full bath offer ample space for guests or a home office. Practicality meets luxury with main-level laundry, ensuring ease and efficiency in your daily routine. The attached garage, with durable epoxy gravel flooring, adds both convenience and style. Every detail has been thoughtfully crafted for comfort and low-maintenance living, allowing you to focus on what truly matters. Whether you're seeking a peaceful sanctuary or a vibrant hub for entertaining, this home delivers. Experience the perfect balance of warmth and sophistication, and embrace the lifestyle you've been dreaming of. Welcome to your new home.

    Zillow last checked:

    Listing updated:

    Listed by:

    Carole Calton 330-389-6182 caltoncarole@yahoo.com,

    CENTURY 21 Lakeside Realty

    Bought with:

    Christine Squires, 2024004528

    EXP Realty, LLC.

    Source: MLS Now,MLS#: 5179268MLS LogoOriginating MLS: Youngstown Columbiana Association of REALTORS

    Facts & features

    Interior

    Bedrooms & bathrooms
    • Bedrooms: 2
    • Bathrooms: 2
    • Full bathrooms: 2
    • Main level bathrooms: 2
    • Main level bedrooms: 2
    Primary bedroom
    • Description: Walk-in closet and bonus closet. Private full bathroom,Flooring: Carpet
    • Features: Walk-In Closet(s)
    • Level: First
    • Dimensions: 20 x 13
    Bedroom
    • Description: Double closets. Built in Shelving,Flooring: Carpet
    • Features: Built-in Features
    • Level: First
    • Dimensions: 20 x 12
    Dining room
    • Description: Flooring: Carpet
    • Features: Beamed Ceilings, High Ceilings
    • Level: First
    Eat in kitchen
    • Description: Flooring: Ceramic Tile
    • Features: Beamed Ceilings, Breakfast Bar, High Ceilings, Vaulted Ceiling(s), Window Treatments
    • Level: First
    Laundry
    • Description: Abundant amount of cabinets and storage,Flooring: Laminate
    • Level: First
    • Dimensions: 25 x 6
    Living room
    • Description: Flooring: Carpet
    • Features: Fireplace
    • Level: First
    • Dimensions: 25 x 20
    Heating
    • Forced Air, Gas
    Cooling
    • Central Air
    Appliances
    • Included: Built-In Oven, Cooktop, Dryer, Dishwasher, Refrigerator, Washer
    • Laundry: Common Area, Main Level
    Features
    • Beamed Ceilings, Eat-in Kitchen, High Ceilings, His and Hers Closets, Kitchen Island, Multiple Closets, Open Floorplan, Recessed Lighting, Soaking Tub, Vaulted Ceiling(s), Walk-In Closet(s), Jetted Tub
    • Basement: None
    • Number of fireplaces: 1
    • Fireplace features: Living Room, Stone, Wood Burning
    Interior area
    • Total structure area: 1,740
    • Total interior livable area: 1,740 sqft
    • Finished area above ground: 1,740
    • Finished area below ground: 0

    Property

    Parking
    • Total spaces: 2
    • Parking features: Attached, Driveway, Garage
    • Attached garage spaces: 2
    Features
    • Levels: One
    • Stories: 1
    • Patio & porch: Rear Porch
    • Fencing: None
    • Has view: Yes
    • View description: Neighborhood
    Lot
    • Size: 43 Square Feet
    Details
    • Parcel number: 60134330
    • Special conditions: Estate

    Construction

    Type & style
    • Home type: Condo
    • Architectural style: Ranch
    • Property subtype: Condominium
    • Attached to another structure: Yes
    Materials
    • Frame
    • Foundation: Slab
    • Roof: Asphalt,Fiberglass
    Condition
    • Year built: 1980

    Utilities & green energy

    • Sewer: Public Sewer
    • Water: Public

    Community & HOA

    Community
    • Subdivision: Windward Hills Condo
    HOA
    • Has HOA: Yes
    • Services included: Maintenance Grounds, Roof, Snow Removal
    • HOA fee: $387 monthly
    • HOA name: Windward Hills Condominium Association
    Location
    • Region: Brecksville

    Financial & listing details

    • Price per square foot: $193/sqft
    • Annual tax amount: $6,198
    • Date on market: 3/9/2026
    • Cumulative days on market: 5 days

    Price history

    DateEventPrice
    4/16/2026Sold$335,000-4.3%$193/sqft
    Source: MLS Now #5179268 Report a problem
    3/11/2026Pending sale$350,000$201/sqft
    Source: MLS Now #5179268 Report a problem
    3/9/2026Listed for sale$350,000$201/sqft
    Source: MLS Now #5179268 Report a problem
    1/8/2026Listing removed$350,000$201/sqft
    Source: MLS Now #5179268 Report a problem
    1/5/2026Listed for sale$350,000$201/sqft
    Source: MLS Now #5179268 Report a problem

    Public tax history

    Tax history is unavailable.

    Neighborhood: 44141

    Nearby schools

    GreatSchools rating
    Schools provided by the listing agent
    • District: Brecksville-Broadview - 1806

    Source: MLS Now. This data may not be complete. We recommend contacting the local school district to confirm school assignments for this home.

    Get a cash offer in 3 minutes
    Find out how much your home could sell for in as little as 3 minutes with a no-obligation cash offer.
    Estimated market value
    $337,400
    Get a cash offer in 3 minutes
    Find out how much your home could sell for in as little as 3 minutes with a no-obligation cash offer.
    Estimated market value
    $337,400