69425 Avenida De Las Montanas, Cathedral City, CA 92234
Home value
$523,600
$482,000 - $571,000
$2,643/mo
Owner options
$2,643/mo
Rent Zestimate®
Find your next renter with Zillow Rental Manager. Plus, with online applications, you can quickly screen prospective tenants – for free.
$2,643/mo
Rent Zestimate®
$4,057/mo
Est. payment
Refinancing to a lower rate could help reduce your monthly payments and save thousands over the life of the loan.
$4,057/mo
Est. payment
Explore your selling options
Work with a Zillow partner agent
Leverage their expertise and Zillow's premium Showcase listings to get your home seen by more buyers.
Get startedList with your own agent
Get your home in front of millions of buyers by listing it on Zillow.
Learn how to do itSell it yourself
Take full control of how buyers see your home on Zillow by listing For Sale by Owner (FSBO).
List your homeWhat's special
Zillow last checked:
Listing updated:
Johnsie Walsh DRE # 01745113 760-321-6761,
Bennion Deville Homes 760-459-0057,
Raymond Kelly DRE # 02214433 760-218-8690,
Bennion Deville Homes
Louis Gambardella, DRE # 02030981
Dwelling
Facts & features
Interior
Bedrooms & bathrooms
- Bedrooms: 3
- Bathrooms: 2
- Full bathrooms: 2
Rooms
- Room types: Patio Open, Dining Area, Patio Enclosed
Bedroom
- Level: Main
Bathroom
- Features: Double Vanity(s), Granite, Remodeled, Shower Stall, Shower Over Tub, Tile
Kitchen
- Features: Bar, Remodeled, Open to Family Room
Heating
- Forced Air, Central, Natural Gas
Cooling
- Central Air, Ceiling Fan(s), Electric
Appliances
- Included: Gas/Electric Range, Microwave, Dishwasher, Dryer, Disposal, Exhaust Fan, Ice Maker, Range/Oven, Refrigerator, Vented Exhaust Fan, Washer, Water Line to Refrigerator, Gas Water Heater
- Laundry: Inside, Laundry Closet, Gas Dryer Hookup
Features
- Cathedral-Vaulted Ceilings, Open Floorplan, High Ceilings, Recessed Lighting, Track Lighting, Ceiling Fan(s), Dining Area, Kitchen Island
- Flooring: Tile
- Doors: French Doors, Sliding Doors, Mirrored Closet Door(s)
- Windows: Vertical Blinds, Double Pane Windows, Skylight(s), Screens
- Has fireplace: No
- Fireplace features: None
- Common walls with other units/homes: Detached/No Common Walls,End Unit
Interior area
- Total structure area: 1,430
- Total interior livable area: 1,430 sqft
Property
Parking
- Total spaces: 3
- Parking features: Garage Is Attached, Garage - 2 Car, Private Garage
- Attached garage spaces: 2
Features
- Levels: One
- Stories: 1
- Entry location: Ground Level - no steps
- Patio & porch: Enclosed, Patio, Brick
- Pool features: Heated And Filtered, Fenced, In Ground, Community
- Spa features: Association Spa, Fenced, Heated with Gas, In Ground
- Fencing: Block
- Has view: Yes
- View description: Mountain(s), Park/Greenbelt, Pool, Lake
- Has water view: Yes
- Water view: Lake
- Waterfront features: Lake Front, Lake
Lot
- Size: 8,276 Square Feet
- Features: Curbs, Greenbelt, Corner Lot
Details
- Additional structures: None
- Parcel number: 009610091
- On leased land: Yes
- Lease amount: $1,671
- Land lease expiration date: 3187814400000
- Zoning: R2S
- Special conditions: Standard
Construction
Type & style
- Home type: Condo
- Architectural style: Mediterranean
- Property subtype: Residential, Condominium
- Attached to another structure: Yes
Materials
- Stucco
- Roof: Tile
Condition
- Updated/Remodeled
- Year built: 1984
Utilities & green energy
- Electric: 220 Volt Location (In Kitchen), 220 Volt Location (In Laundry)
- Sewer: In Connected and Paid
- Water: District
- Utilities for property: Cable Available, Underground Utilities
Community & HOA
Community
- Security: Gated Community, Gated with Guard, Smoke Detector(s), Gated Community with Guard, Carbon Monoxide Detector(s), Card/Code Access
- Subdivision: Rio Del Sol
HOA
- Has HOA: Yes
- Amenities included: Landscaping, Gated Community Guard, Pool, Security, Spa/Hot Tub, Lake or Pond, Guest Parking, Greenbelt/Park, Clubhouse, Assoc Pet Rules, Controlled Access, Gated
- Services included: Cable TV, Earthquake Insurance, Trash, Security, Clubhouse
- HOA fee: $535 monthly
Location
- Region: Cathedral City
Financial & listing details
- Price per square foot: $383/sqft
- Tax assessed value: $580,278
- Date on market: 12/10/2025
- Road surface type: Paved, Asphalt
Price history
| Date | Event | Price |
|---|---|---|
| 10/15/2024 | Sold | $548,000-0.1%$383/sqft |
Source: | ||
| 7/22/2024 | Pending sale | $548,500$384/sqft |
Source: | ||
| 7/4/2024 | Contingent | $548,500$384/sqft |
Source: | ||
| 7/4/2024 | Pending sale | $548,500$384/sqft |
Source: | ||
| 6/7/2024 | Listed for sale | $548,500+149.4%$384/sqft |
Source: | ||
| 10/30/2012 | Listing removed | $219,900$154/sqft |
Source: Professional Home Management #41462083 Report a problem | ||
| 10/23/2012 | Pending sale | $219,900$154/sqft |
Source: Professional Home Management #41462083 Report a problem | ||
| 9/28/2012 | Listed for sale | $219,900+14.2%$154/sqft |
Source: Professional Home Management #41462083 Report a problem | ||
| 12/20/2011 | Listing removed | $192,500$135/sqft |
Source: S.T James Properties #21401359 Report a problem | ||
| 8/4/2011 | Price change | $192,500-1.3%$135/sqft |
Source: S.T James Properties #21401359 Report a problem | ||
| 12/4/2010 | Price change | $194,990+2.6%$136/sqft |
Source: St. James Properties #21401359 Report a problem | ||
| 8/27/2010 | Price change | $189,990-2.6%$133/sqft |
Source: S.T James Properties #21401359 Report a problem | ||
| 6/22/2010 | Listed for sale | $194,990$136/sqft |
Source: S.T James Properties #21401359 Report a problem | ||
Public tax history
| Year | Property taxes | Tax assessment |
|---|---|---|
| 2026 | -- | $580,278 +2% |
| 2025 | $7,680 +79.2% | $568,900 +101.7% |
| 2024 | $4,287 +0.5% | $282,066 +2% |
| 2023 | $4,265 +2.6% | $276,537 +2% |
| 2022 | $4,155 +3.2% | $271,116 +2% |
| 2021 | $4,028 +5.4% | $265,801 +1% |
| 2020 | $3,821 | $263,077 +2% |
| 2019 | -- | $257,920 +2% |
| 2018 | $3,660 +1.7% | $252,864 +2% |
| 2017 | $3,600 | $247,907 +2% |
| 2016 | $3,600 +6.5% | $243,047 +1.5% |
| 2015 | $3,379 +1.5% | $239,398 +2.7% |
| 2014 | $3,331 | $233,000 +43.7% |
| 2013 | -- | $162,180 +2% |
| 2012 | -- | $159,000 -32.6% |
| 2011 | -- | $236,000 -13.2% |
| 2010 | -- | $272,000 +11% |
| 2009 | -- | $245,000 -30.2% |
| 2008 | -- | $351,000 -0.5% |
| 2007 | -- | $352,902 +2% |
| 2006 | -- | $345,984 +2% |
| 2005 | -- | $339,200 +75.3% |
| 2003 | -- | $193,529 +2% |
| 2002 | -- | $189,733 +5.4% |
| 2001 | $2,263 +17.3% | $180,000 +20% |
| 2000 | $1,930 | $150,000 |
Neighborhood: The Grove
Nearby homes
- $--3,920 sqft69415 Avenida De Las Montanas, Cathedral City, CA 92234Off Market
- $--4,356 sqft69385 Avenida De Las Montanas, Cathedral City, CA 92234Off Market
- $460,0002 bd2 ba1.2k sqft69415 Avenida De Las Montanas, Cathedral city, CA 92234Sold

- $460,0002 bd2 ba1.2k sqft69415 Avenida De Las Montana #N, Cathedral City, CA 92234Sold
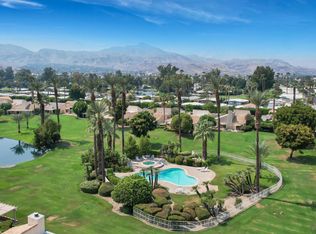
- $579,0003 bd2 ba1.4k sqft36055 Avenida De Las Montanas, Cathedral City, CA 92234For Sale
- $502,9003 bd2 ba1.4k sqft69405 Avenida De Las Montanas, Cathedral City, CA 92234Off Market
- $332,7002 bd2 ba1.2k sqft36075 Avenida De Las Montanas, Cathedral City, CA 92234Off Market
- $461,100-- bd-- ba-- sqft36155 Avenidadelasmontanas, Cathedral City, CA 92234Off Market
Nearby schools
GreatSchools rating
- 4/10Rancho Mirage Elementary SchoolGrades: K-5Distance: 3.6 mi
- 4/10Nellie N. Coffman Middle SchoolGrades: 6-8Distance: 0.7 mi
- 4/10Cathedral City High SchoolGrades: 9-12Distance: 1.1 mi
Get a cash offer in 3 minutes
- California
- Riverside County
- Cathedral City
- 92234
- The Grove
- 69425 Avenida De Las Montanas